#29 - 840 Cahill Drive
About This Home
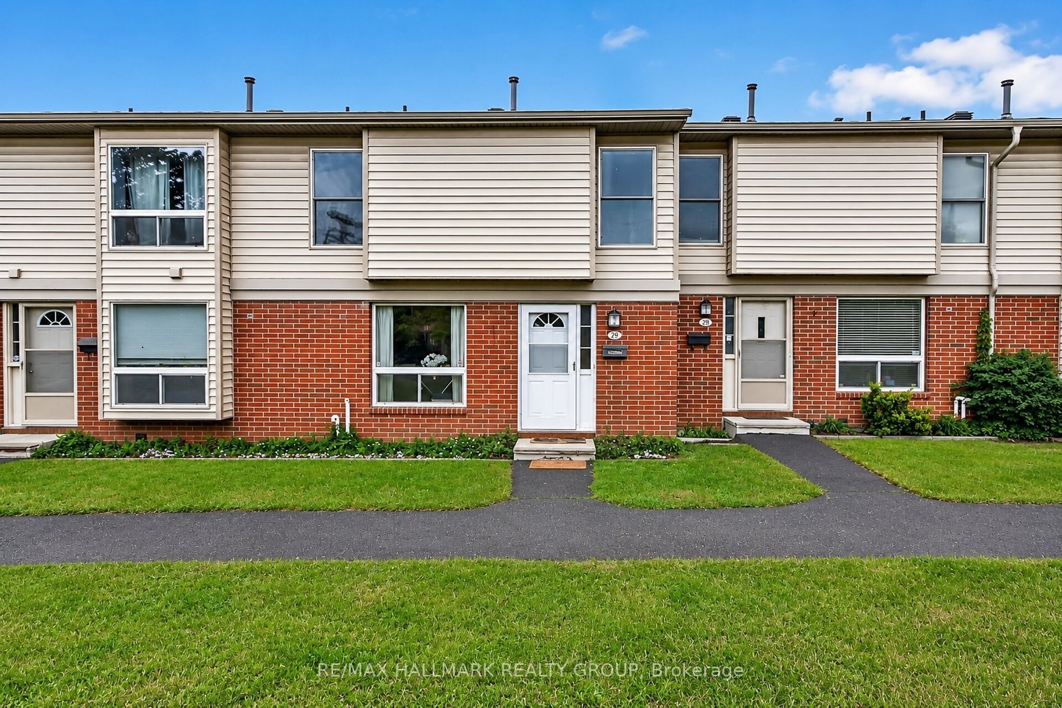
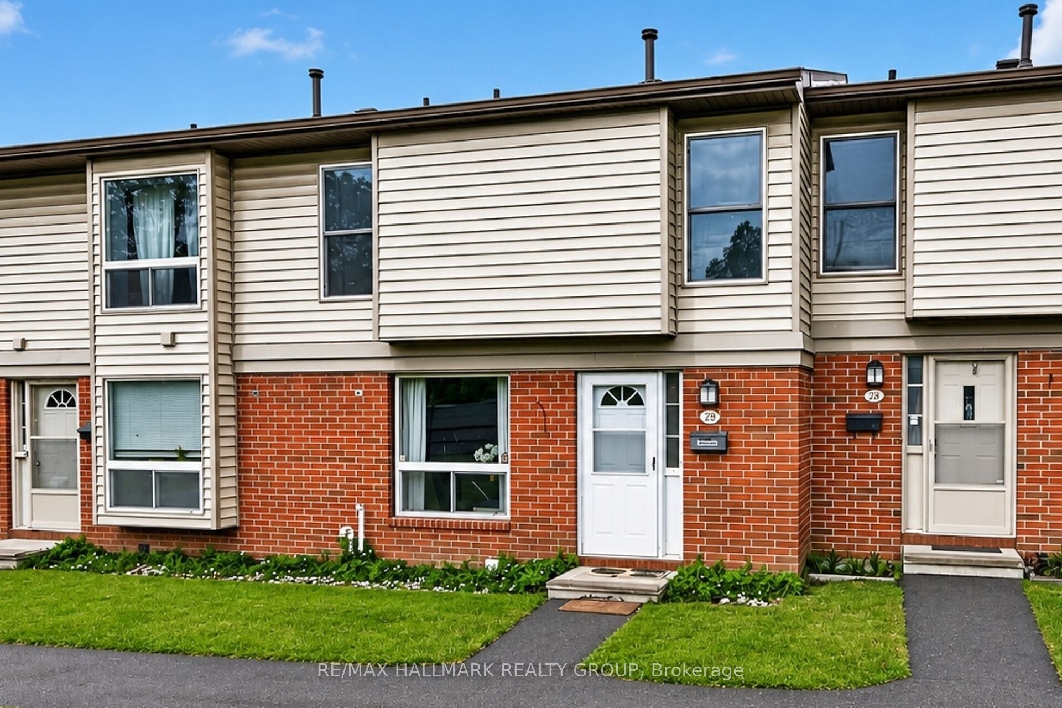
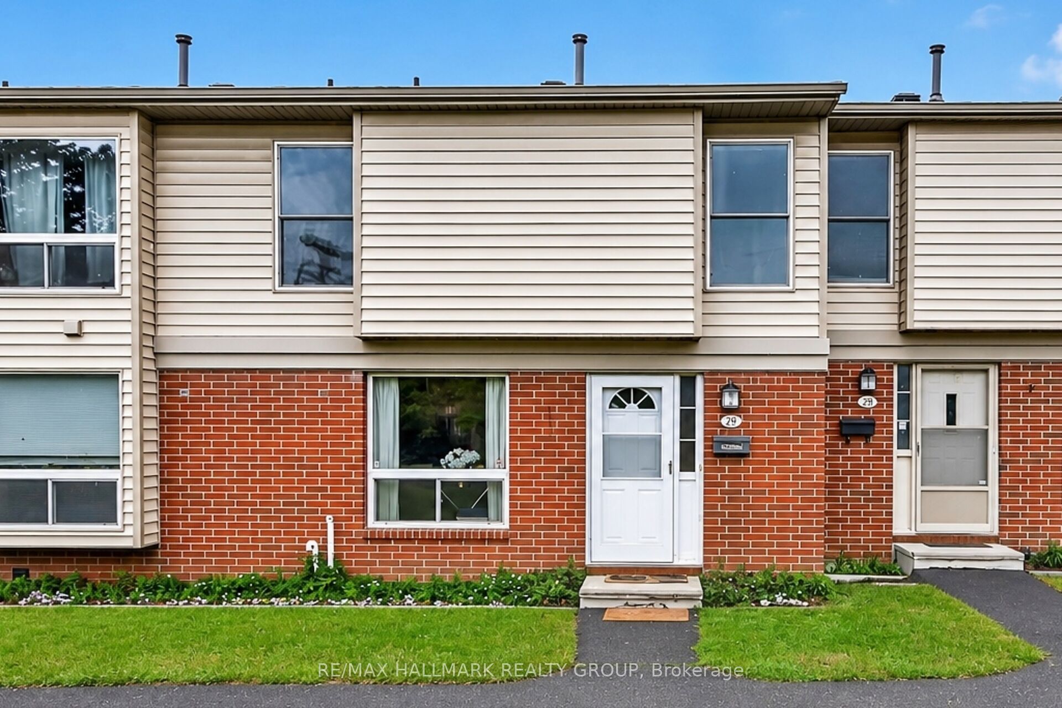
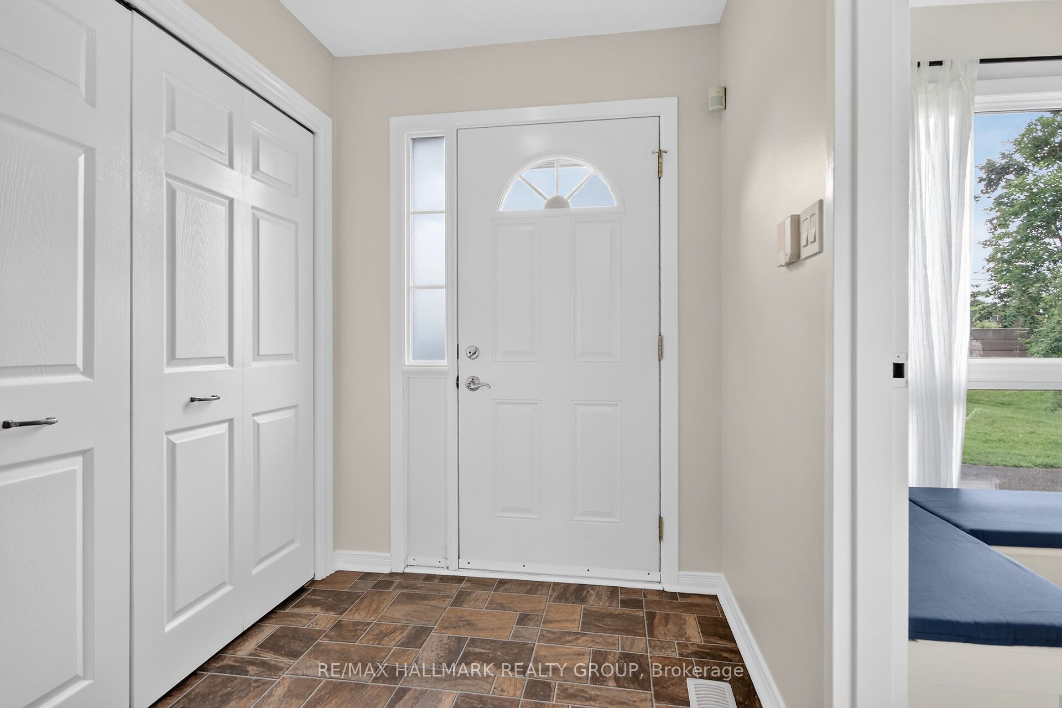
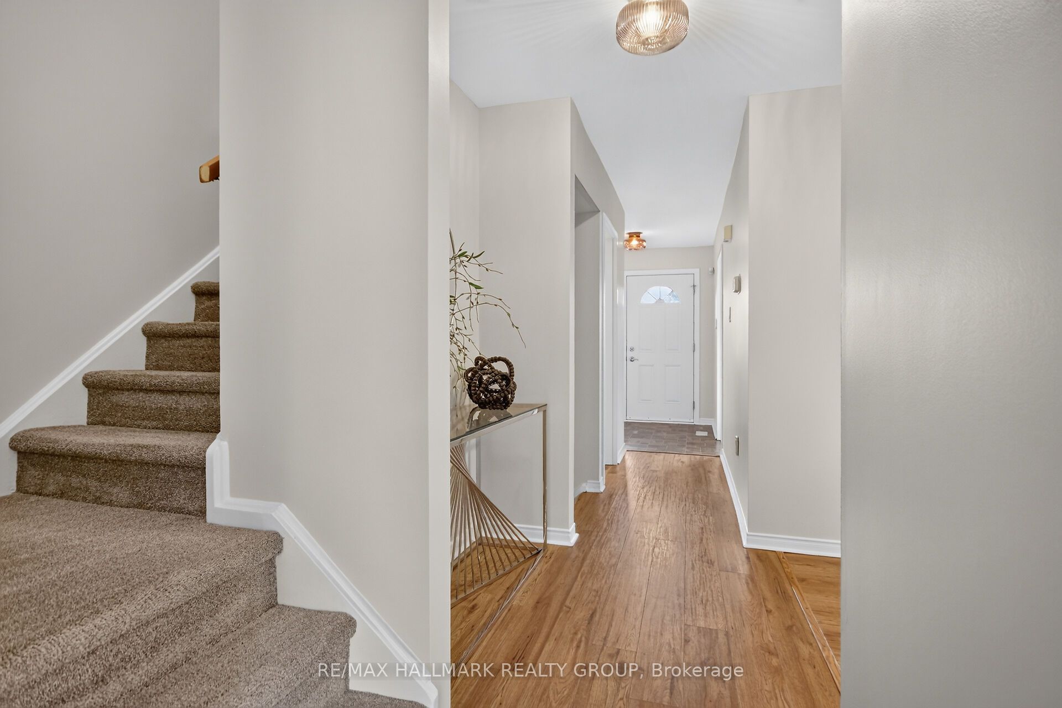
Welcome to the perfect place to call home! This beautifully updated 3-bedroom townhome condo in the desirable Hunt Club area offers exceptional value for first-time buyers, young families, or anyone looking for affordable, low-maintenance living in a fantastic location. Bright, spacious, and thoughtfully designed, the main floor features quality laminate flooring, a renovated kitchen with newer appliances, abundant cupboard and counter space, and a sunny eat-in area for everyday family meals. The separate dining room easily accommodates a full-sized dining table, making entertaining effortless, while the inviting living room offers a cozy brick wood-burning fireplace and patio doors leading to your own private, fully fenced backyard complete with a deck and gazebo-an ideal space for summer barbecues, relaxing evenings, or letting kids and pets play safely. Upstairs you'll find three generous bedrooms and a beautifully renovated main bathroom. The finished lower level provides even more living space with a comfortable family room, perfect for movie nights, a home office, or playroom, along with a large storage area featuring a handy workbench. Life here extends beyond your front door. During the summer months, enjoy the supervised outdoor pool and clubhouse-amenities the whole family will appreciate. Conveniently located close to schools, parks, community centres, shopping, restaurants, everyday services, and public transit, everything you need is just minutes away. Complete with two parking spaces, plenty of visitor parking, and a welcoming community atmosphere, this move-in ready home offers the perfect combination of comfort, convenience, and lifestyle. 2022 furnace and CA! A wonderful opportunity to get into one of Ottawa's most established neighbourhoods-don't miss it!
Property Information
Building Details
Features & Amenities
Financials & Fees
Inclusions & Exclusions
Fridge, stove, dishwasher, hood fan, washer, dryer, central air, blinds, gazebo
Location
Similar Properties
View More
Source: Toronto Regional Real Estate Board (TRREB), via PropTx Innovations Inc.
The data relating to real estate on this website comes in part from the MLS® data feed of PropTx Innovations Inc. The information is deemed reliable but is not guaranteed accurate by PropTx.
The information provided herein must only be used by consumers that have a bona fide interest in the purchase, sale or lease of real estate and may not be used for any commercial purpose or any other purpose.
© 2026 PropTx Innovations Inc. All rights reserved. MLS®, REALTOR® and the associated logos are owned or controlled by The Canadian Real Estate Association (CREA).