26 Vesta Street
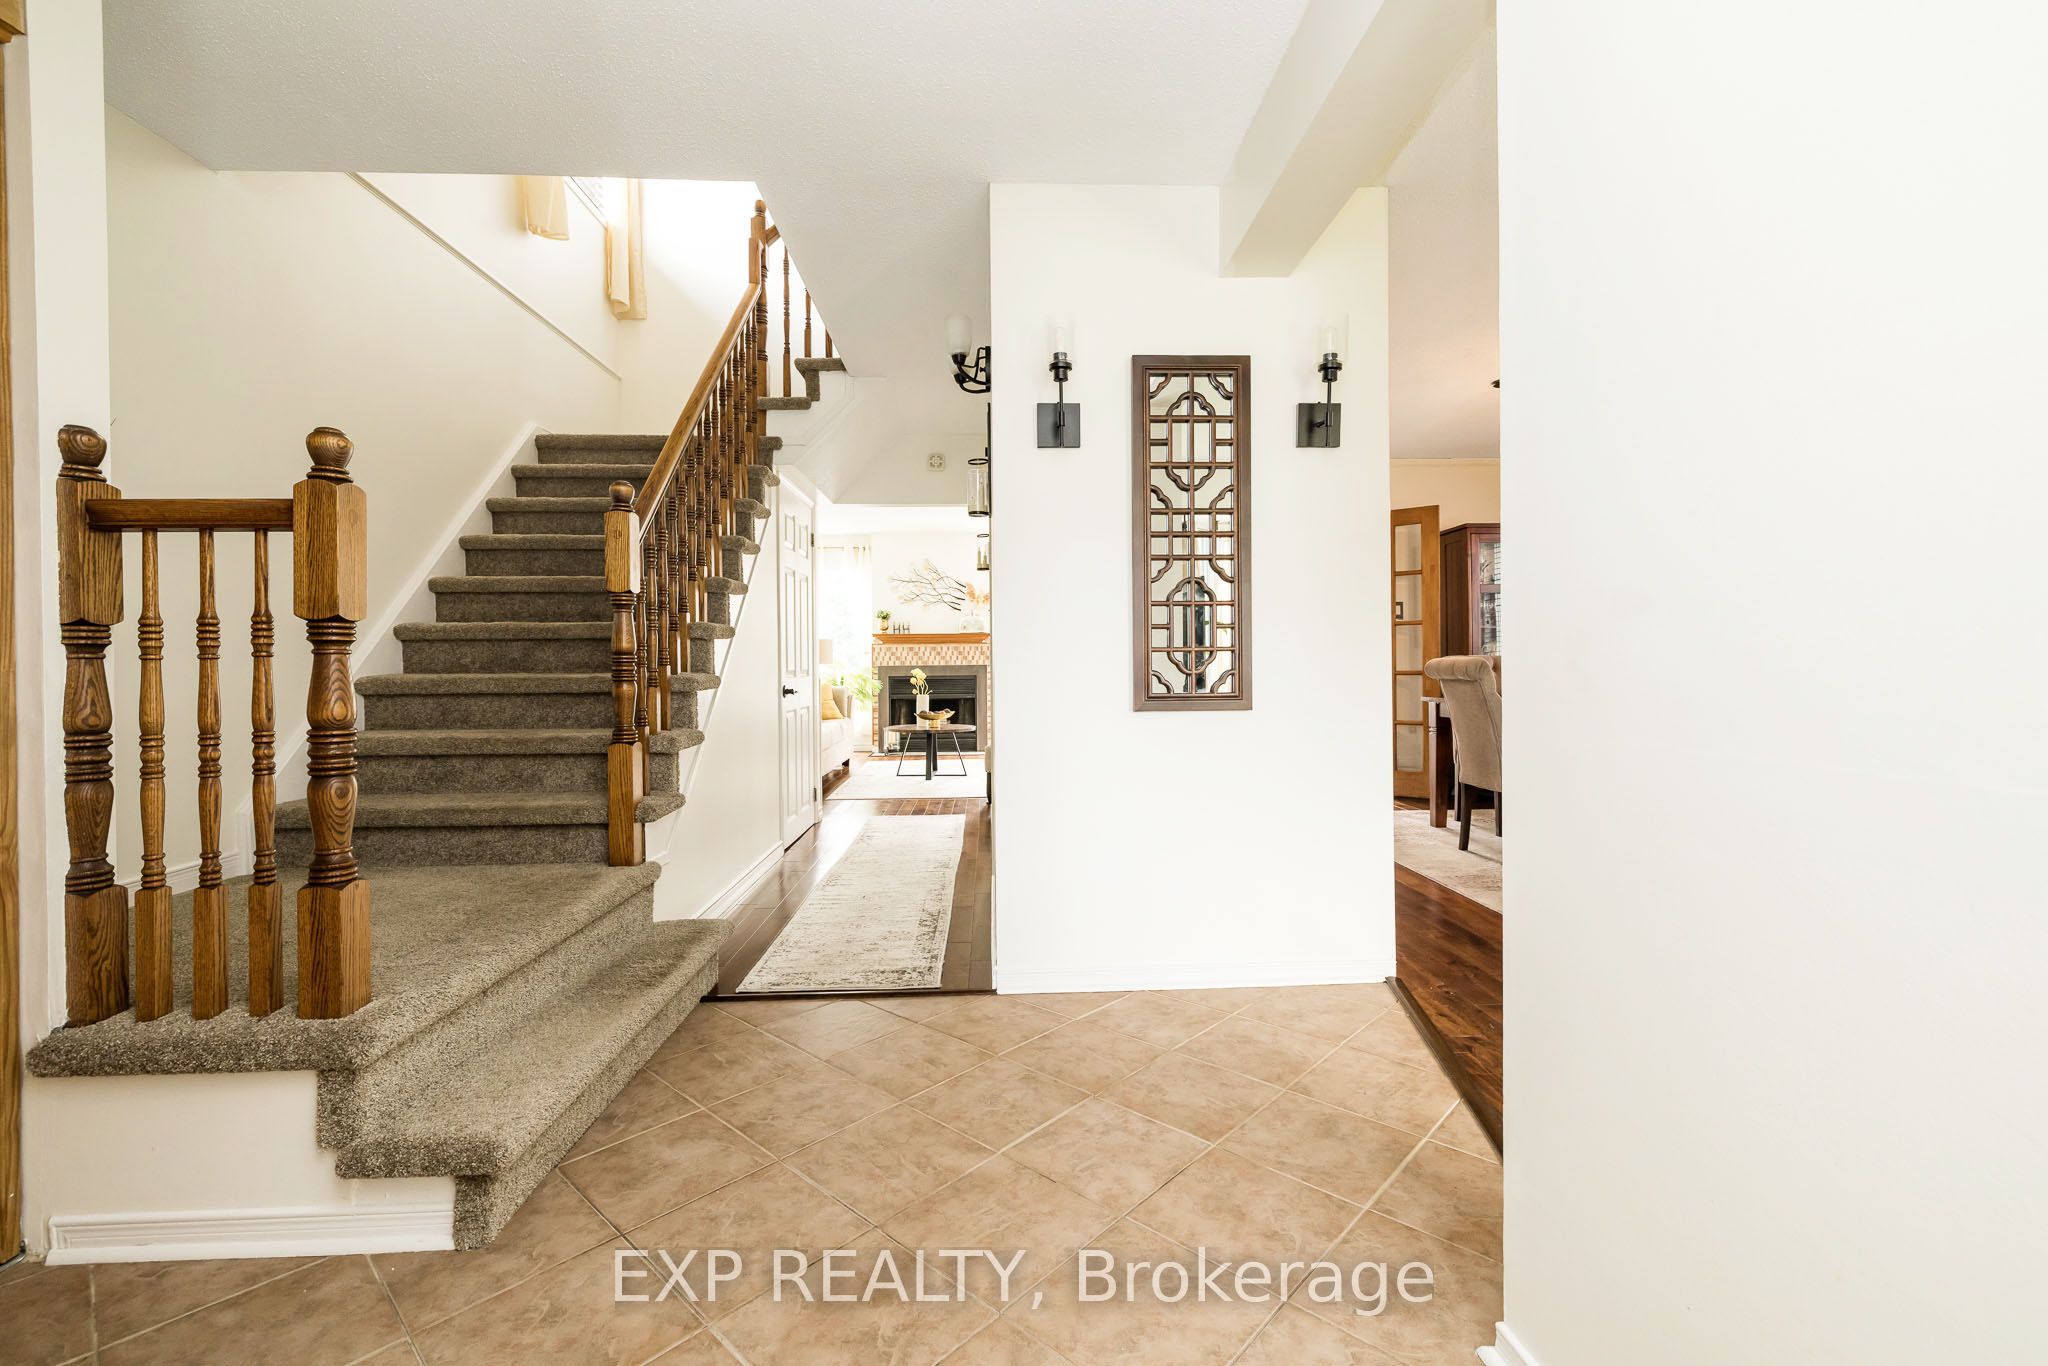
About This Home
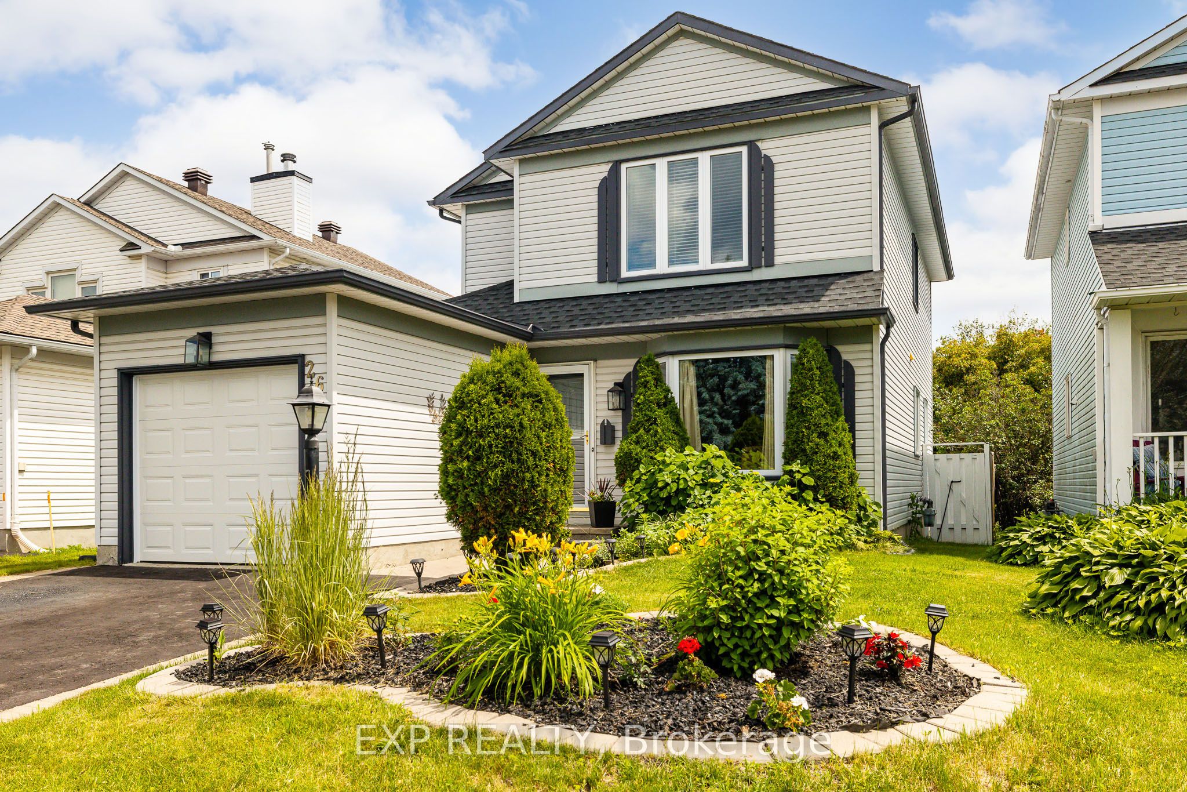
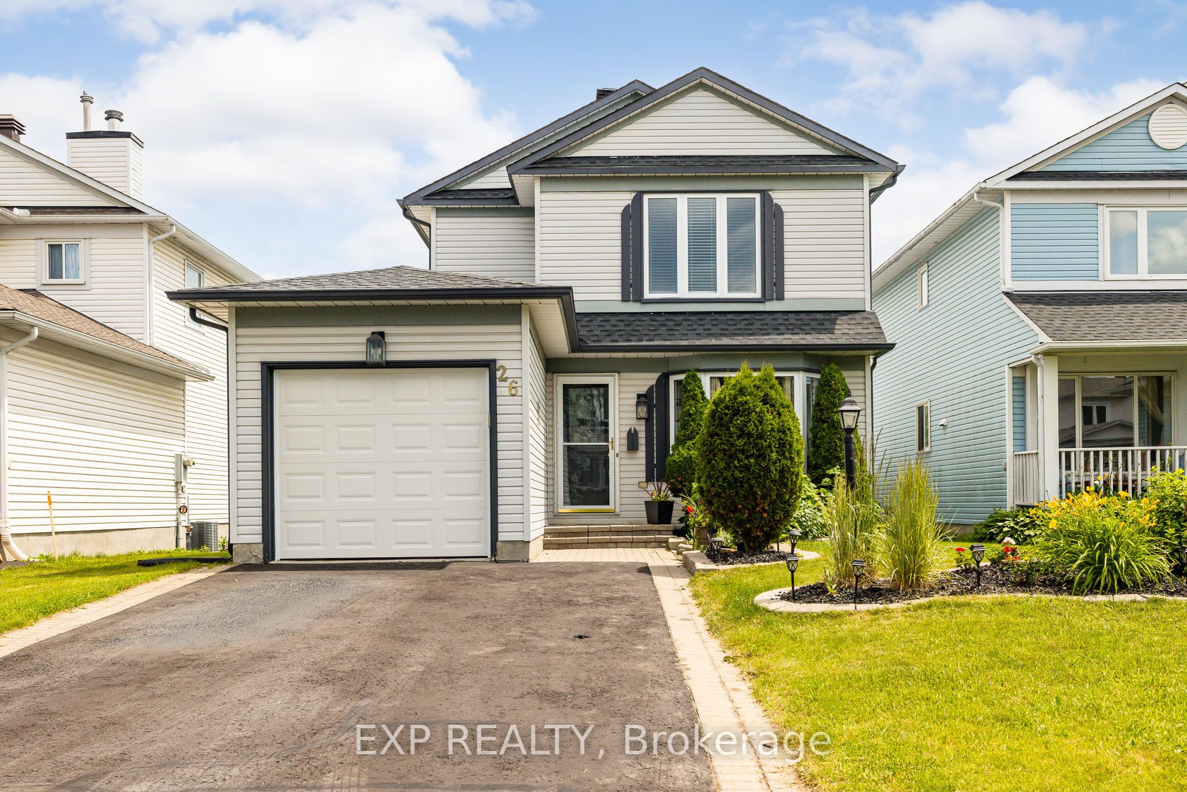
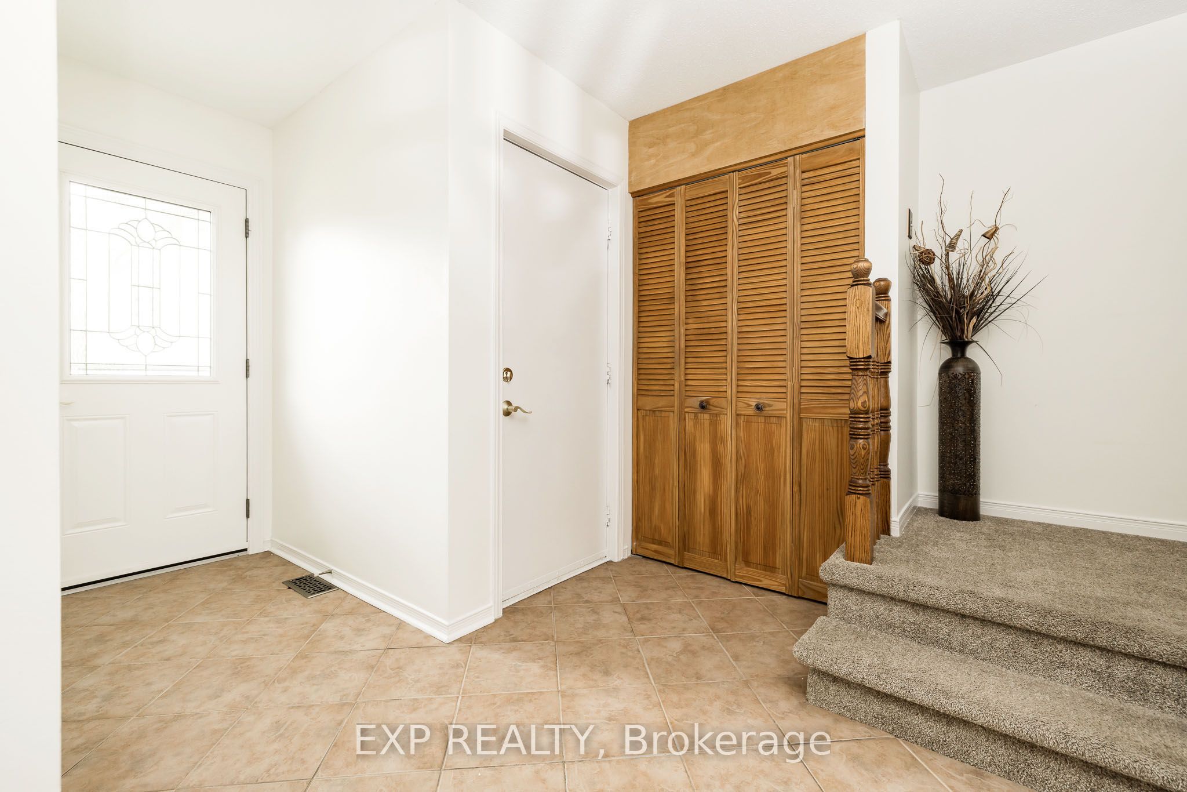
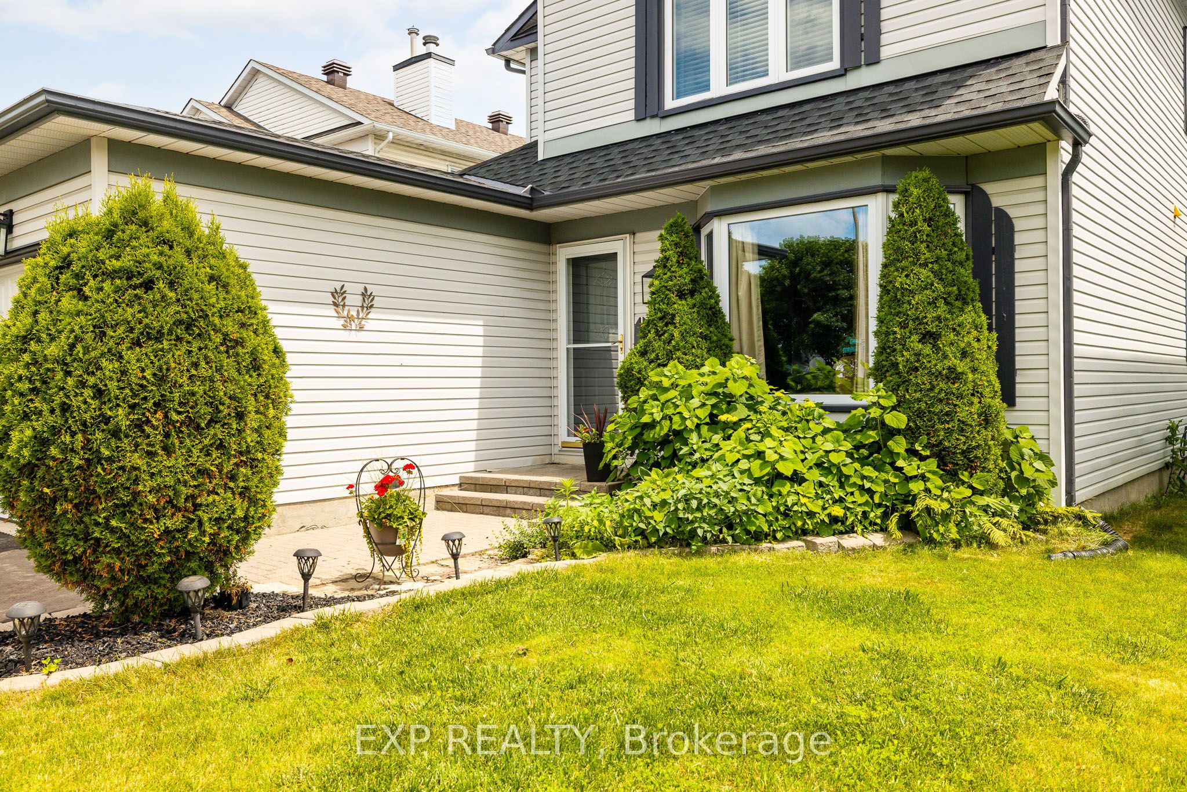
Your Backyard Oasis Awaits! Enjoy summer in your own private, treed backyard featuring an above-ground pool with no rear neighbours and a beautiful walking and biking trail just behind the property.Nestled in the established, family-friendly community of Barrhaven, this beautifully updated two-storey home offers the perfect blend of space, comfort, and convenience. Featuring 4 bedrooms, 3 bathrooms, including a spacious primary suite with a walk-in closet and renovated 4-piece ensuite, plus an attached garage (10'4" x 19'7"), this warm and welcoming home is ready for its next family. Thoughtful updates over the past few years include the kitchen, ensuite bathroom, main bathroom, powder room, main-floor hardwood flooring, and finished basement carpeting, allowing you to move in and simply enjoy. Inside, you'll find generous yet inviting living spaces, including a cozy main-floor family room with a wood-burning fireplace, ideal for relaxing evenings, while the fully finished basement provides additional space for a recreation room, home office, gym, or playroom. All appliances are included, adding outstanding value and convenience. Located just minutes from schools, parks, shopping, restaurants, grocery stores, recreation facilities, and everyday amenities, this home offers an exceptional lifestyle in one of Barrhaven's most sought-after established neighbourhoods. Whether you're entertaining, relaxing by the pool, or enjoying the scenic trail behind the property, this home offers the perfect balance of privacy, nature, and convenience-a wonderful place to call home.24 hour irrevocable on all offers.
Property Information
Building Details
Features & Amenities
Financials & Fees
Inclusions & Exclusions
All appliances (all 5 years or newer) and outdoor furniture.
Front Hallway Mirror
Location
Similar Properties
View More
Source: Toronto Regional Real Estate Board (TRREB), via PropTx Innovations Inc.
The data relating to real estate on this website comes in part from the MLS® data feed of PropTx Innovations Inc. The information is deemed reliable but is not guaranteed accurate by PropTx.
The information provided herein must only be used by consumers that have a bona fide interest in the purchase, sale or lease of real estate and may not be used for any commercial purpose or any other purpose.
© 2026 PropTx Innovations Inc. All rights reserved. MLS®, REALTOR® and the associated logos are owned or controlled by The Canadian Real Estate Association (CREA).