14 Linn Street
About This Home
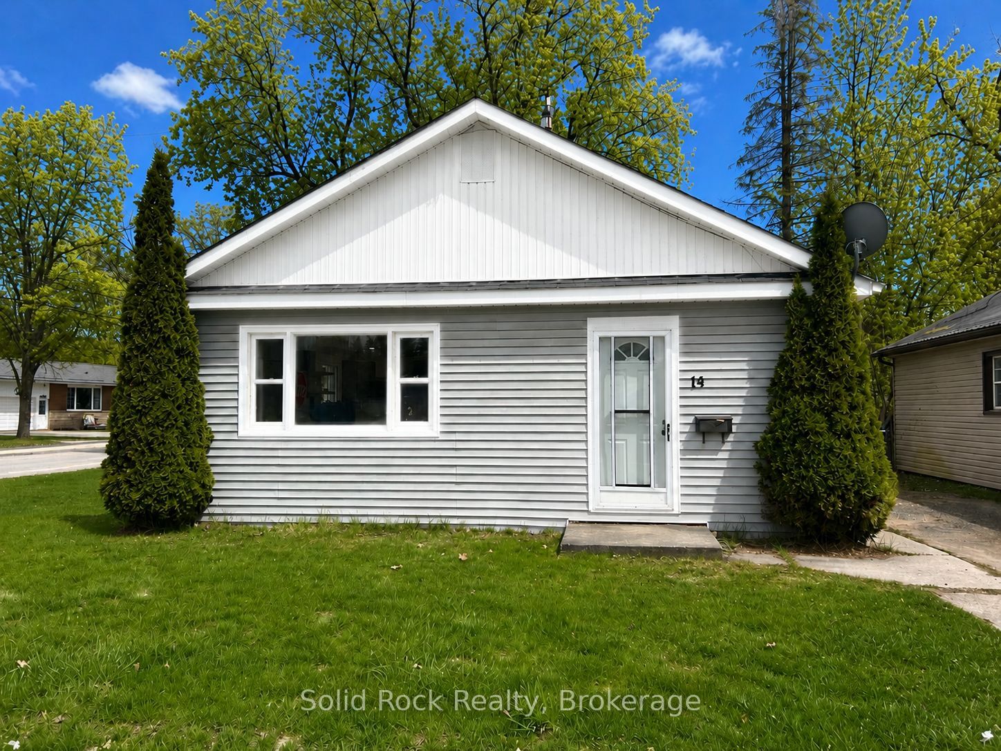
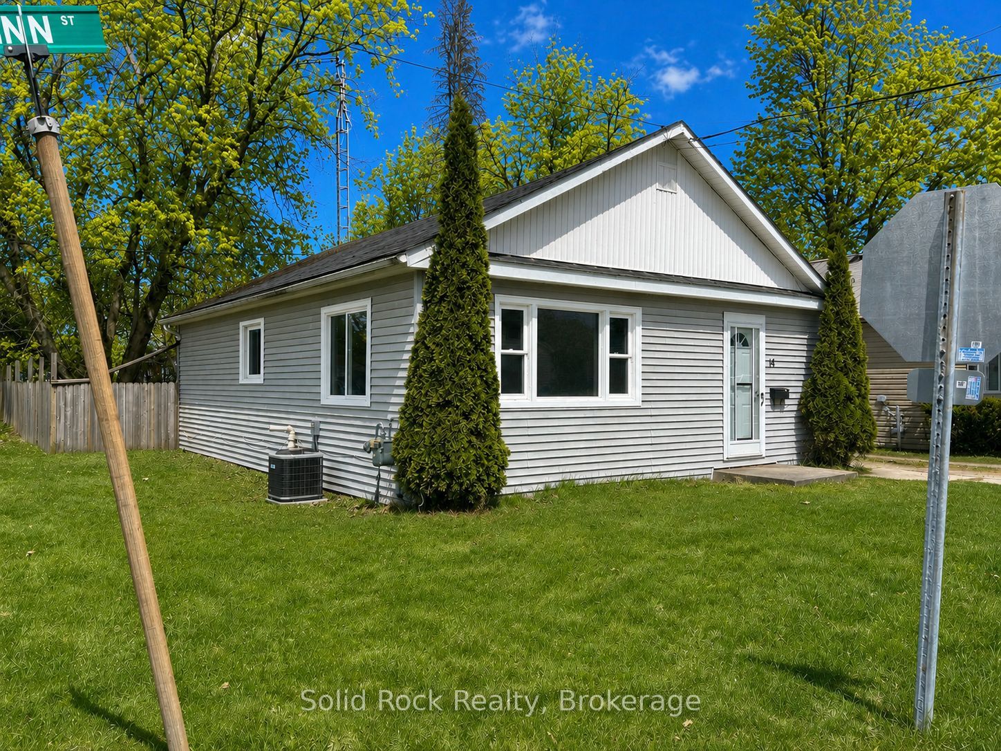
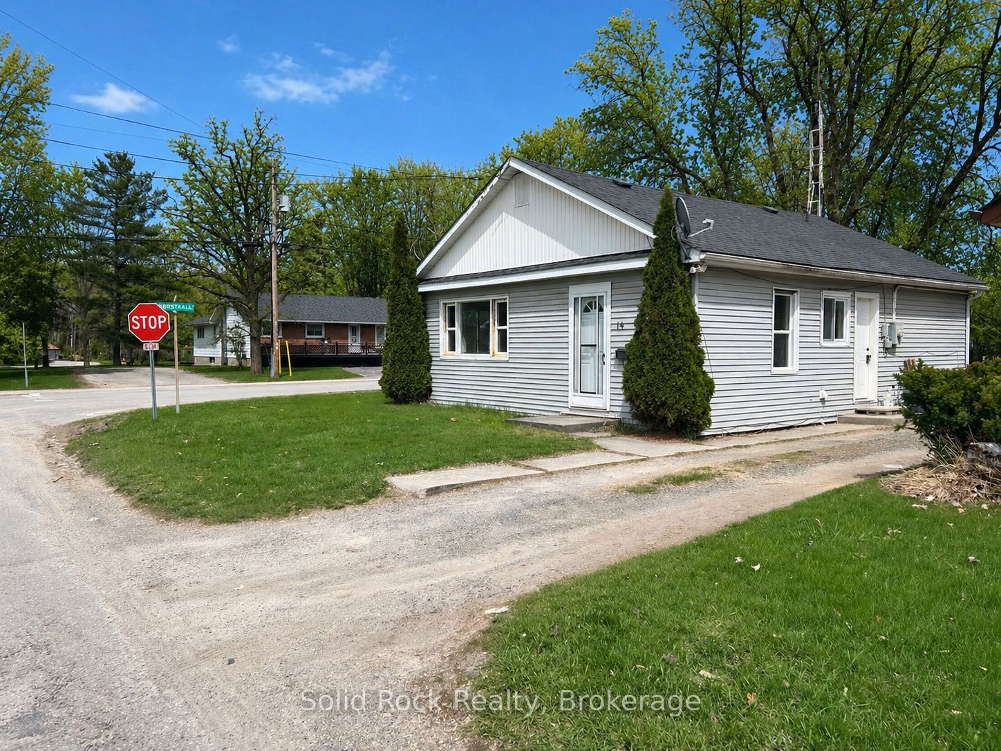
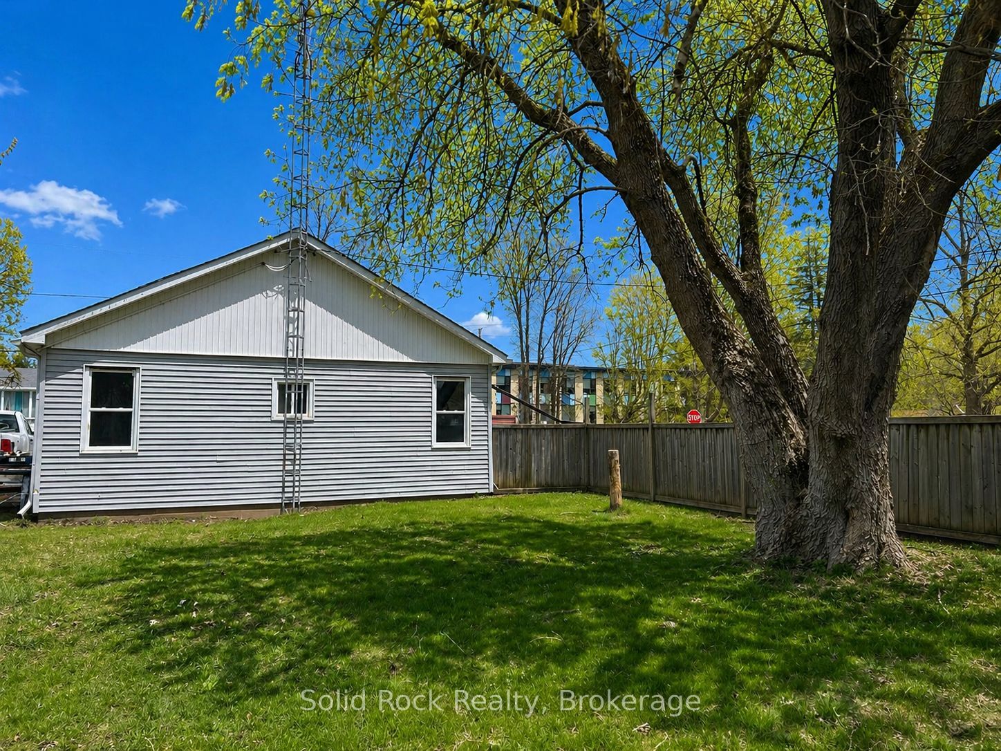
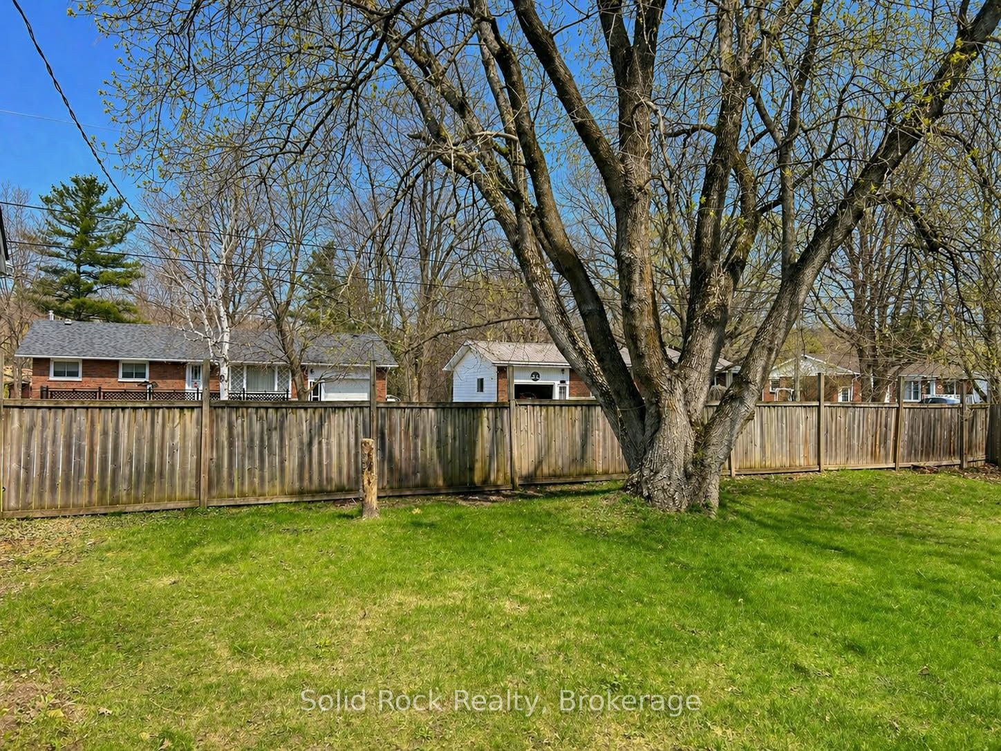
This recently updated bungalow is move in ready and both functional and charming! Perfect for first time buyers, seniors, downsizers or investors. One floor open concept living. Beautiful kitchen with new cabinets, floating shelves, breakfast bar, quartz countertops, built-in desk and new stainless steel appliances. Large mudroom/laundry room with front load stainless steel washer and dryer and lots of room for storage. New bathroom vanity, tub and marble floors. Child and pet-friendly waterproof/scratch resistant laminate floors throughout with herringbone floors in both bedrooms. New windows and central air conditioning. Walk to downtown and all amenities - groceries, schools, public beach/swimming, waterfront park with kids splash pad. Minutes to community centre, arena, hiking, ATV/Snowmobile trails and the Crowe Lake public boat launch. Large corner lot with oversized backyard just in time to enjoy the summer! All furniture is negotiable. Don't miss out - at this price it won't last long!
Property Information
Building Details
Features & Amenities
Financials & Fees
Inclusions & Exclusions
Fridge, stove, dishwasher, microwave, washer, dryer, all window coverings, ELFsAll furniture negotiable
Staging furniture (negotiable)
Location
Similar Properties
View More
Source: Toronto Regional Real Estate Board (TRREB), via PropTx Innovations Inc.
The data relating to real estate on this website comes in part from the MLS® data feed of PropTx Innovations Inc. The information is deemed reliable but is not guaranteed accurate by PropTx.
The information provided herein must only be used by consumers that have a bona fide interest in the purchase, sale or lease of real estate and may not be used for any commercial purpose or any other purpose.
© 2026 PropTx Innovations Inc. All rights reserved. MLS®, REALTOR® and the associated logos are owned or controlled by The Canadian Real Estate Association (CREA).