571 Everglade Crescent
About This Home
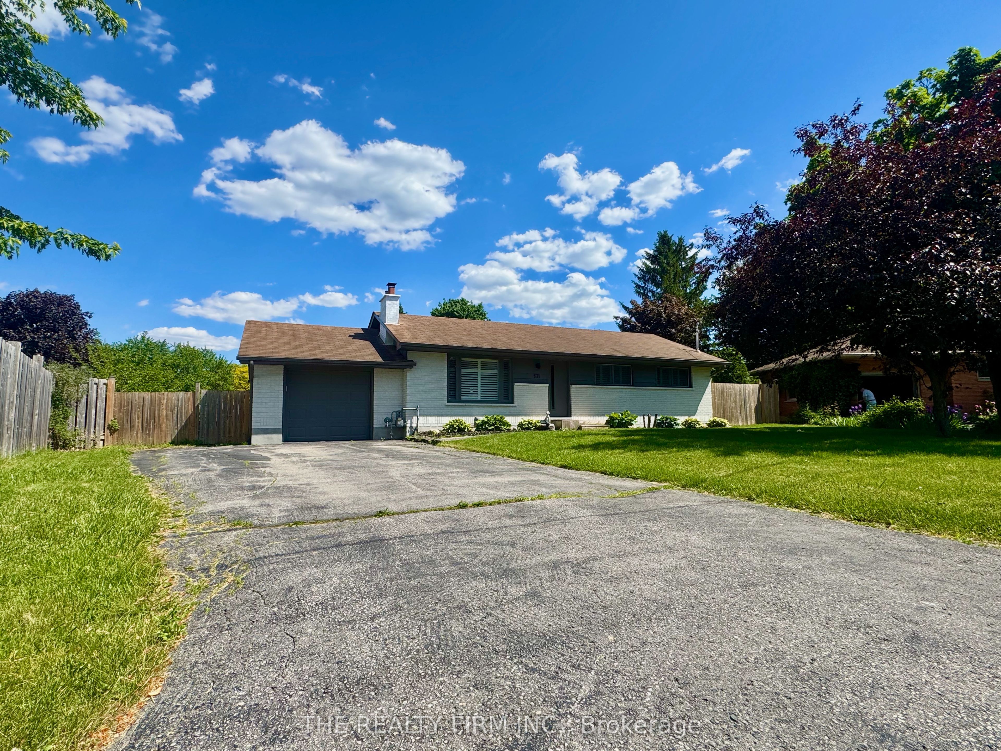
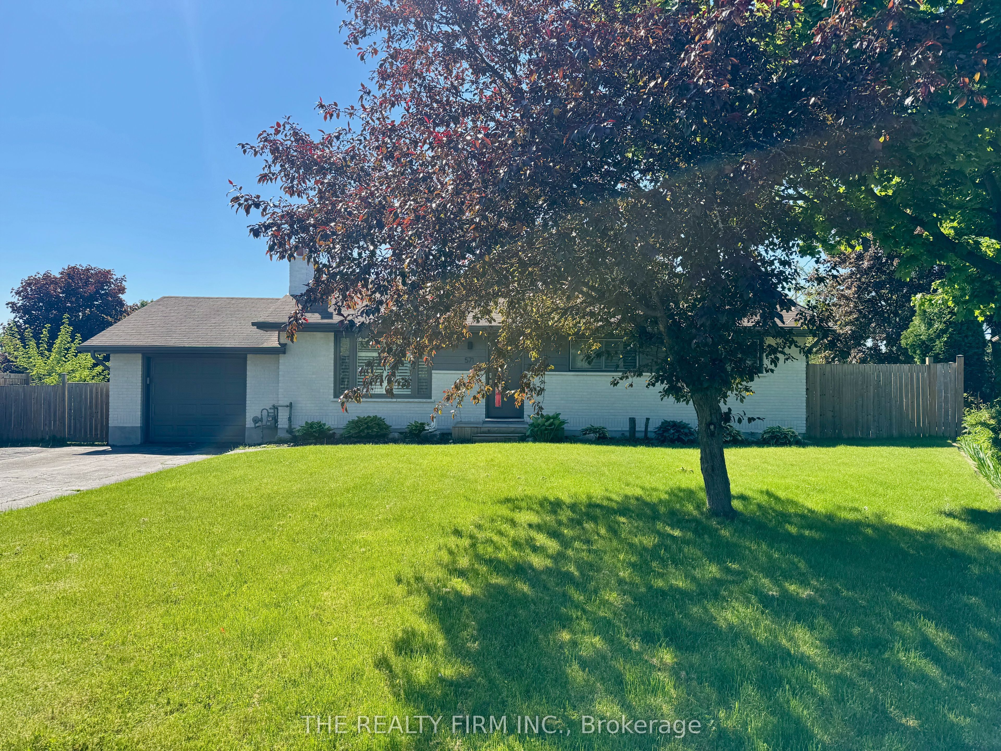
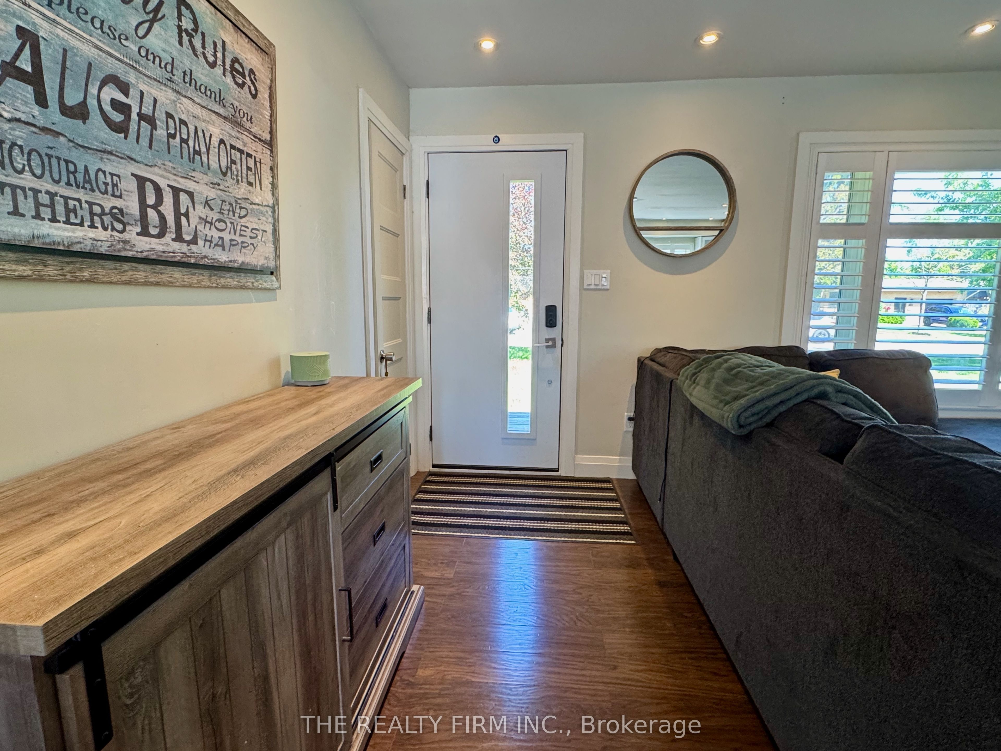
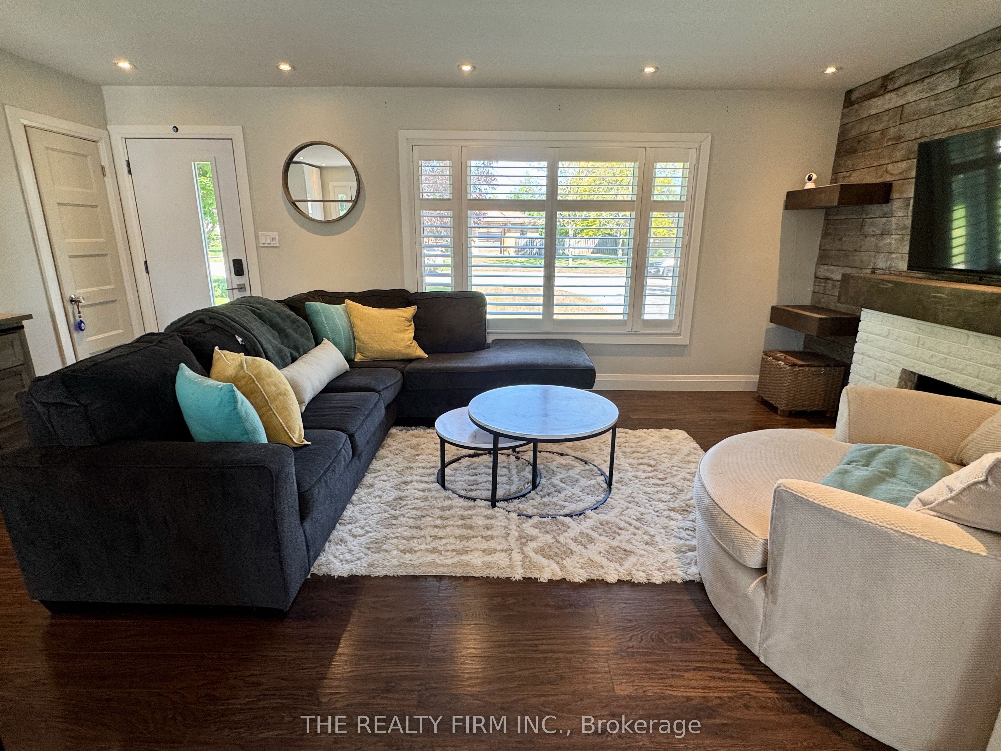
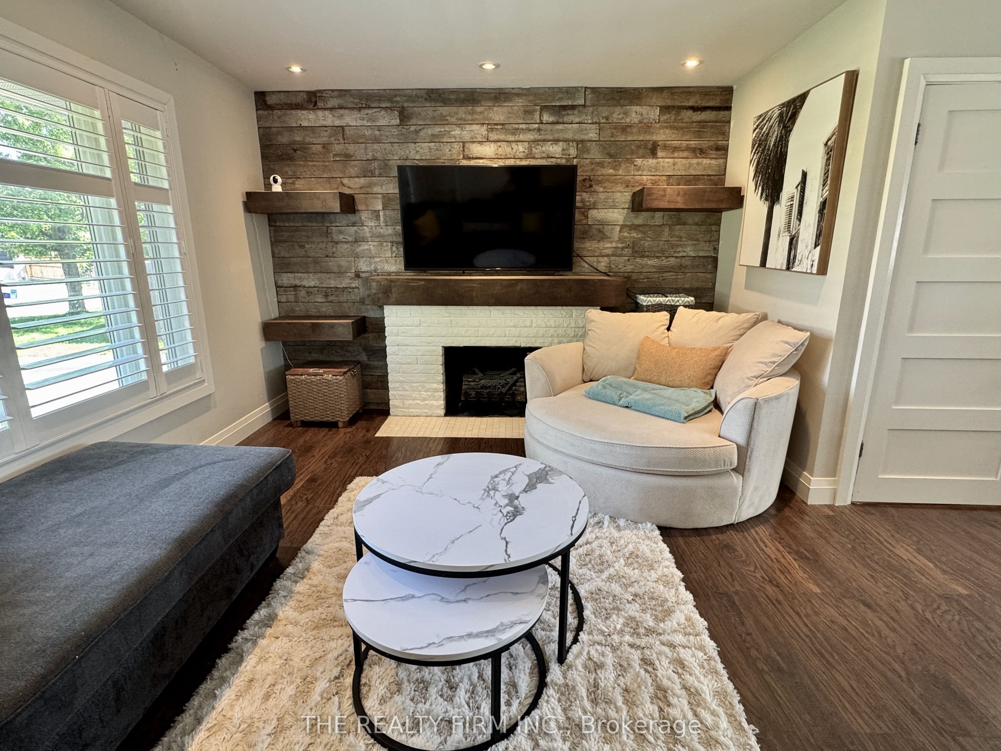
Exceptional opportunity to own one of the largest lots in Oakridge, offering remarkable future development potential while enjoying the comfort of a beautifully updated family home today. This well-maintained 3+1 bedroom bungalow features two full bathrooms and sits on an expansive property with endless possibilities for investors, builders, and homeowners alike. Inside, you'll find a bright open-concept kitchen and living area designed for modern living and effortless entertaining. The heart of the home is the spacious centre island, complemented by quartz countertops, stainless steel appliances, a gas stove, and a welcoming layout that seamlessly connects the main living spaces. California shutters throughout the home add timeless style, privacy, and functionality. The finished lower level provides valuable additional living space and was fully renovated in 2025, creating a fresh and versatile area for family living, recreation, or guests. Step outside to your private backyard oasis, complete with a professionally maintained inground saltwater pool with LED light installed with 102 colours to choose from installed in 2018. This outdoor retreat is perfect for relaxing and entertaining throughout the summer season. A dedicated gas line for the BBQ makes outdoor cooking and hosting even more convenient. Recent updates include a fully renovated basement (2025), new bedroom flooring (2025) and exterior parging (2024) offering peace of mind and added value for years to come. Whether you're searching for a move-in-ready home, a premium oversized lot, or a property with outstanding future development potential, this rare offering delivers exceptional value, flexibility, and opportunity.
Property Information
Building Details
Features & Amenities
Financials & Fees
Location
Similar Properties
View More
Source: Toronto Regional Real Estate Board (TRREB), via PropTx Innovations Inc.
The data relating to real estate on this website comes in part from the MLS® data feed of PropTx Innovations Inc. The information is deemed reliable but is not guaranteed accurate by PropTx.
The information provided herein must only be used by consumers that have a bona fide interest in the purchase, sale or lease of real estate and may not be used for any commercial purpose or any other purpose.
© 2026 PropTx Innovations Inc. All rights reserved. MLS®, REALTOR® and the associated logos are owned or controlled by The Canadian Real Estate Association (CREA).