48 Clough Crescent
About This Home
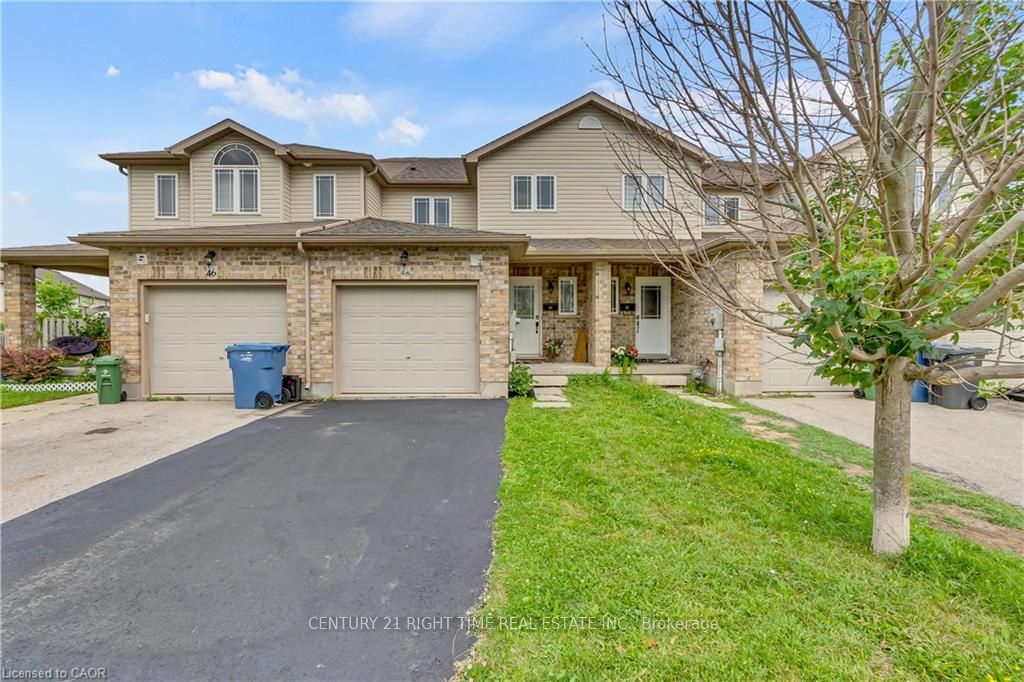
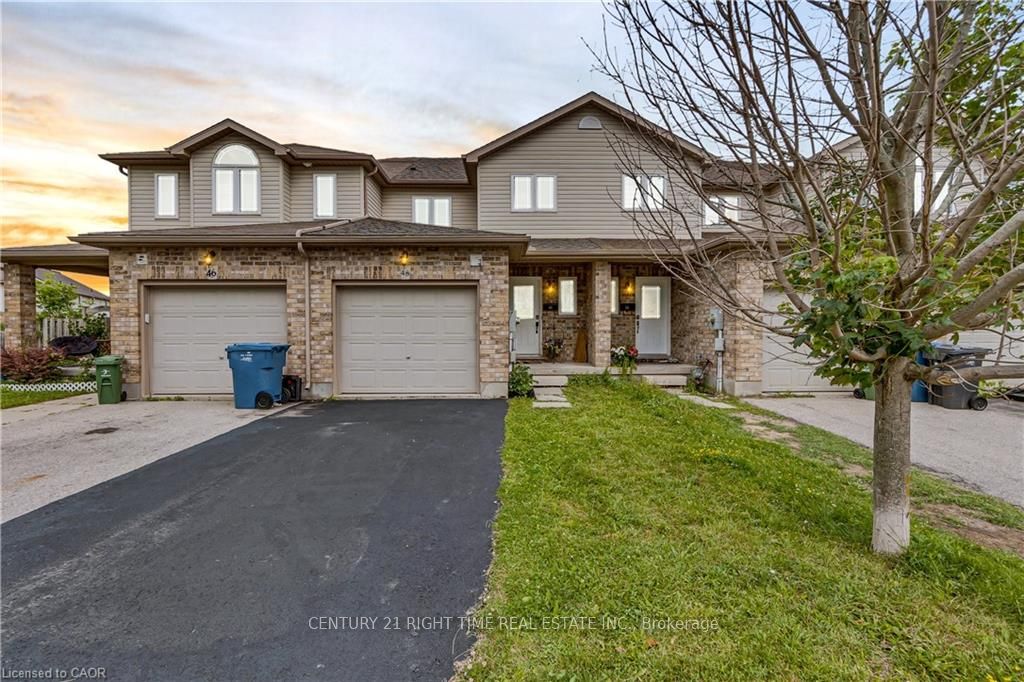
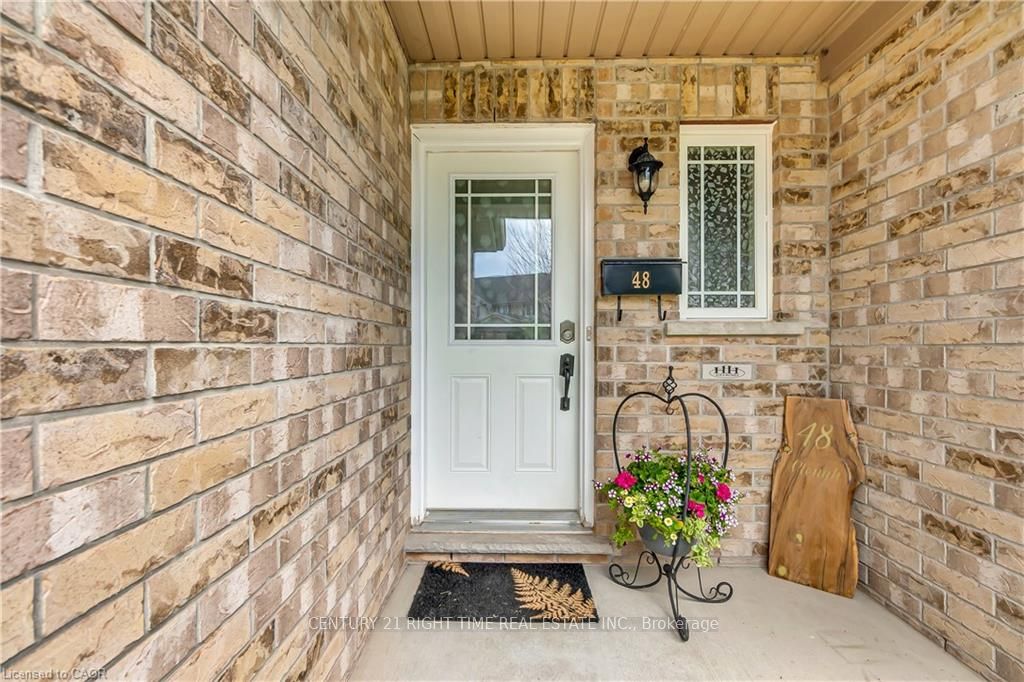
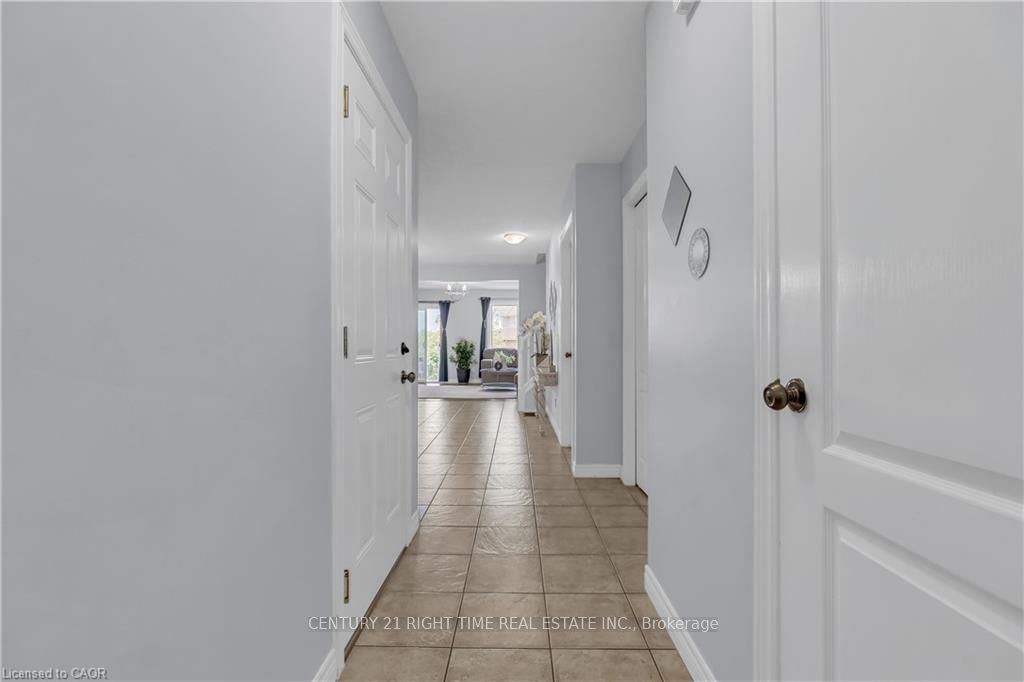
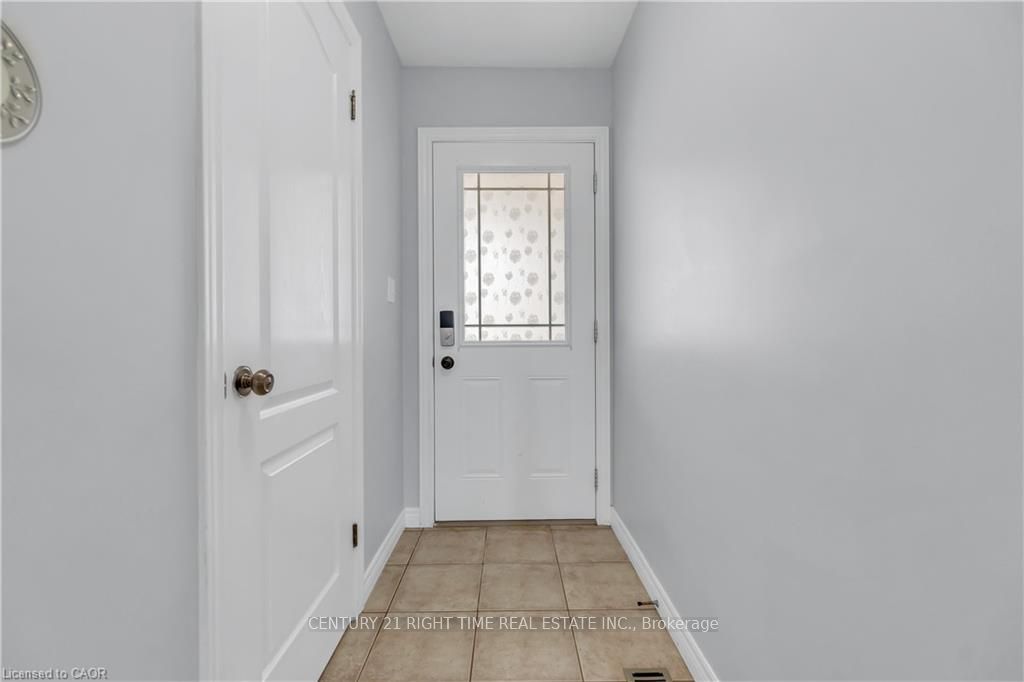
Welcome to 48 Clough Crescent, a spacious and beautifully maintained 4-bedroom freeholdtownhome nestled in the highly sought-after Westminster Woods neighbourhood of Guelph. Built in2008, this bright and inviting home offers a generous layout across three finished levels,perfect for families, professionals, or investors. As you enter, you're welcomed by a tiledhallway that opens into a bright and spacious kitchen and dining room, flowing seamlessly intoa large living room and backing onto a private backyard-an ideal space for relaxing orentertaining.Upstairs, you'll find four generously sized bedrooms-an increasingly rare feature intownhomes-along with a full bathroom and a laundry closet equipped with a washer and dryer foradded convenience. The fully finished basement is carpet-free and offers exceptionalversatility. Whether you're in need of a family room, home office, gym, entertainment space, ora fifth bedroom, this level adapts easily to your needs. A second full bathroom completes thebasement, making it a practical space for guests or extended family.This home features tasteful upgrades throughout and is ideally located near top-rated schools,including Sir Isaac Brock Public School and École Arbour Vista for French-speaking families.The future south-end high school is also within walking distance. You'll enjoy the best of bothworlds with easy access to urban amenities-shopping, restaurants, parks, and transit-whilebenefiting from the charm and strong sense of community that Guelph is known for. Whetheryou're a growing family or searching for a smart investment close to the University of Guelph,this home is an exceptional opportunity. Don't miss your chance to make 48 Clough Crescent yournext address.
Property Information
Building Details
Features & Amenities
Financials & Fees
Inclusions & Exclusions
Dishwasher, Washer and Dryer, Garage Door Opener, Refrigerator, Stove, Electrical fireplace in the living room.
Location
Similar Properties
View More
Source: Toronto Regional Real Estate Board (TRREB), via PropTx Innovations Inc.
The data relating to real estate on this website comes in part from the MLS® data feed of PropTx Innovations Inc. The information is deemed reliable but is not guaranteed accurate by PropTx.
The information provided herein must only be used by consumers that have a bona fide interest in the purchase, sale or lease of real estate and may not be used for any commercial purpose or any other purpose.
© 2026 PropTx Innovations Inc. All rights reserved. MLS®, REALTOR® and the associated logos are owned or controlled by The Canadian Real Estate Association (CREA).