101 Victoria Street
About This Home
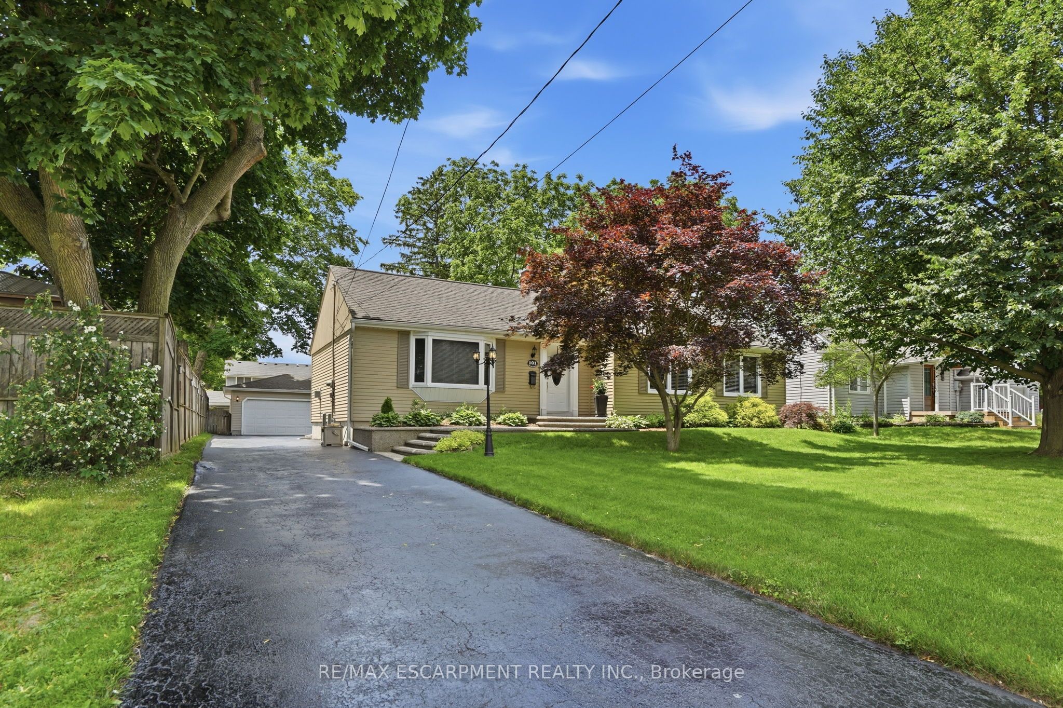
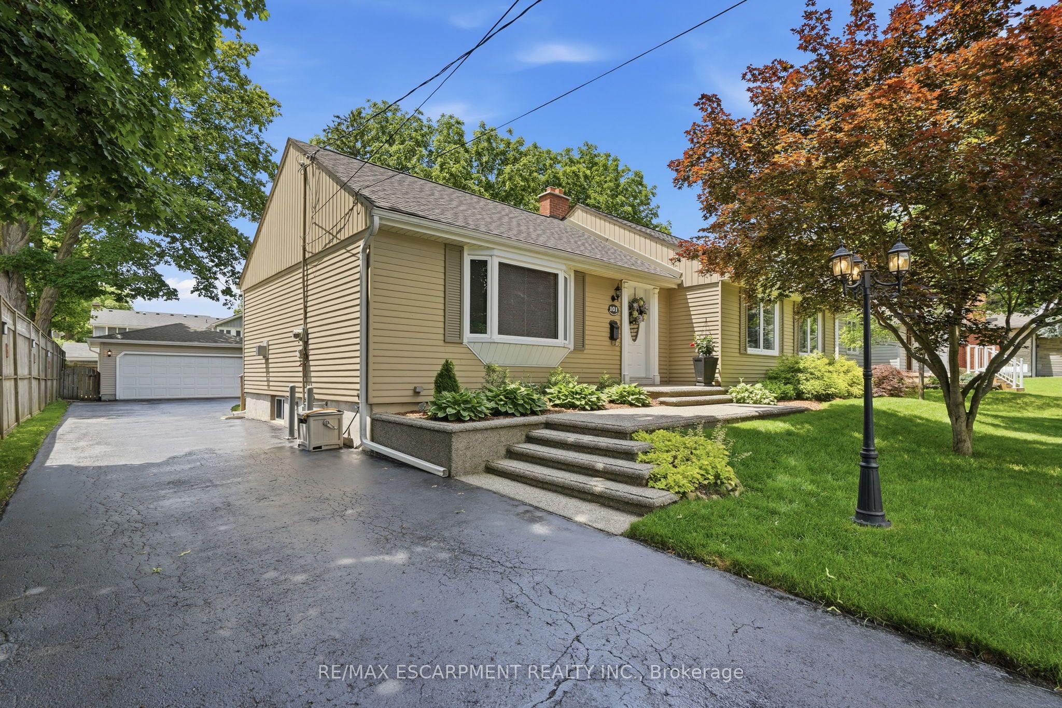
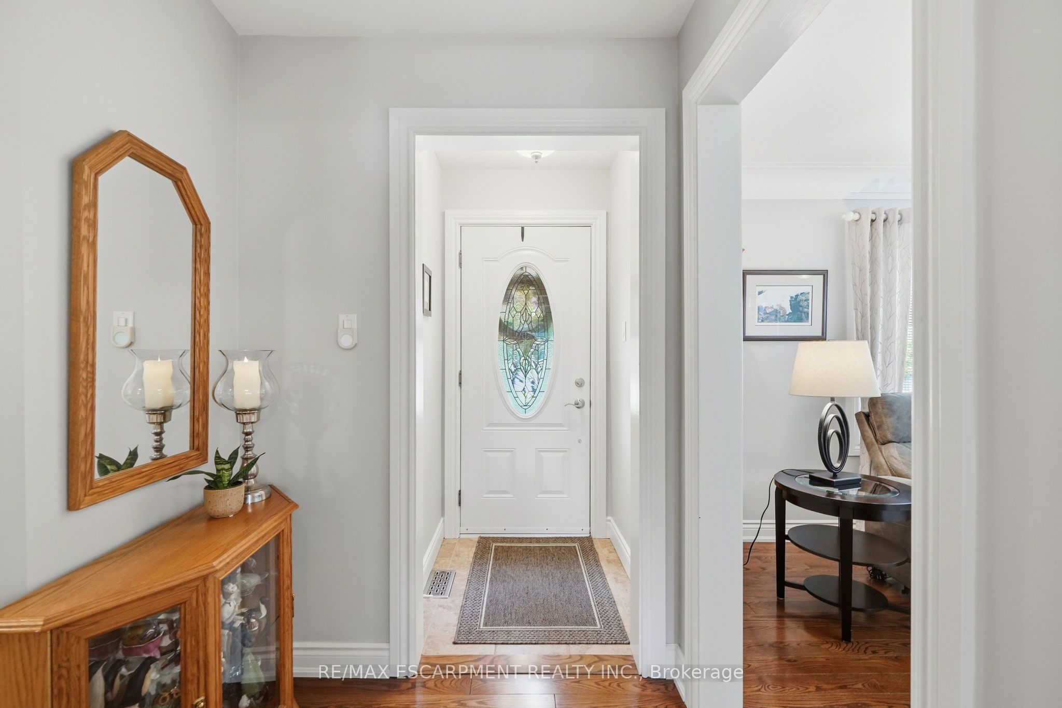
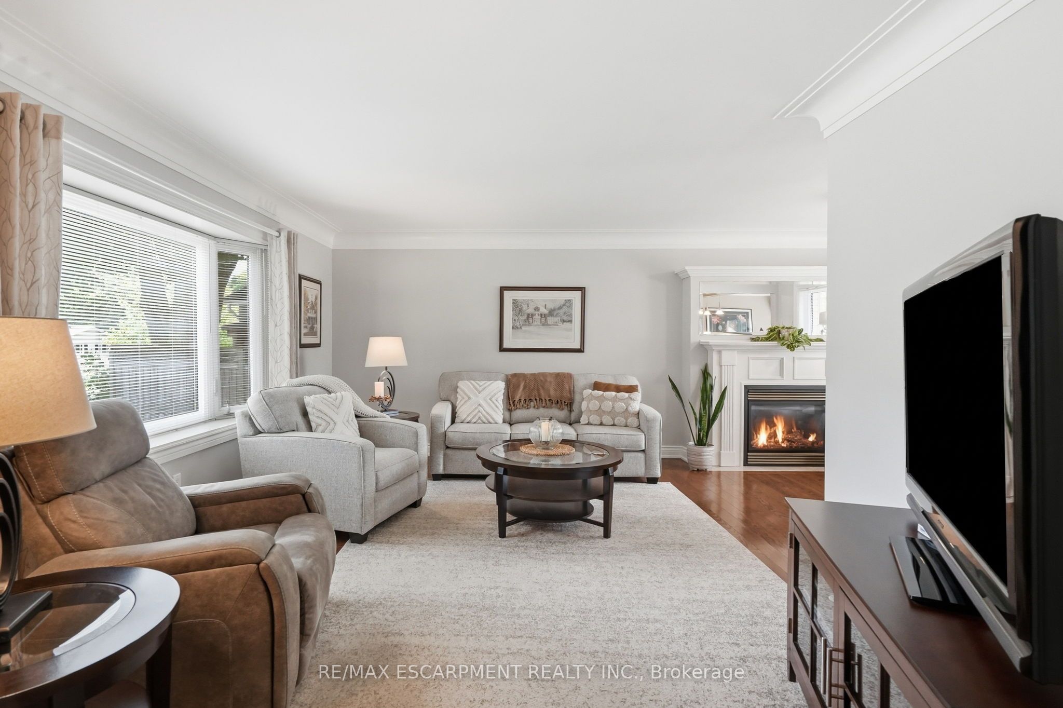
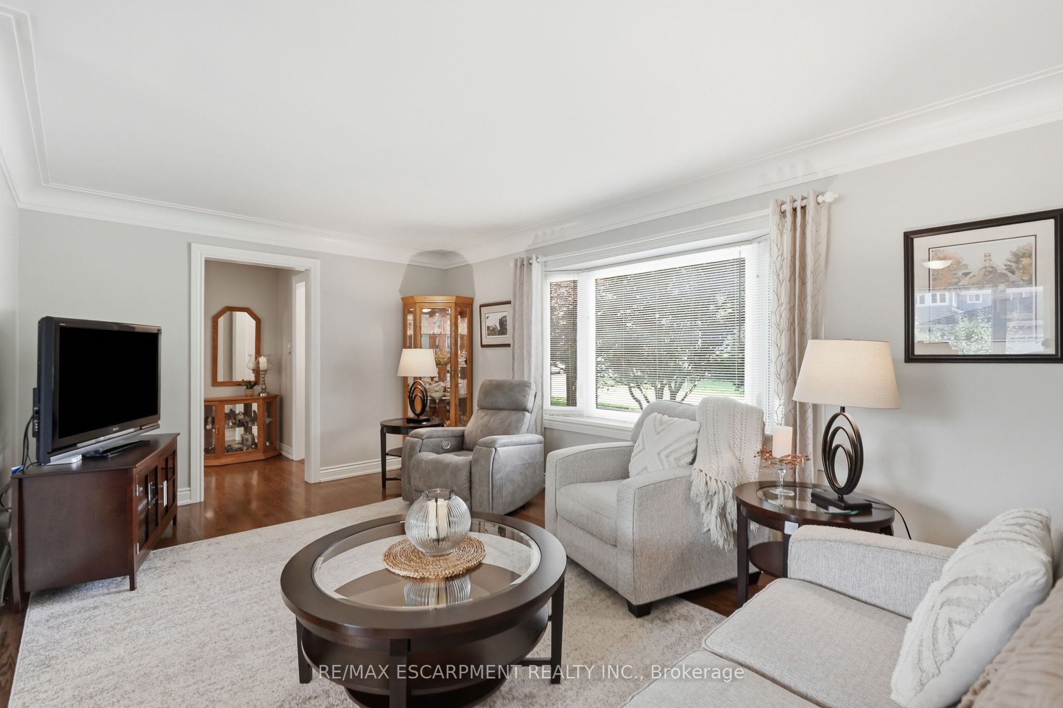
Showcasing one of Waterdown's most sought after areas - and the home is move in ready! Nestled on a mature, quiet street in one of Waterdown's premier neighbourhoods, this meticulously maintained 1,594 square foot bungalow checks every box for the discerning downsizer. Walk to the village in minutes, then come home to timeless curb appeal, an exposed aggregate walkway and a layout that simply works. Inside, rich hardwood floors flow through spacious living areas and a large eat-in kitchen built for real life. The cozy primary bedroom features a spacious five-piece ensuite and a walk-in closet. You'll also find two additional well-sized bedrooms for guests or for a home office as well as a four-piece main bathroom. Outside, a generous 66' 146' lot offers room to breathe, anchored by a powered detached two-car garage - a rare find. Updates include most windows replaced within the last year, 50-year shingles in 2016, furnace and AC less than 10 years old and owned water heater. Nothing to do but move in and enjoy everything this location has to offer. RSA.
Property Information
Building Details
Features & Amenities
Financials & Fees
Inclusions & Exclusions
D/W, dryer, GDO, hot water tank owned, fridge, stove, washer, window coverings, ELF's
N/A
Location
Similar Properties
View More
Source: Toronto Regional Real Estate Board (TRREB), via PropTx Innovations Inc.
The data relating to real estate on this website comes in part from the MLS® data feed of PropTx Innovations Inc. The information is deemed reliable but is not guaranteed accurate by PropTx.
The information provided herein must only be used by consumers that have a bona fide interest in the purchase, sale or lease of real estate and may not be used for any commercial purpose or any other purpose.
© 2026 PropTx Innovations Inc. All rights reserved. MLS®, REALTOR® and the associated logos are owned or controlled by The Canadian Real Estate Association (CREA).