18 Queen Street

About This Home
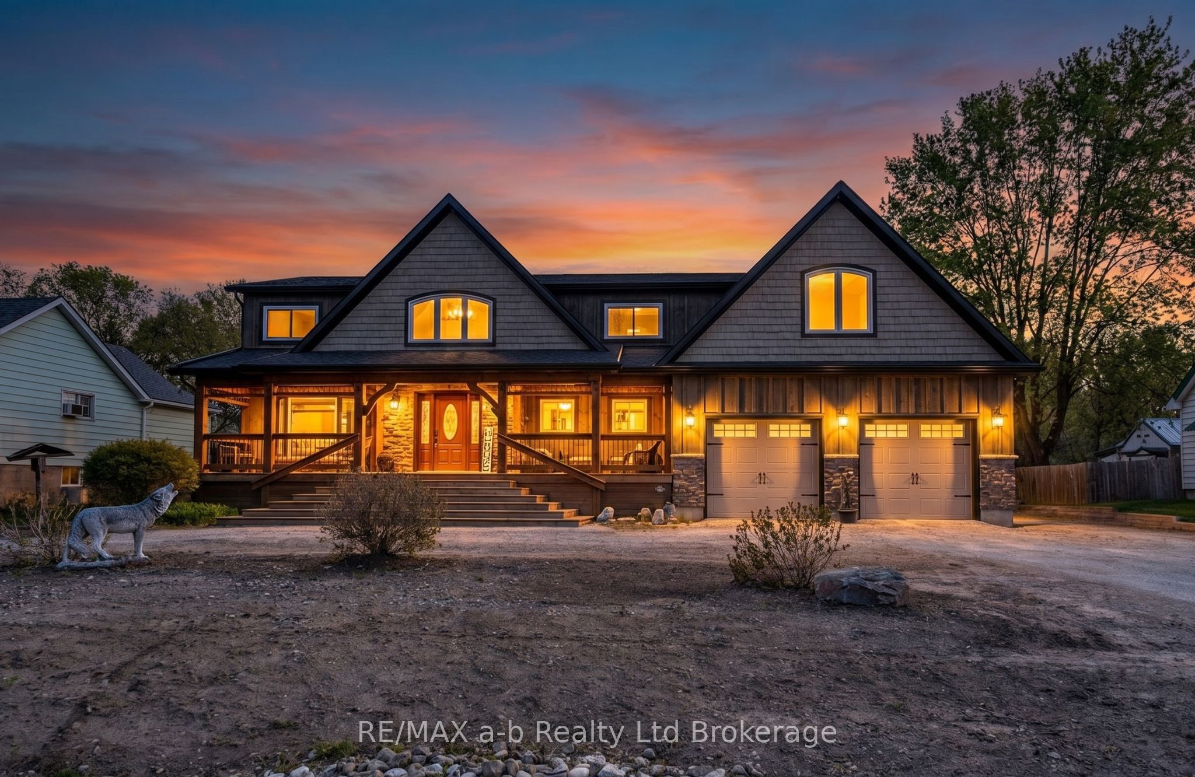
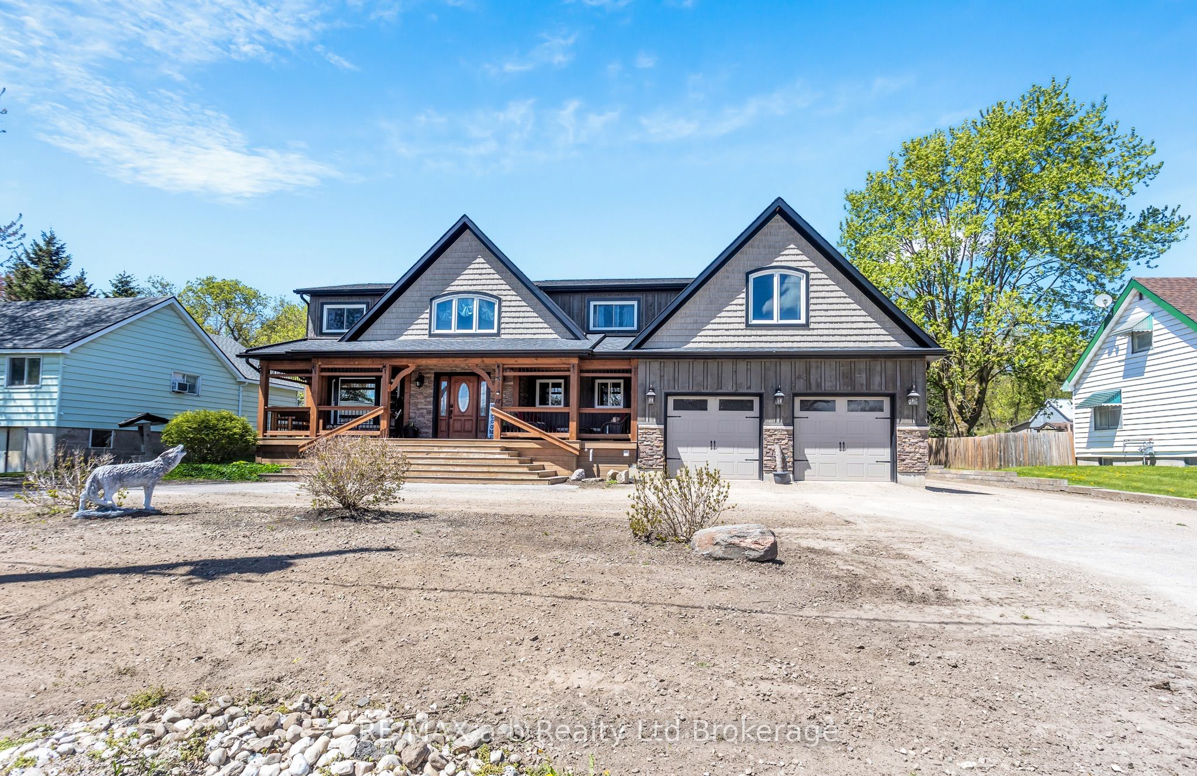
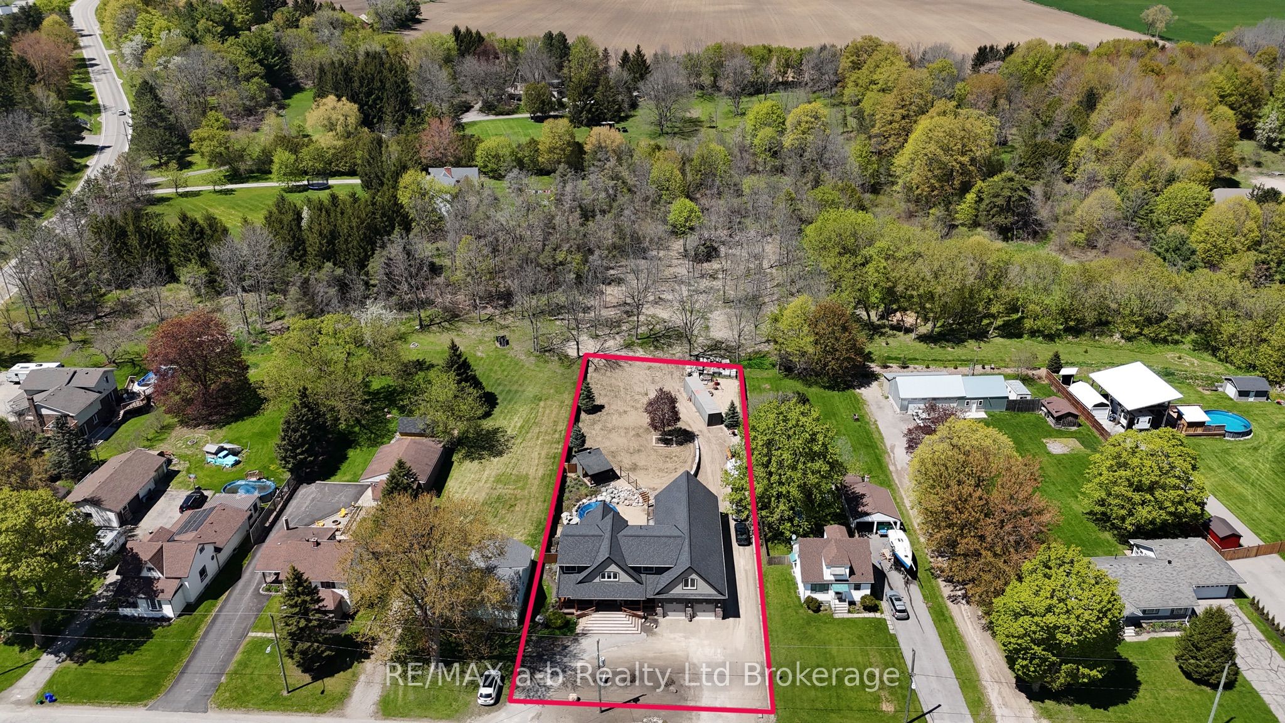
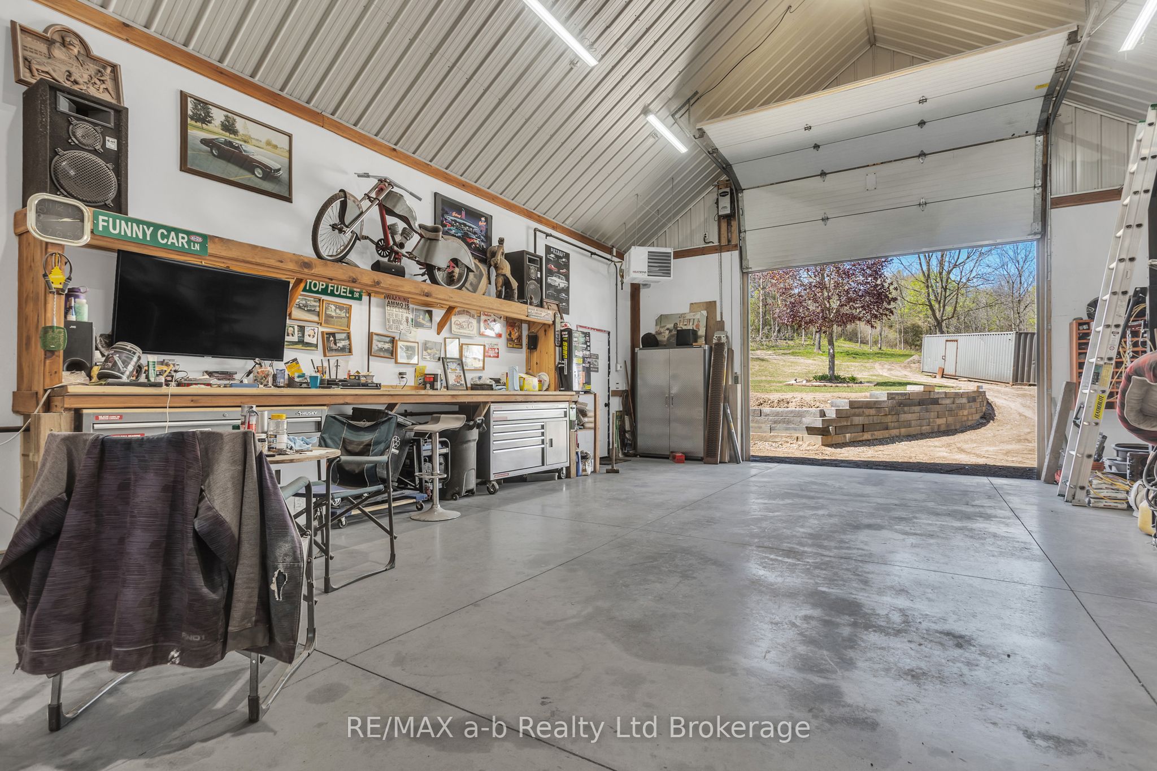
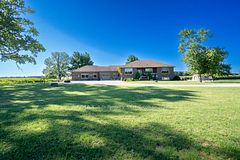
Welcome to your own private country retreat! This incredible upgraded rustic-style home offers breathtaking views that seem to go on forever. Full of warmth, charm, and character, this beautiful 4 bedroom home blends country living with modern comfort. Step outside and enjoy peaceful mornings or evening sunsets from the stunning covered porch overlooking the expansive property. Inside, you'll find inviting living spaces with rustic touches throughout, creating the perfect cozy atmosphere for family living or entertaining. The oversized heated 2 car garage provides plenty of space for vehicles and storage, while the additional workshop at the back is ideal for hobbyists, contractors, or anyone needing extra workspace. Situated on a large property with endless possibilities, this home offers the perfect balance of privacy, functionality, and scenic beauty. A truly special property you won't want to miss!
Property Information
Building Details
Features & Amenities
Financials & Fees
Inclusions & Exclusions
Fridge, stove, dishwasher on main level. Fridge/Freezer in Furnace Room. Bar Fridge on outdoor deck, Gas BBQ/Grill, Garage Shelving, Garage Workbench
Washer/Dryer x 2 (both sets in the basement), Seacan, Outdoor flower pots, Lavender Bushes, Shelving in non-primary bedrooms, Garage Fridge, Outdoor Fryer.
Location
Similar Properties
View More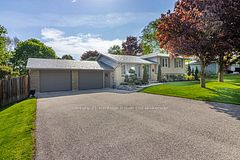
Source: Toronto Regional Real Estate Board (TRREB), via PropTx Innovations Inc.
The data relating to real estate on this website comes in part from the MLS® data feed of PropTx Innovations Inc. The information is deemed reliable but is not guaranteed accurate by PropTx.
The information provided herein must only be used by consumers that have a bona fide interest in the purchase, sale or lease of real estate and may not be used for any commercial purpose or any other purpose.
© 2026 PropTx Innovations Inc. All rights reserved. MLS®, REALTOR® and the associated logos are owned or controlled by The Canadian Real Estate Association (CREA).