6138 Vineyard Drive
About This Home
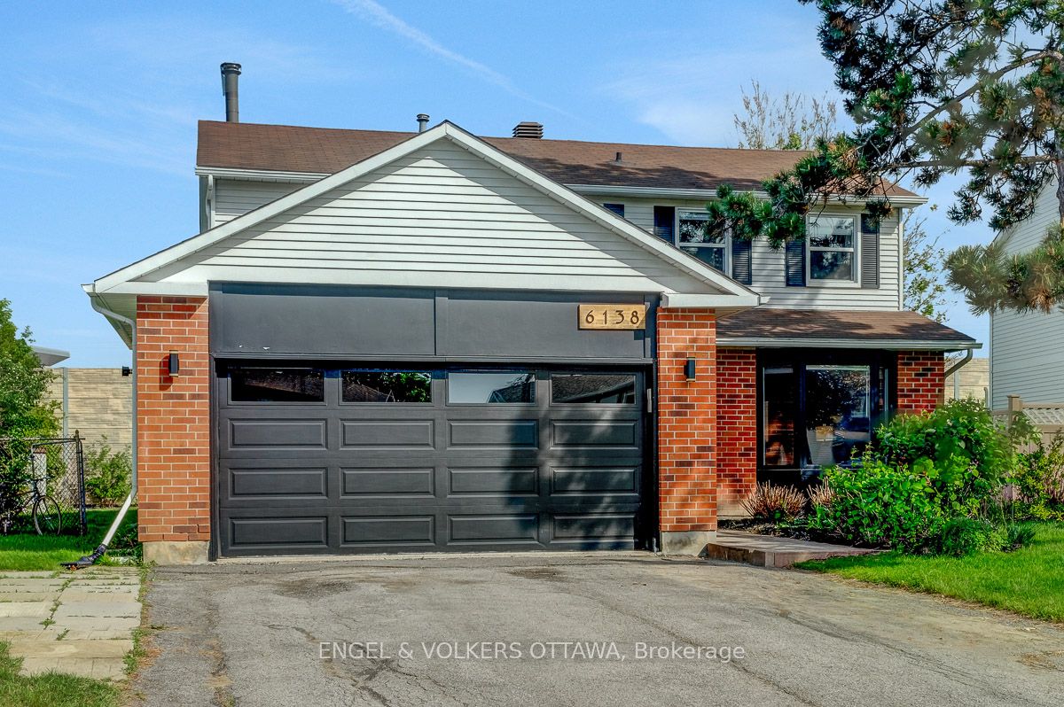
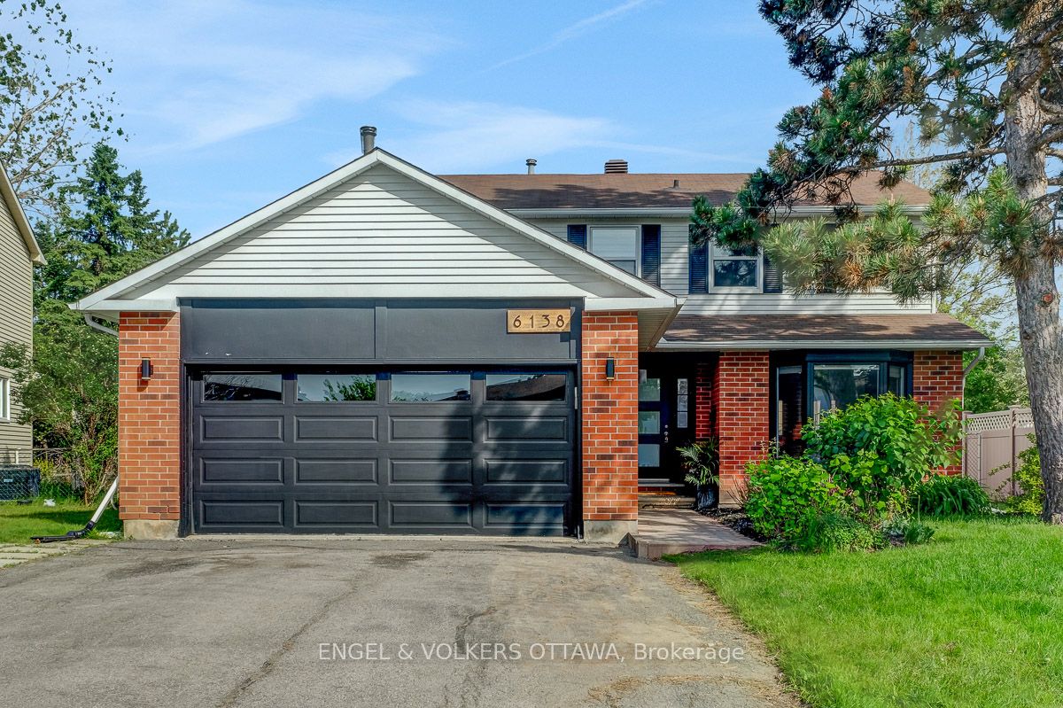
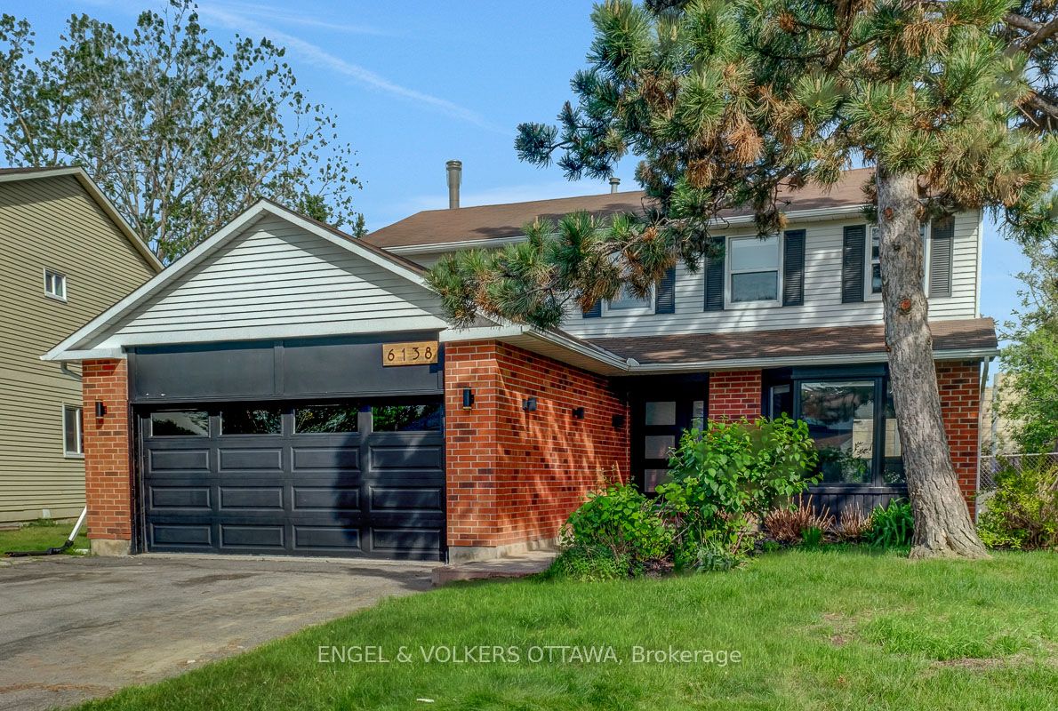
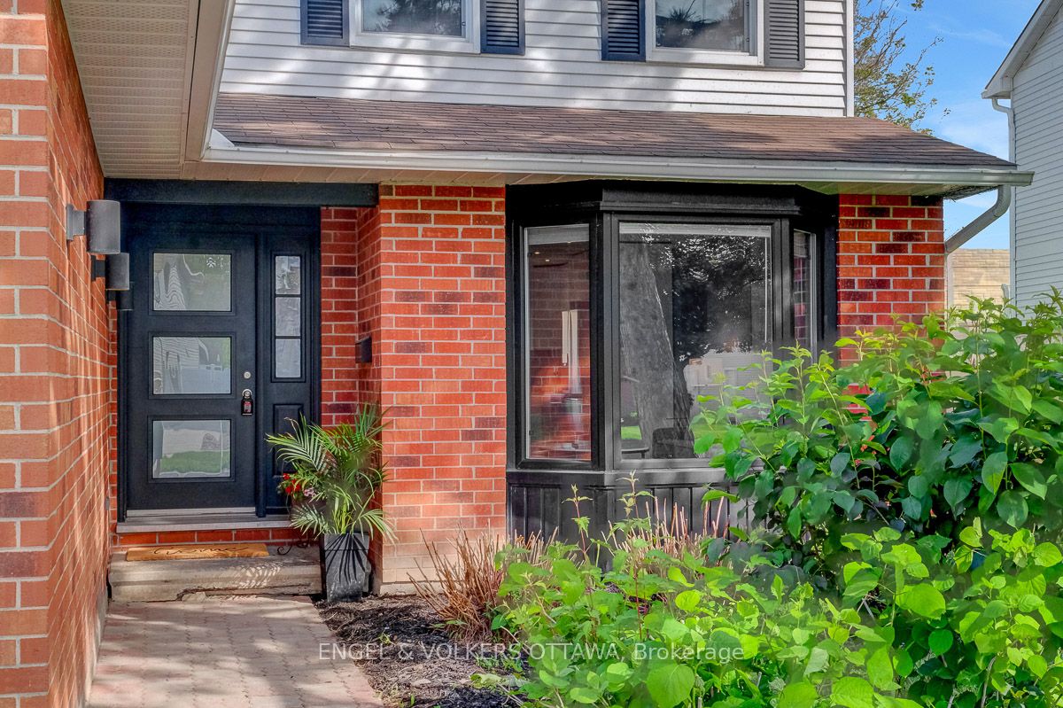
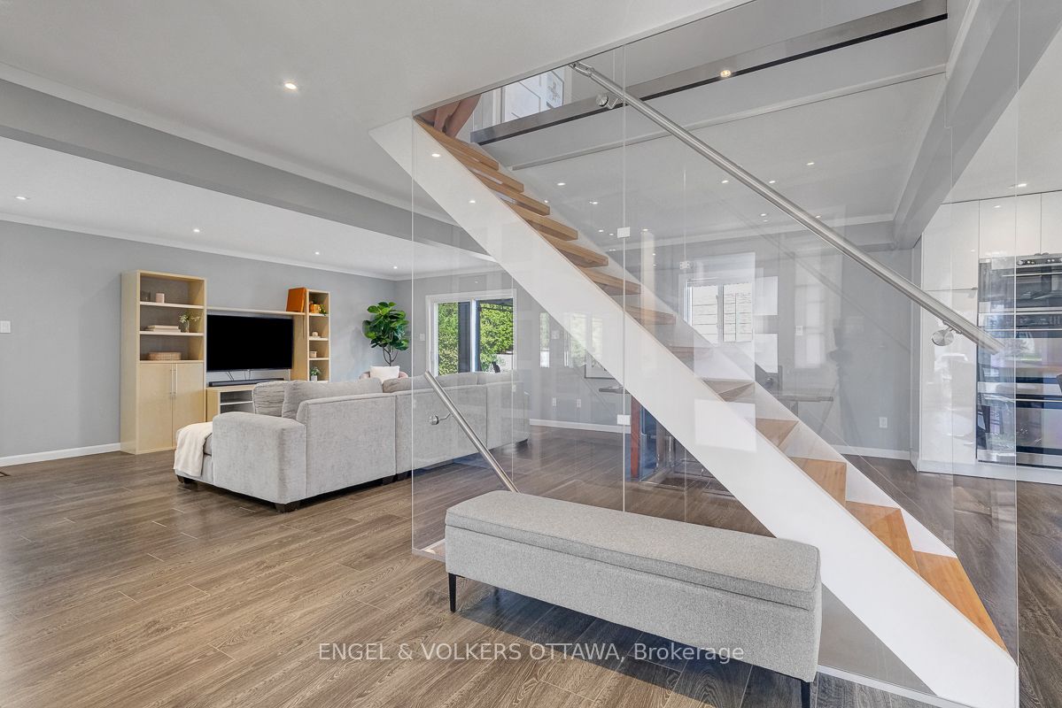
This exceptional family home is situated on a generous lot in the sought after community of Convent Glen North - a neighbourhood known for quiet streets, parks, green spaces, and easy access to amenities. Designed for comfortable living and effortless entertaining, the main floor has been completely opened to create a functional, modern aesthetic. A beautifully renovated kitchen complete with double ovens, a large island, butcher block counters, and an abundance of workspace. The open riser staircase is a focal point, with floor to ceiling glass panels, allowing for sight lines through the main level. A large dining area, and separate living and family room spaces offer versatility for a family's needs, along with a heated double-car garage. Upstairs offers a spacious primary bedroom, with a walk-in closet and ensuite bath, along with three other good sized bedrooms and a main bathroom. The finished basement provides fantastic living space with a rec room, laundry room with custom cabinetry, and an additional finished space currently being used as a home gym. With no rear neighbours, the backyard is private, and offers a new deck, gazebo, natural gas BBQ hookup, and plenty of space for kids to play. Ideally located for commuters, this home offers quick highway access and is within walking distance to the Convent Glen LRT station, for an easy downtown commute. Enjoy everything the neighbourhood has to offer, including scenic walking/cycling paths along the Ottawa River, parks, playgrounds, schools, and more.
Property Information
Building Details
Features & Amenities
Financials & Fees
Inclusions & Exclusions
Refrigerator, Cooktop, Hood Fan, Double Oven, Microwave, Dishwasher, Washer & Dryer, All Blinds & Window Treatments, All Light Fixtures, All Bathroom Vanity Mirrors, Heater in Garage, Fridge in Garage, TV & Mount in Garage
Swing Set in Backyard, BBQ & Smoker, Upright Freezer, rubber floor mats in gym
Location
Similar Properties
View More
Source: Toronto Regional Real Estate Board (TRREB), via PropTx Innovations Inc.
The data relating to real estate on this website comes in part from the MLS® data feed of PropTx Innovations Inc. The information is deemed reliable but is not guaranteed accurate by PropTx.
The information provided herein must only be used by consumers that have a bona fide interest in the purchase, sale or lease of real estate and may not be used for any commercial purpose or any other purpose.
© 2026 PropTx Innovations Inc. All rights reserved. MLS®, REALTOR® and the associated logos are owned or controlled by The Canadian Real Estate Association (CREA).