139 Marr Drive
About This Home
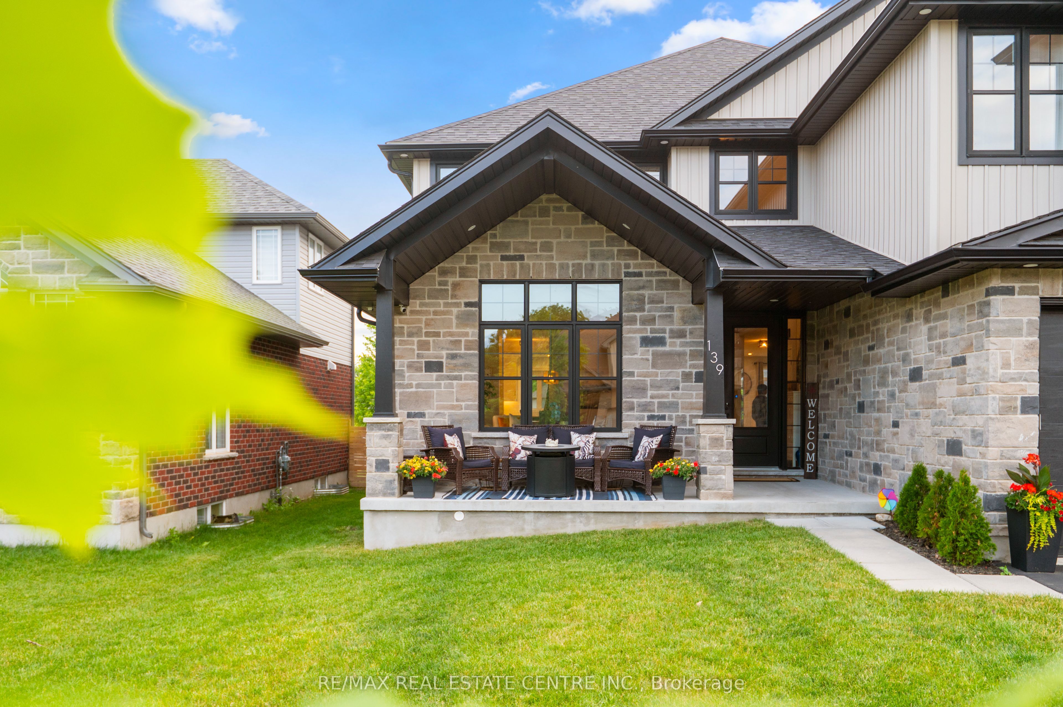
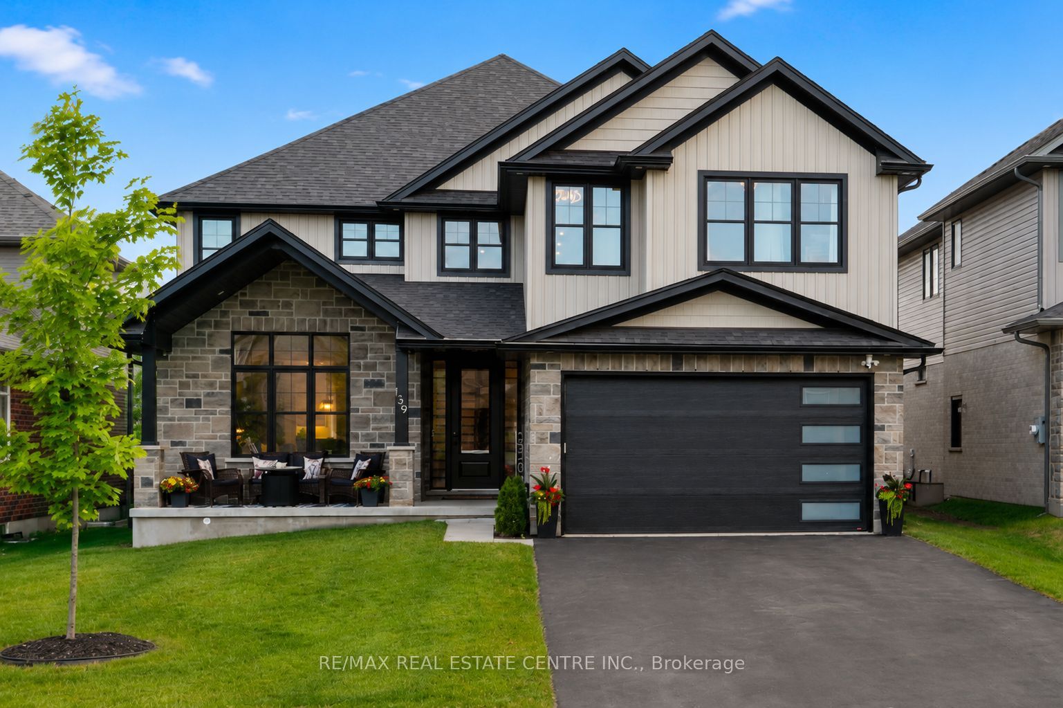
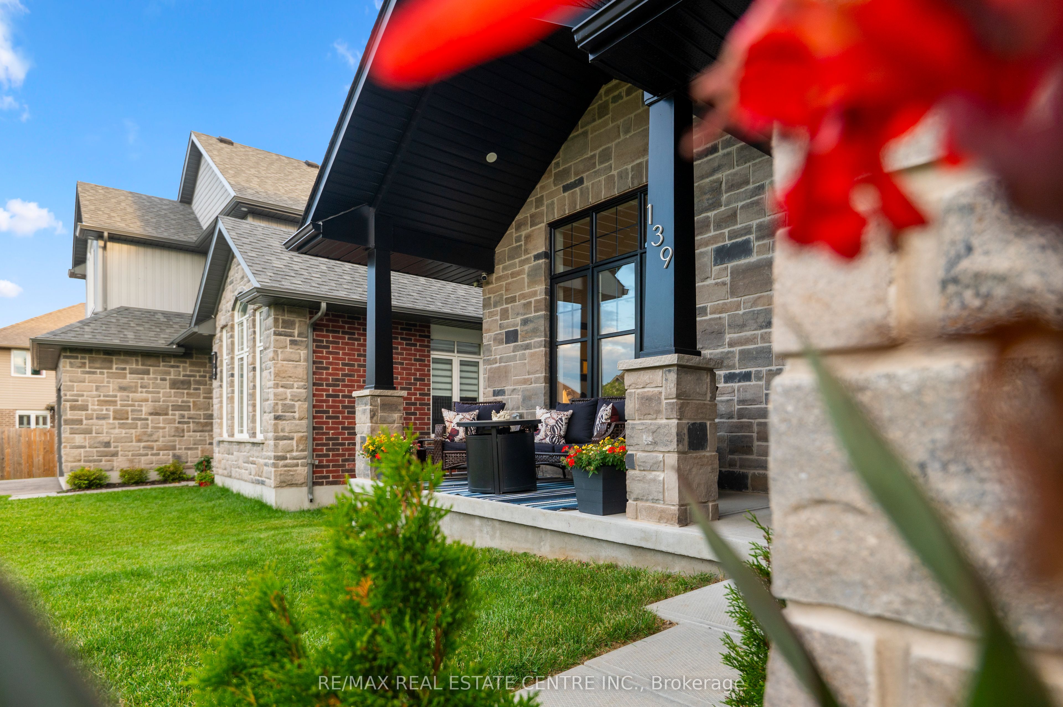
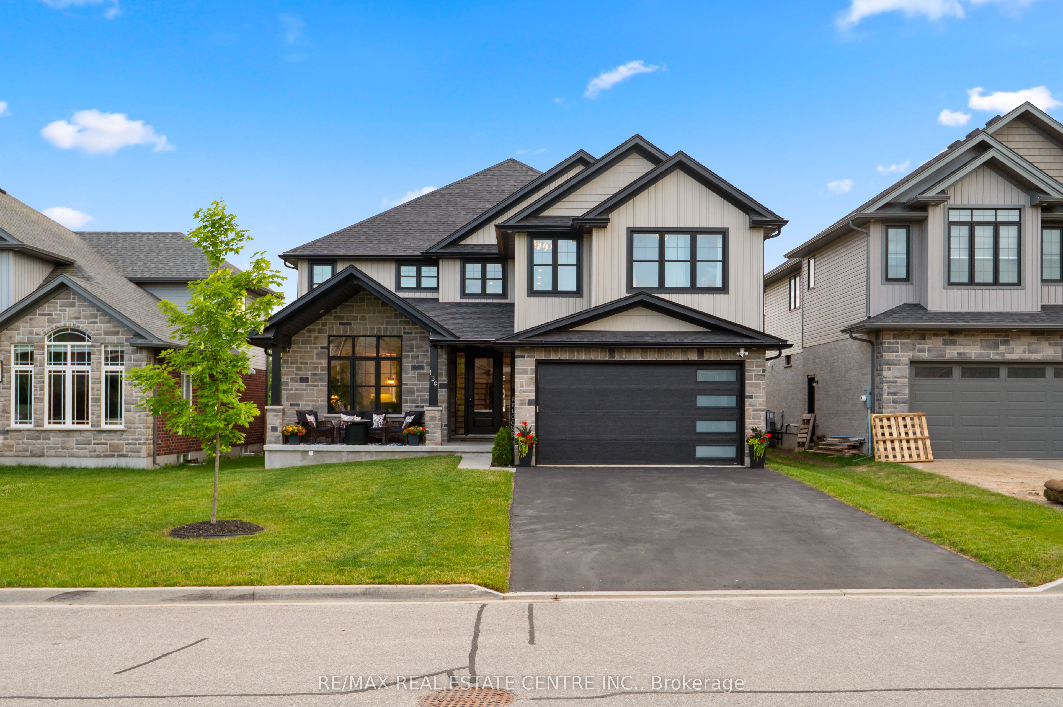
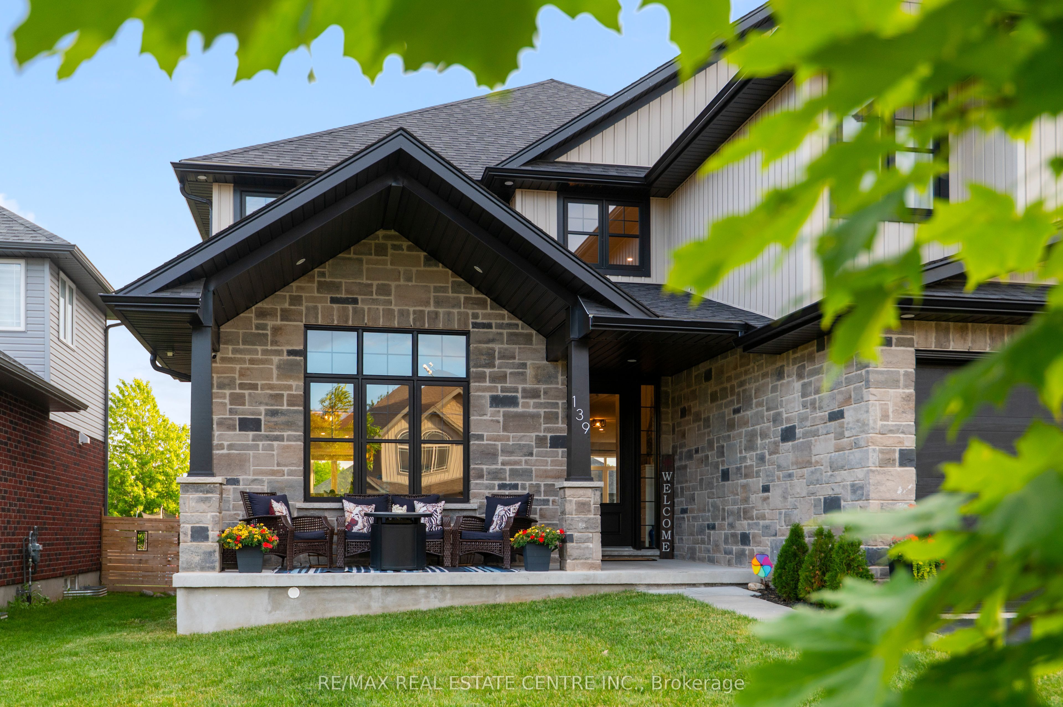
Welcome to 139 Marr Drive, a masterfully crafted residence nestled in the highly desirable Elora Meadows community. This stunning property offers nearly 4,000 square feet of beautifully finished living space, perfectly blending standard luxury with custom upgrades. From the curb, the home captivates with a handsome stone accent frontage, vertical board and batten siding, and a charming covered front porch. Modern convenience is at the forefront, featuring an extra tall 8ft garage door with frosted glass windows. Inside, the magnificent interior is defined by airy 9 ft ceilings, sophisticated coffered details, and a stately finished oak staircase with elegant iron railings. Premium engineered hardwood floors and high end large slab tile work flow seamlessly across the home. The main floor also features a spacious, versatile office that serves perfectly as a potential fifth bedroom for guests. The second floor is a private sanctuary, headlined by the primary suite with coffered ceilings. The spa like ensuite bath offers an uncompromised level of luxury, featuring cozy heated flooring, a freestanding soaker tub, and an upgraded ceramic tiled shower with a frameless glass door. The secondary bedrooms are thoughtfully laid out and feature ample closet space; two are connected by a convenient Jack and Jill ensuite illuminated by a skylight, while another bedroom boasts its own private ensuite. Every bathroom is finished with premium granite countertops. Functional details, including a laundry room outfitted with cabinetry and a deep sink built into a granite topped base. Essential comforts are fully integrated, including central air conditioning, dedicated gas lines for both the stove and BBQ area, water softener, R/O system, on demand water heater, and a built in water line for the refrigerator. 139 Marr Drive is more than just a house, it is a sophisticated home retreat designed for modern living and comfort.
Property Information
Building Details
Features & Amenities
Financials & Fees
Inclusions & Exclusions
Dishwasher, Dryer, Garage Door Opener, Refrigerator, Stove, Washer, Window Coverings, Furnace & AC, Humidifier, All Electric Light Fixtures.
Location
Similar Properties
View More
Source: Toronto Regional Real Estate Board (TRREB), via PropTx Innovations Inc.
The data relating to real estate on this website comes in part from the MLS® data feed of PropTx Innovations Inc. The information is deemed reliable but is not guaranteed accurate by PropTx.
The information provided herein must only be used by consumers that have a bona fide interest in the purchase, sale or lease of real estate and may not be used for any commercial purpose or any other purpose.
© 2026 PropTx Innovations Inc. All rights reserved. MLS®, REALTOR® and the associated logos are owned or controlled by The Canadian Real Estate Association (CREA).