#23 - 178 SCOTT Street
About This Home
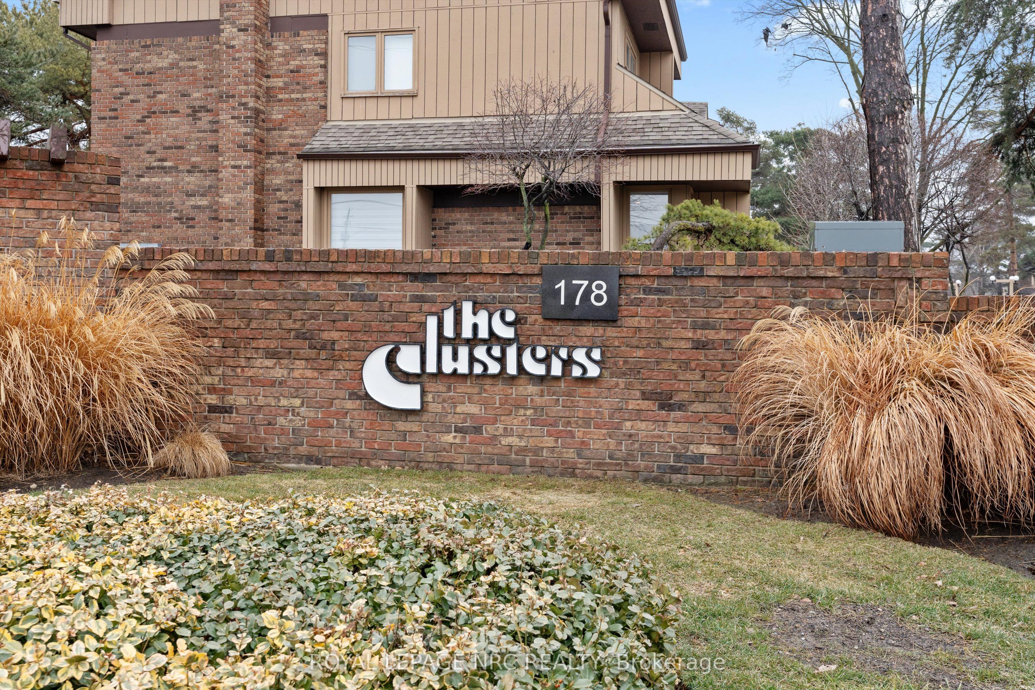
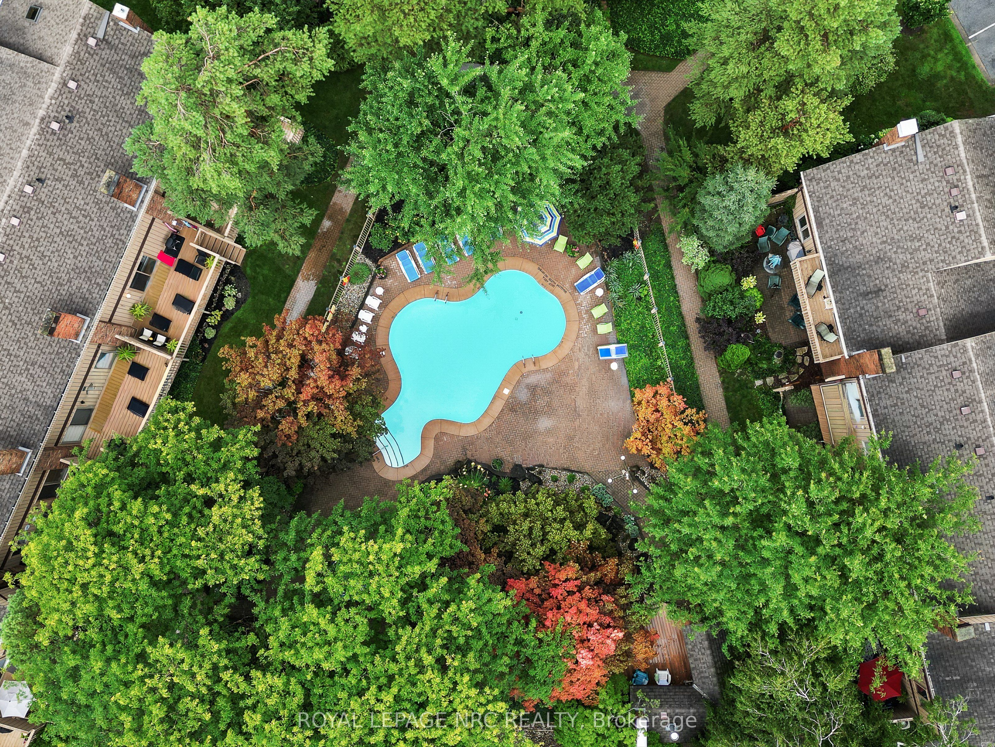
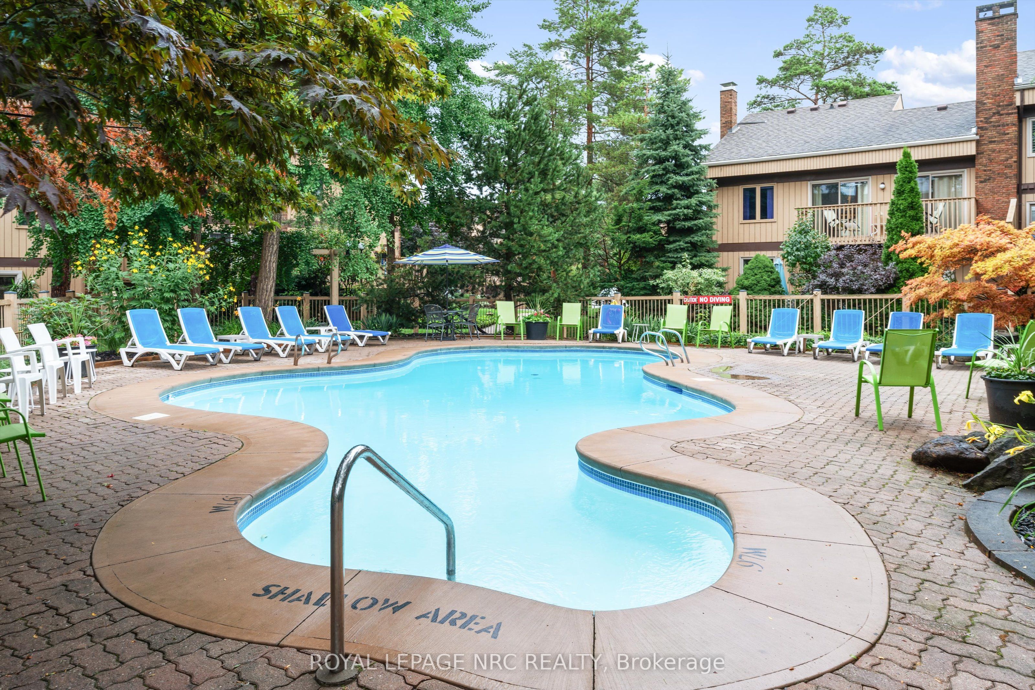
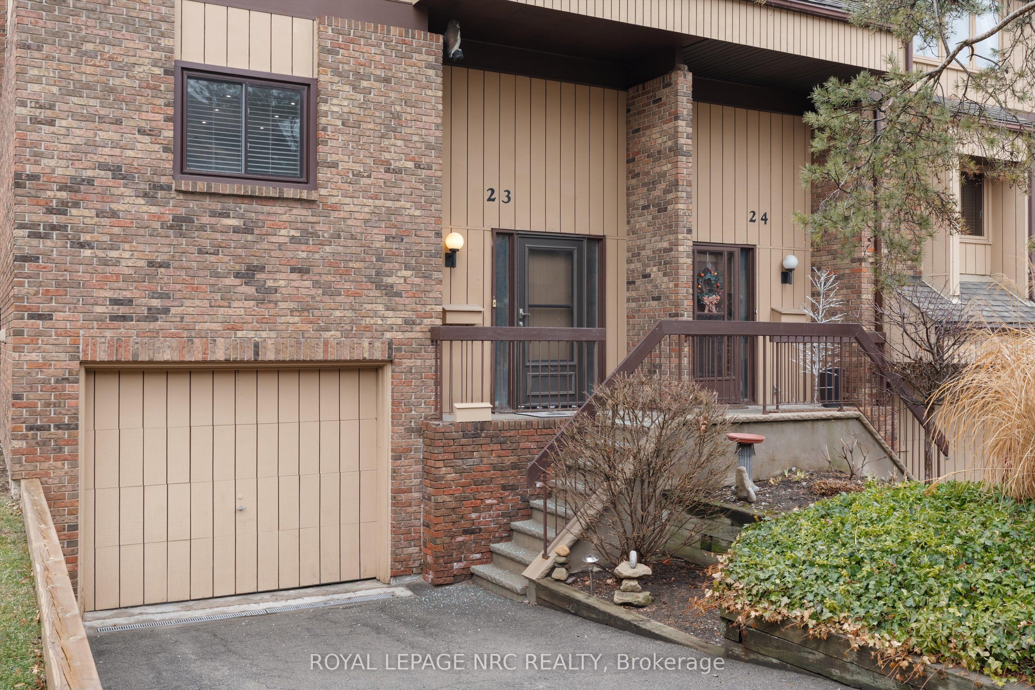
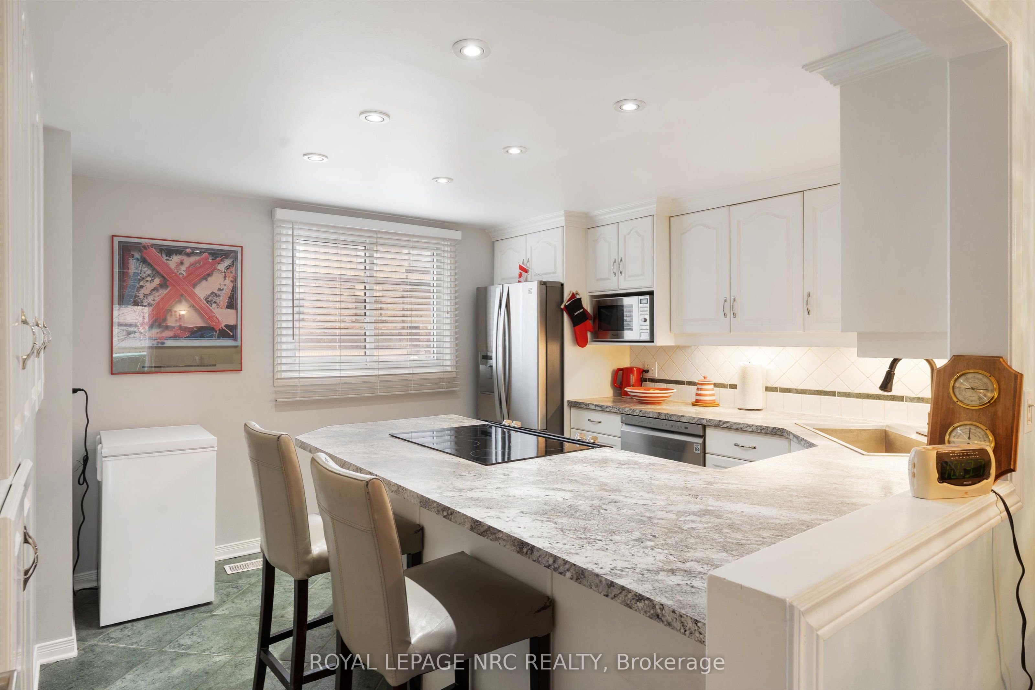
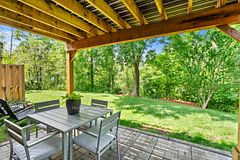
Are you downsizing from your huge family home to a simpler life without property maintenance? Do you have a "turn the key and escape" plan for your seasonal vacations? Welcome to "THE CLUSTERS". This condominium complex was created with a resort-style environment boasting an inground pool and a park-like setting, great for entertaining or just kicking back on your spacious rear deck equipped with a power awning that allows you to temper the atmosphere as your days progress. This 1410 square foot end unit features a fully renovated kitchen with bonus deep pantry cupboards, breakfast bar & stainless steel appliances, an open concept main floor with lots of natural light, gas fireplace (most units in the complex have the fireplace on the basement level) & 2-piece bathroom. The upper floor includes the large primary bedroom with vaulted ceiling & mirrored wall to wall closets, 2nd bedroom and spacious 5-piece bathroom with air tub & separate shower. The lower level includes a walk-through den with laundry closet plus the rec room with direct access to the oversized garage. Updates include newer furnace & AC and replacement windows on the main floor. Conveniently located near local eateries, retail shopping & QEW commuter access. Port Dalhousie is less than ten minutes away offering sunset views, waterfront trails, sandy beach, dining, marina, yacht club & the recently renovated piers. Check it out!
Property Information
Building Details
Features & Amenities
Financials & Fees
Inclusions & Exclusions
Stainless steel fridge, stainless steel stove with convection oven, stainless steel built-in dishwasher, washer & dryer, all window treatments & hardware, power awning & natural gas hook up for BBQ
NONE
Location
Similar Properties
View More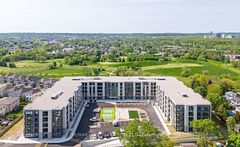
Source: Toronto Regional Real Estate Board (TRREB), via PropTx Innovations Inc.
The data relating to real estate on this website comes in part from the MLS® data feed of PropTx Innovations Inc. The information is deemed reliable but is not guaranteed accurate by PropTx.
The information provided herein must only be used by consumers that have a bona fide interest in the purchase, sale or lease of real estate and may not be used for any commercial purpose or any other purpose.
© 2026 PropTx Innovations Inc. All rights reserved. MLS®, REALTOR® and the associated logos are owned or controlled by The Canadian Real Estate Association (CREA).