#62 - 1220 ROYAL YORK Road
About This Home
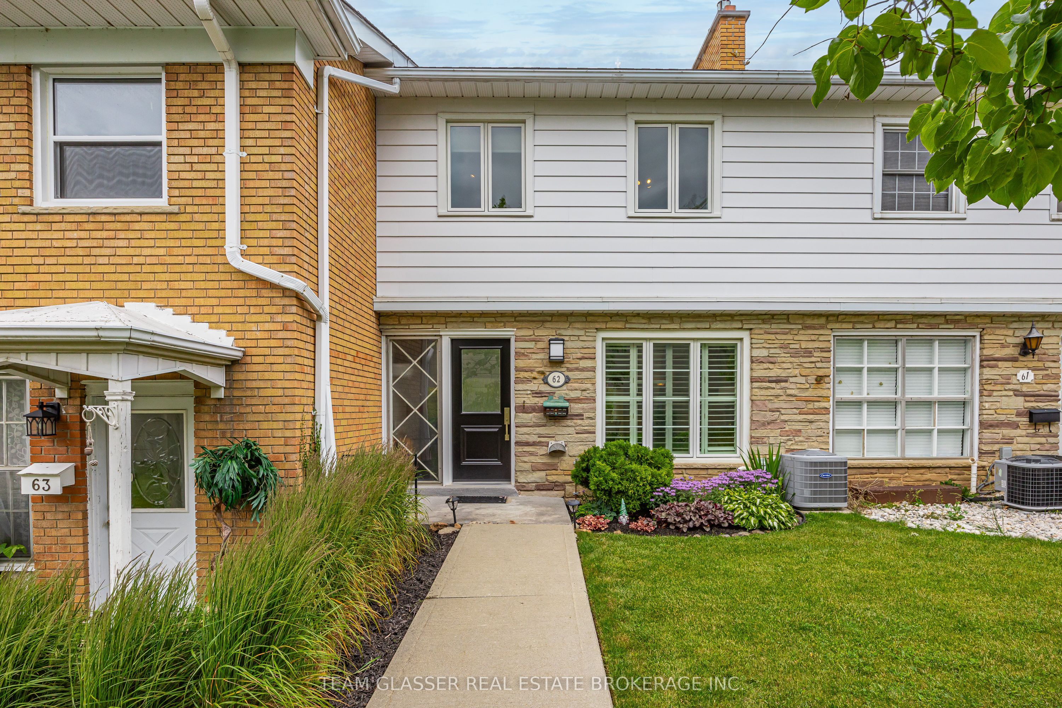
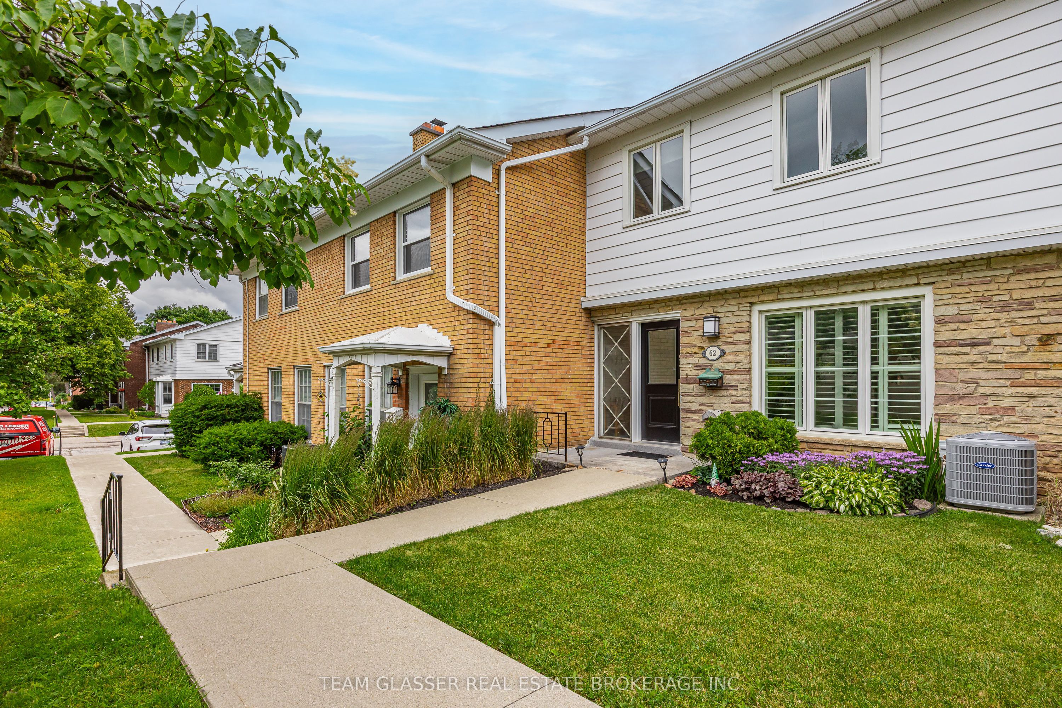
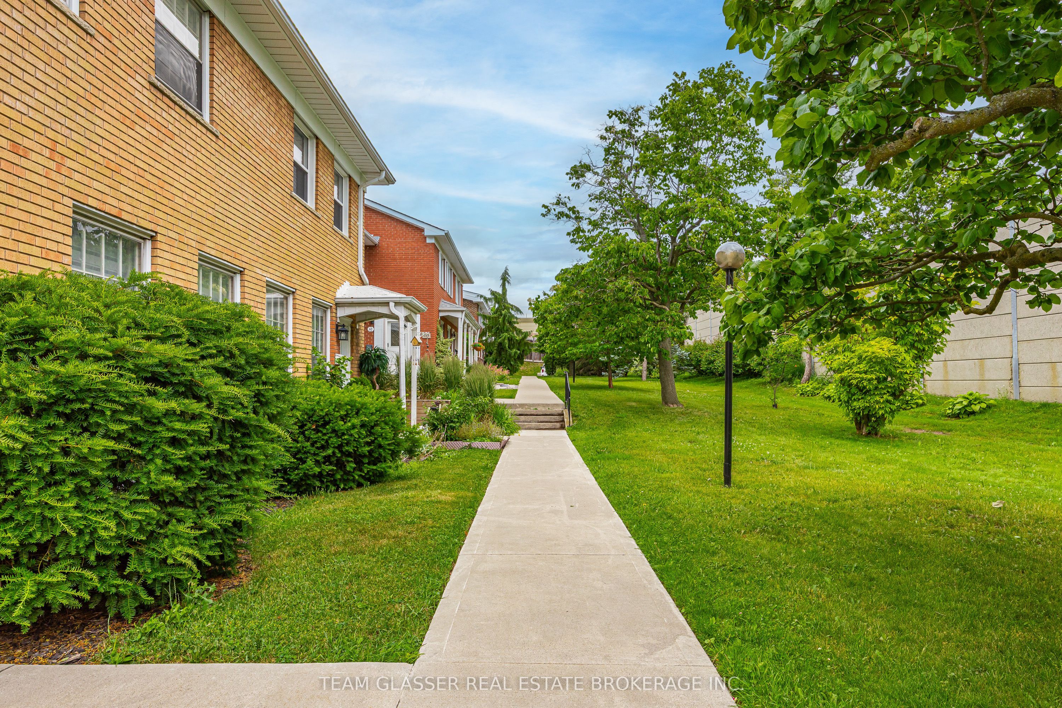
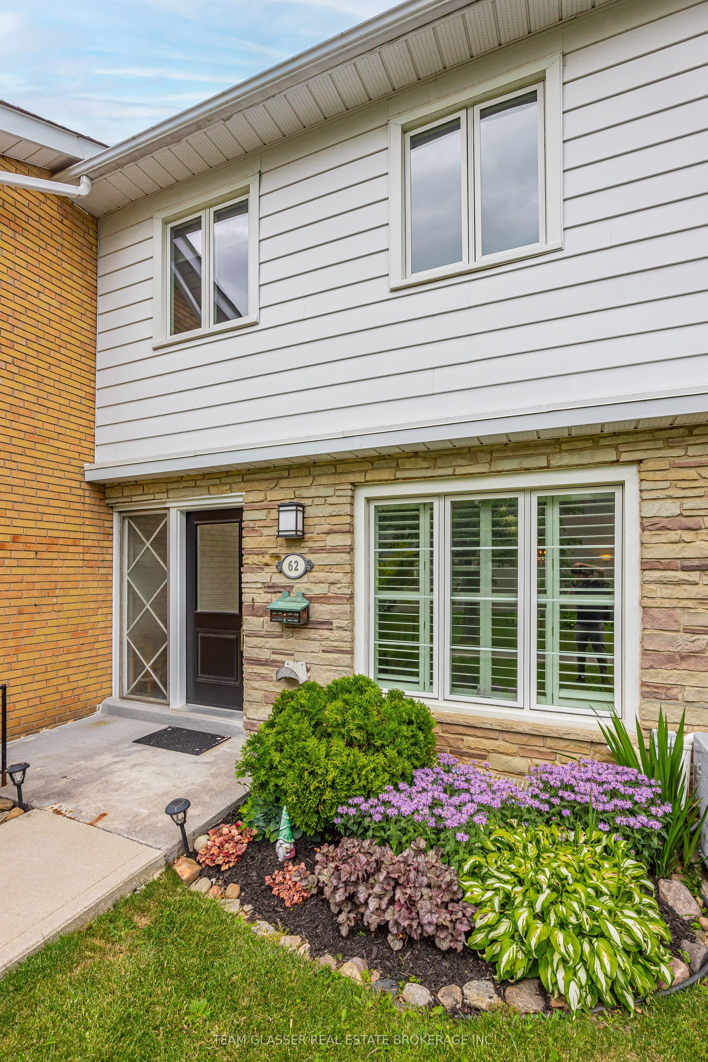
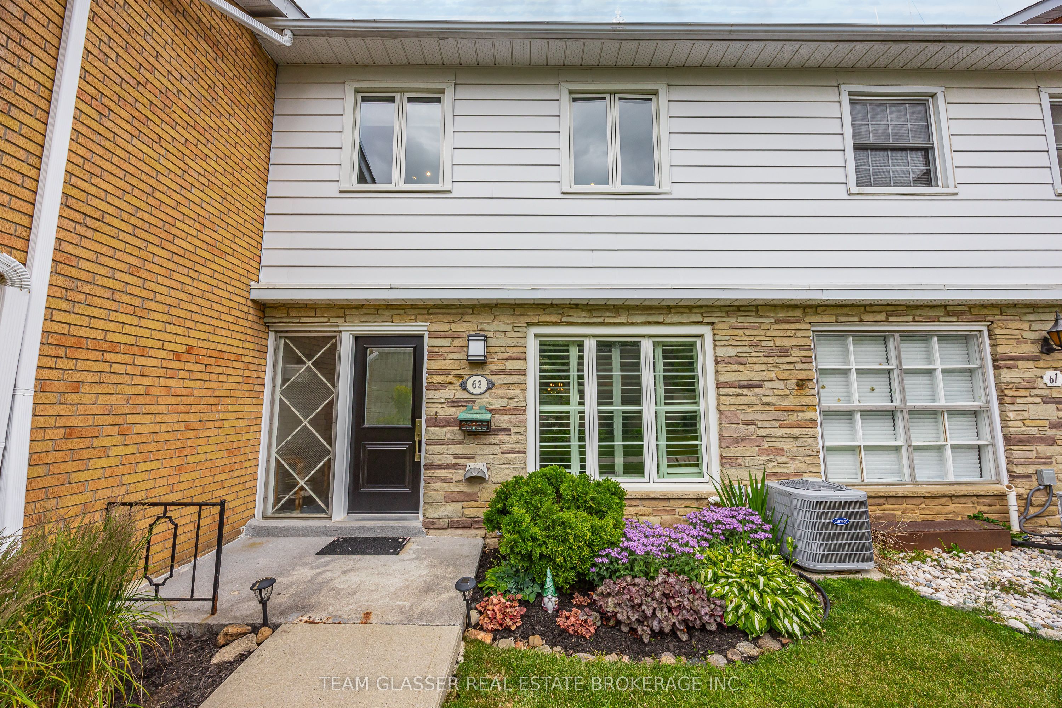
Welcome to 62-1220 Royal York Road, nestled in the well-established Hunt Club Green complex in London's desirable Oakridge community. This 3-bedroom, 1.5-bathroom townhouse offers low-maintenance living in a fantastic location, with shopping, restaurants, schools, parks, and trails all close at hand. The main level is a warm space to relax or entertain, featuring a bright, functional layout with a spacious living room, cozy gas fireplace, and built-in shelving. A separate dining area provides room for family meals, while the kitchen's pass-through opening keeps the spaces feeling connected. A 2-piece bathroom completes the main floor. Upstairs, three generous bedrooms include a spacious primary, served by a full 4-piece bathroom. The lower level adds flexible space ideal for a home office, recreation room, gym, or storage. Step outside to a private patio overlooking peaceful green space that is perfect for morning coffee or quiet summer evenings. Recent updates include a new furnace and central air conditioning system (2023). Conveniently situated near Clara Brenton Public School, Oakridge Secondary School, Sifton Bog, walking trails, and everyday amenities. Opportunities like this in Oakridge don't last, so don't miss your chance to make it yours.
Property Information
Building Details
Features & Amenities
Financials & Fees
Inclusions & Exclusions
Fridge, Stove, Washer, Dryer
Location
Similar Properties
View More
Source: Toronto Regional Real Estate Board (TRREB), via PropTx Innovations Inc.
The data relating to real estate on this website comes in part from the MLS® data feed of PropTx Innovations Inc. The information is deemed reliable but is not guaranteed accurate by PropTx.
The information provided herein must only be used by consumers that have a bona fide interest in the purchase, sale or lease of real estate and may not be used for any commercial purpose or any other purpose.
© 2026 PropTx Innovations Inc. All rights reserved. MLS®, REALTOR® and the associated logos are owned or controlled by The Canadian Real Estate Association (CREA).