#1001 - 250 PALL MALL Street
About This Home
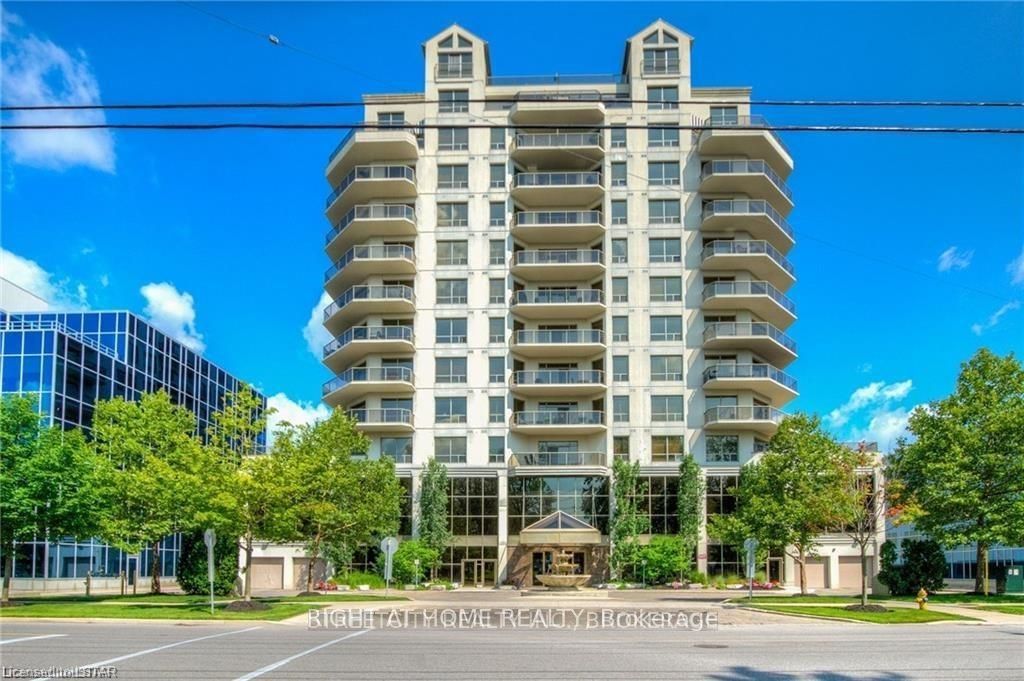
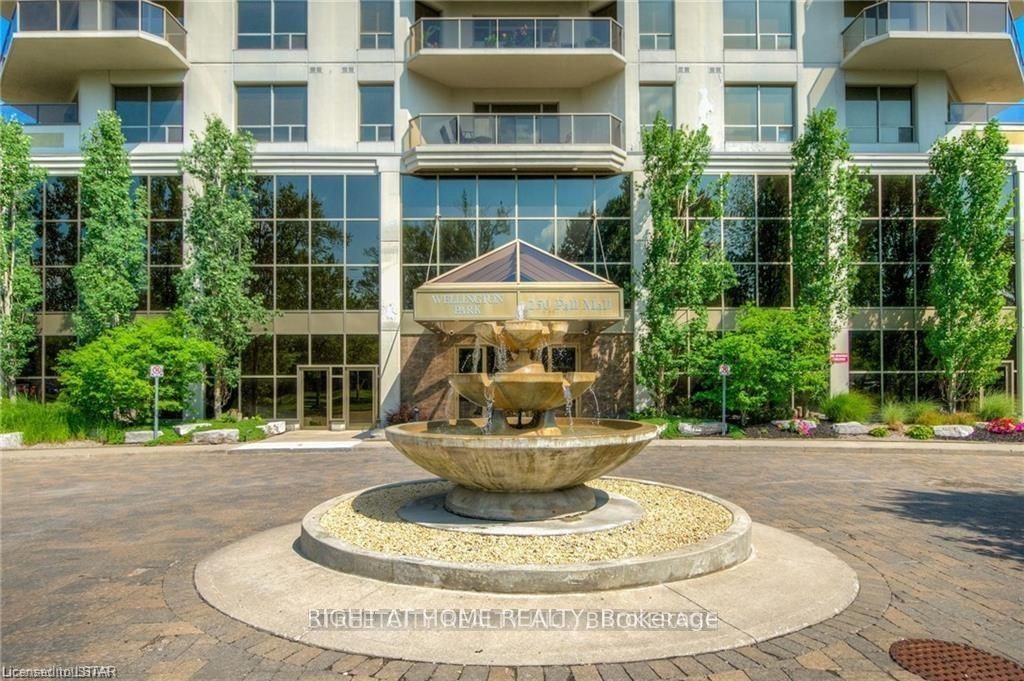
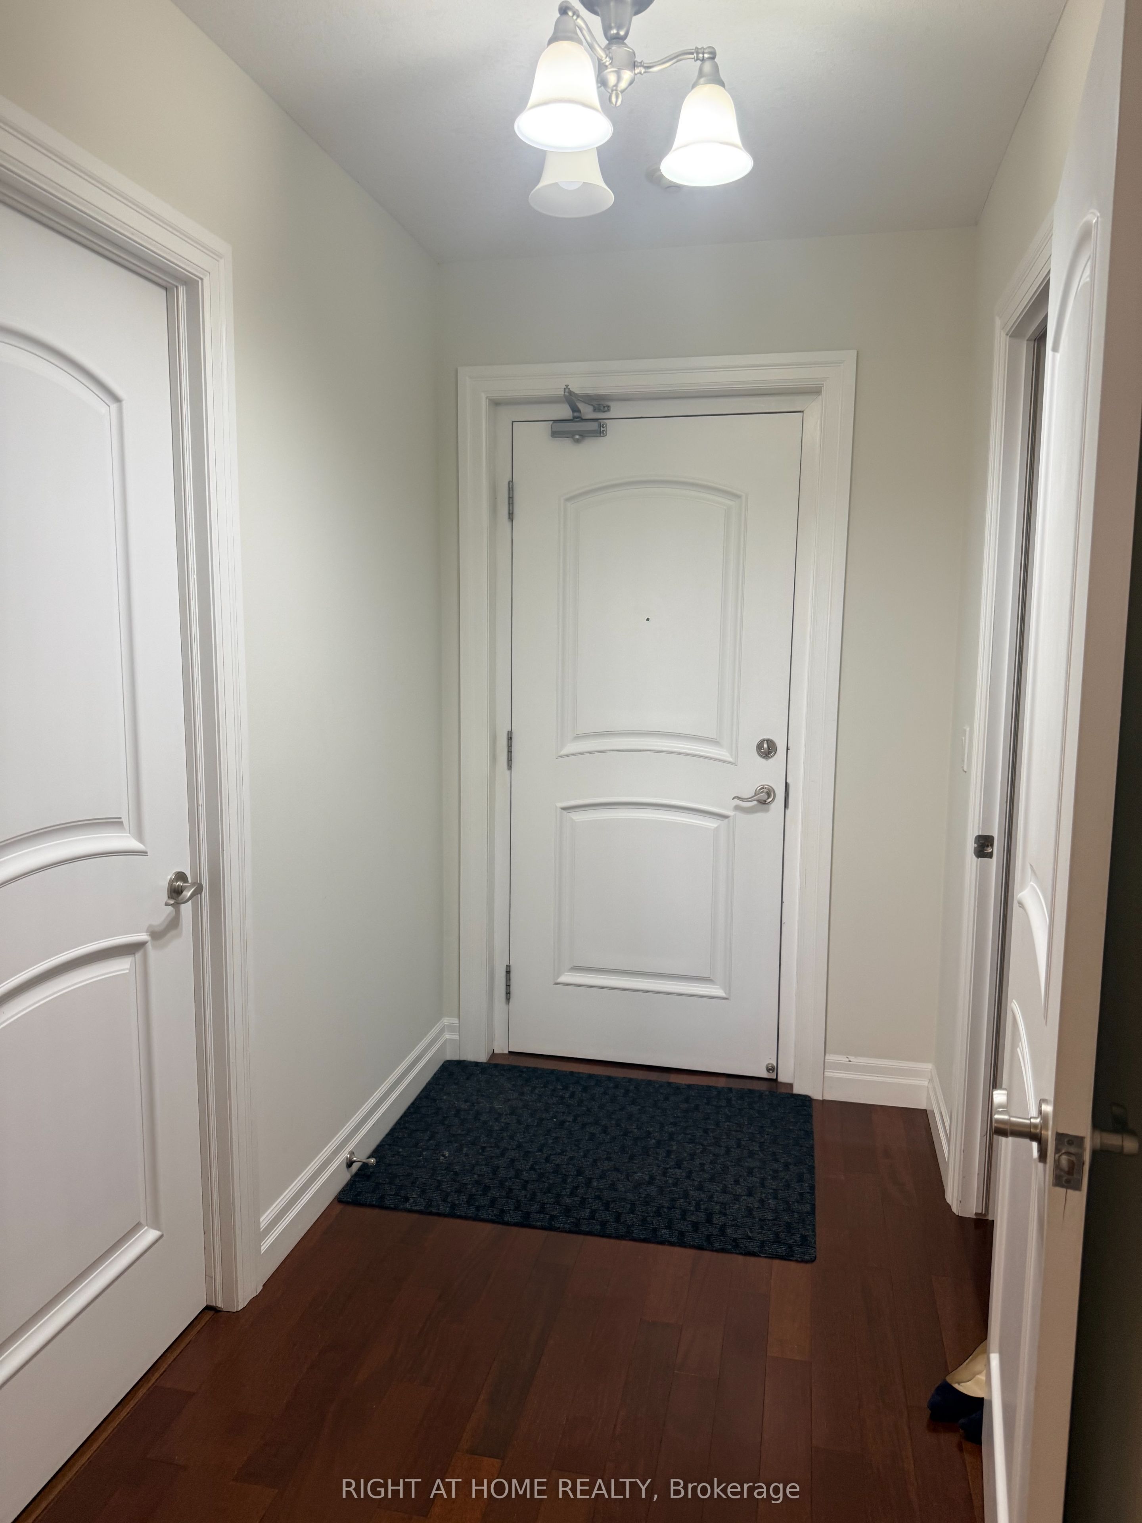
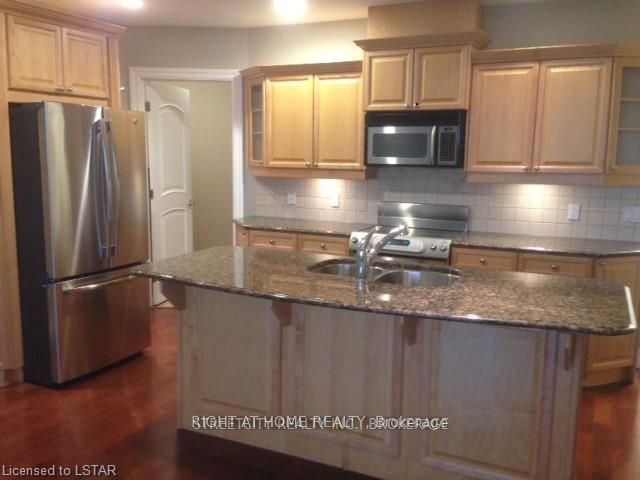
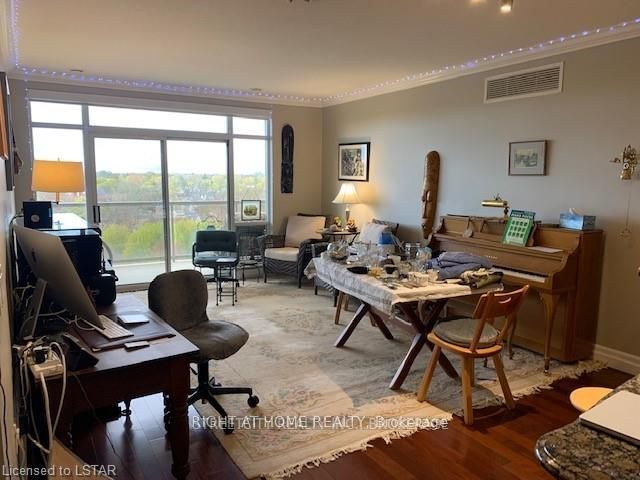
Live beautifully in the heart of Downtown London. This spacious Canterbury model - 1,435 sq ft with 2 bedrooms, a den, and gleaming hardwood and ceramic floors - is designed for those who appreciate the finer things. The generous kitchen island is made for entertaining, all appliances are included, and rent covers every utility. Enjoy two underground parking spots, a full fitness centre, private projection room, and an attentive onsite superintendent. Victoria Park and convenient transit are right at your doorstep.
Property Information
Building Details
Features & Amenities
Financials & Fees
Location
Similar Properties
View More
Source: Toronto Regional Real Estate Board (TRREB), via PropTx Innovations Inc.
The data relating to real estate on this website comes in part from the MLS® data feed of PropTx Innovations Inc. The information is deemed reliable but is not guaranteed accurate by PropTx.
The information provided herein must only be used by consumers that have a bona fide interest in the purchase, sale or lease of real estate and may not be used for any commercial purpose or any other purpose.
© 2026 PropTx Innovations Inc. All rights reserved. MLS®, REALTOR® and the associated logos are owned or controlled by The Canadian Real Estate Association (CREA).