60 Driftwood Drive
About This Home
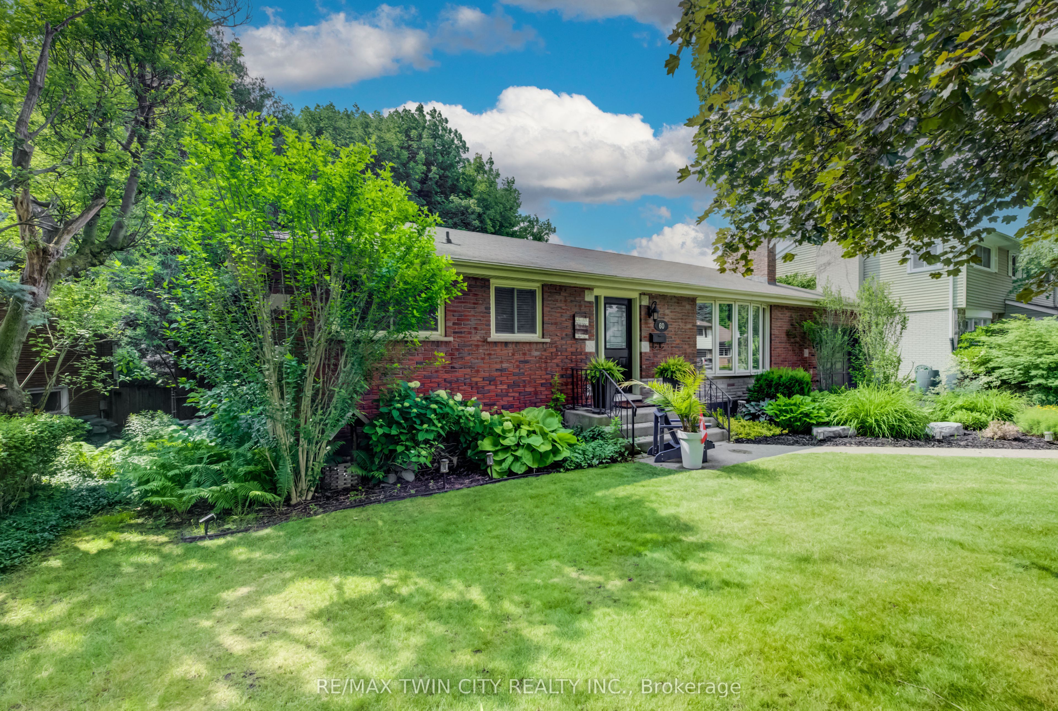
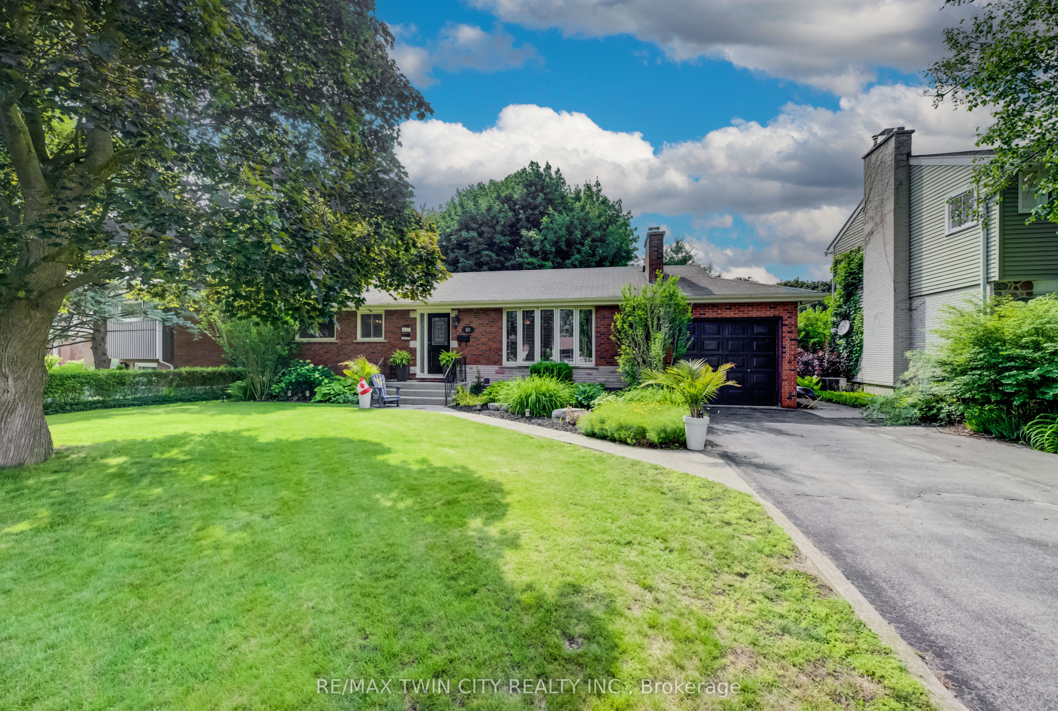
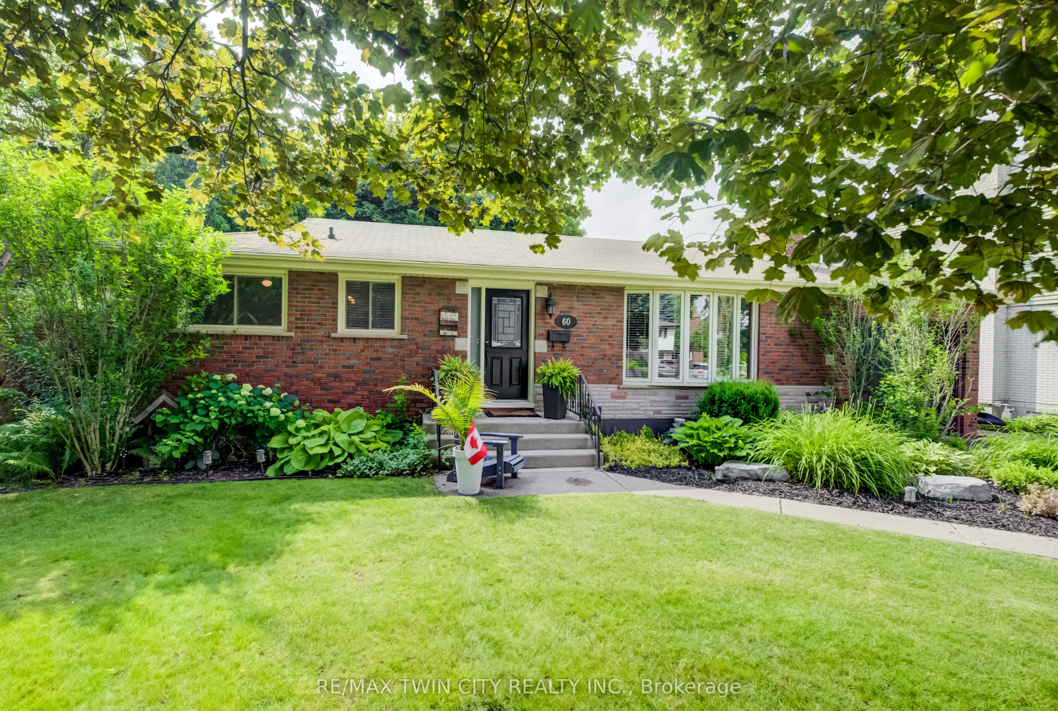
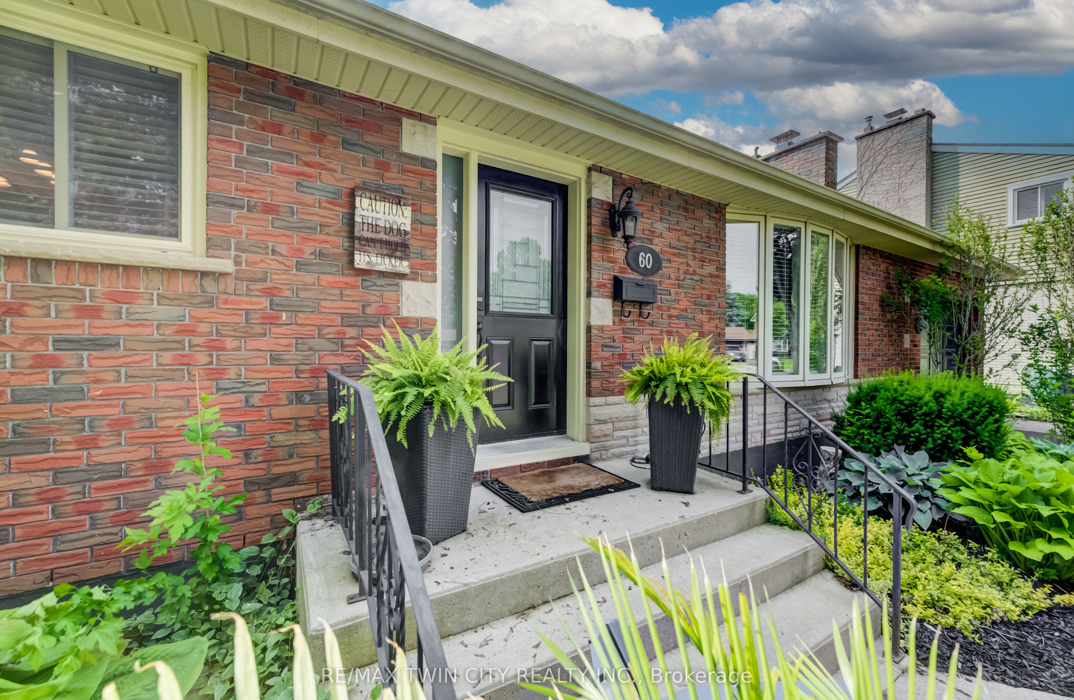
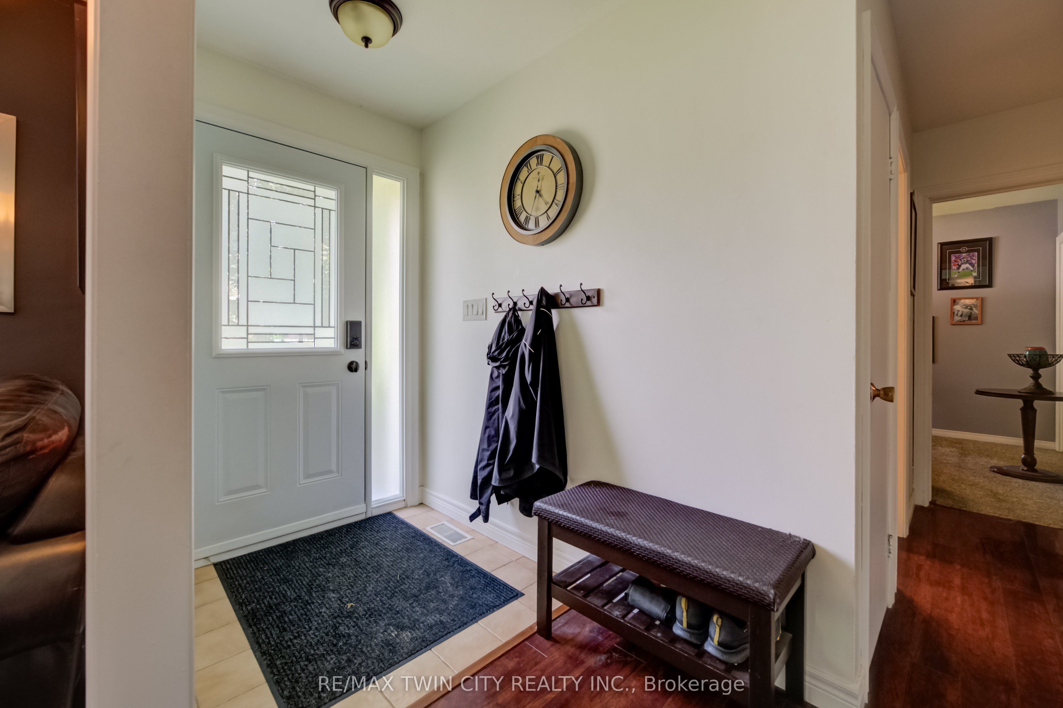
Rarely offered in this desirable court location, this charming brick ranch offers the perfect combination of comfort, space, and privacy! Situated on a generous 0.24-acre fully fenced lot, this beautifully maintained home features a peaceful treed backyard, a spacious 4-season sunroom, and a large deck - creating the perfect setting for relaxing, entertaining, and enjoying outdoor living. The main floor welcomes you with a bright and spacious living room featuring a large bay window and cozy (decorative) wood-burning fireplace, flowing into the dining area and kitchen complete with ample cabinetry. Three comfortable bedrooms and a 4-piece bathroom complete the main level. The finished lower level provides exceptional additional living space with a large recreation room, fourth bedroom for guests or a growing family, 3-piece bathroom, laundry room, and ample storage. Enjoy the convenience of a long attached garage with remote opener and workshop area, along with a paved double driveway offering plenty of parking. Located in a quiet, family-friendly court surrounded by mature trees, this home is ideal for families that are looking for more room or for the potential of multi-generational living, this well-cared-for property has room to enjoy. A rare opportunity to own a spacious ranch home in a sought-after neighbourhood, close to schools, shopping, and everyday amenities, you'll enjoy the convenience of having everything nearby while still living in a quiet, established Brier Park community. Commuters will appreciate the quick and easy access to Highway 403, making travel throughout the region simple and convenient. - book your private showing today!
Property Information
Building Details
Features & Amenities
Financials & Fees
Inclusions & Exclusions
Dishwasher, Dryer, Refrigerator, Stove, Washer (Note: Dishwasher in "AS IS" as it is not currently operating)
Location
Similar Properties
View More
Source: Toronto Regional Real Estate Board (TRREB), via PropTx Innovations Inc.
The data relating to real estate on this website comes in part from the MLS® data feed of PropTx Innovations Inc. The information is deemed reliable but is not guaranteed accurate by PropTx.
The information provided herein must only be used by consumers that have a bona fide interest in the purchase, sale or lease of real estate and may not be used for any commercial purpose or any other purpose.
© 2026 PropTx Innovations Inc. All rights reserved. MLS®, REALTOR® and the associated logos are owned or controlled by The Canadian Real Estate Association (CREA).