68 Talavera Crescent
About This Home
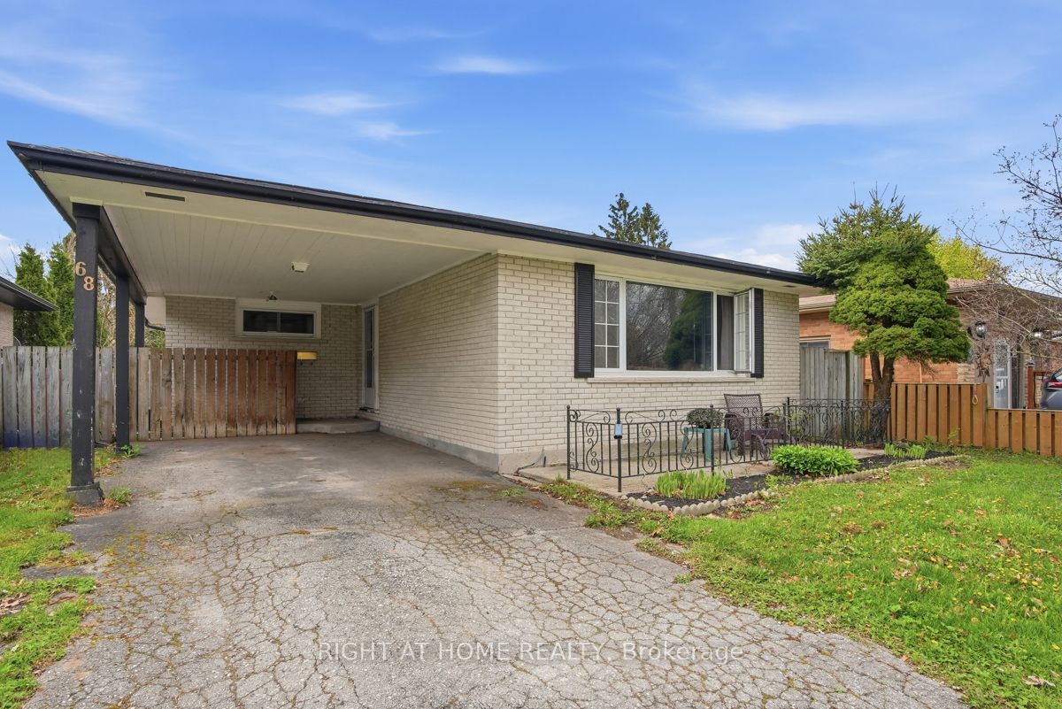
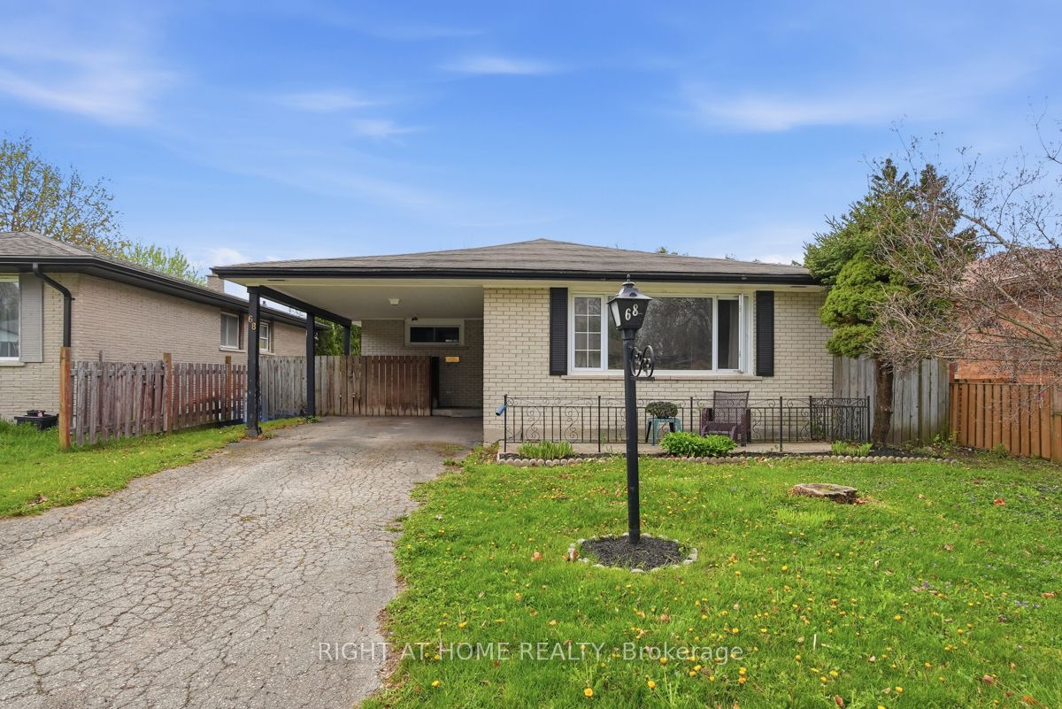
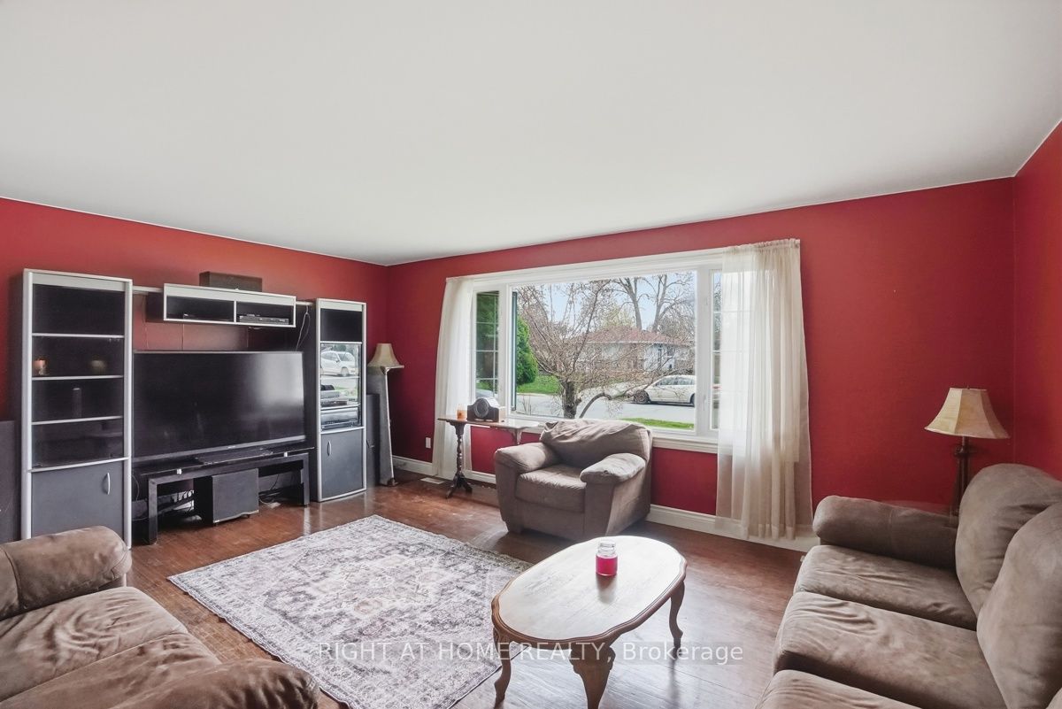
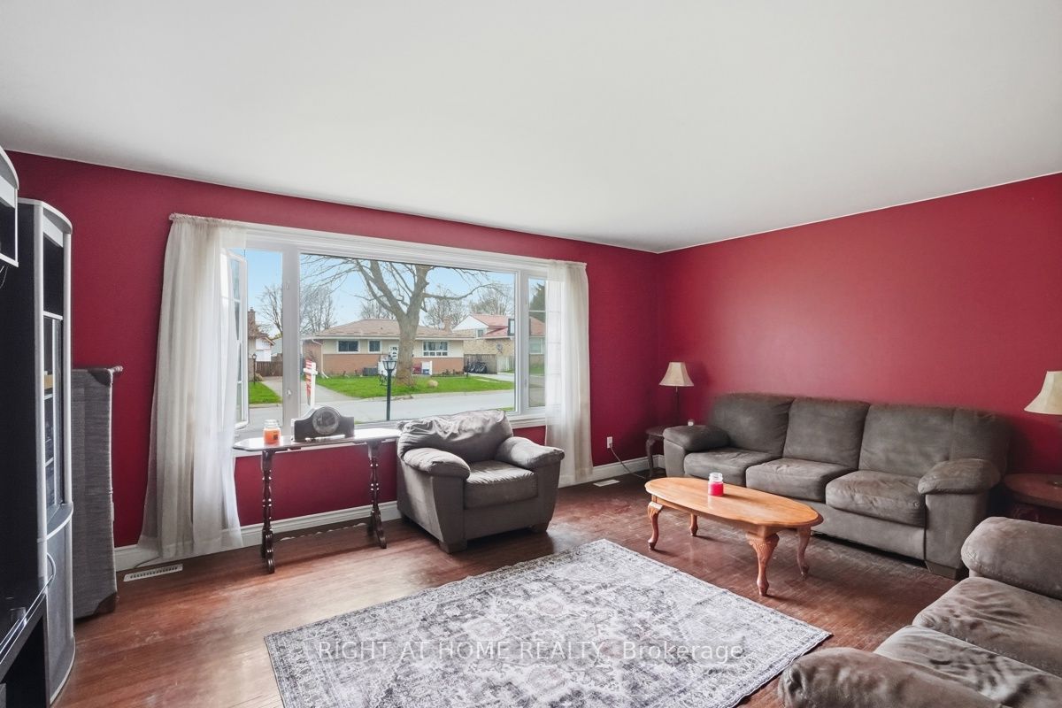
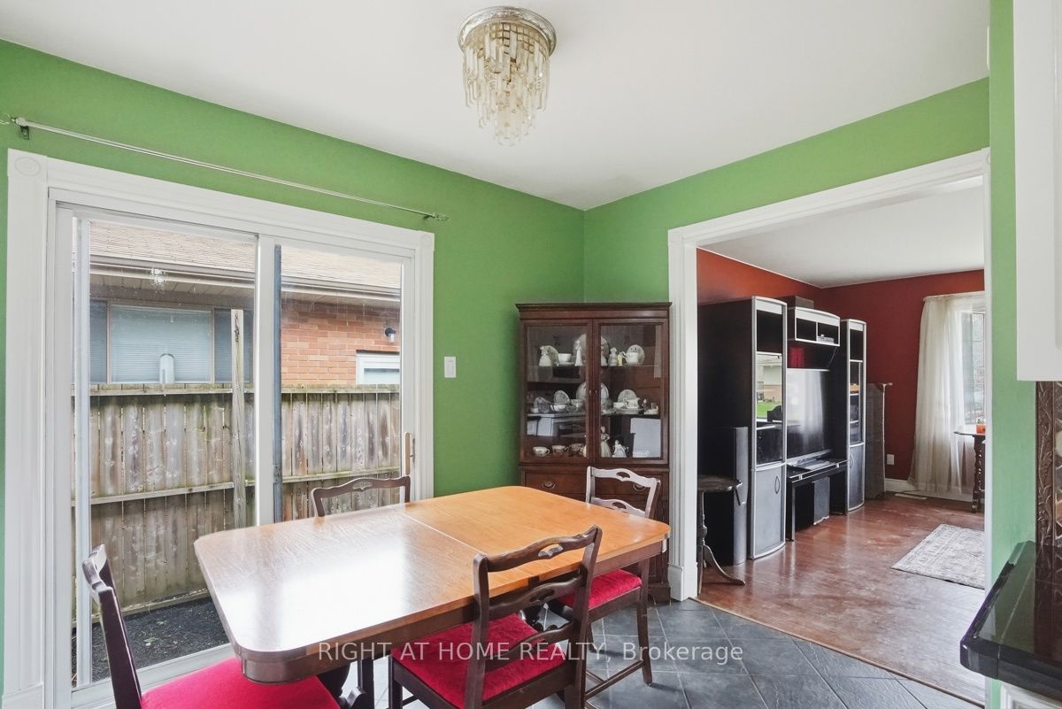
Welcome to 68 Talavera Crescent, a wonderful home perfect for young families, first time home buyers or those looking to get in to a safe friendly neighbourhood. This spacious bungalow in east London has been loved by the same family for the past 40yrs. The functional layout offers 3+1 bedrooms and 2 full bathrooms, making it ideal for growing families, multi-generational living, or those needing extra space for a home office or guest suite. The finished basement with new flooring and renovated bathroom adds valuable living space with a fresh look, complete with an additional bedroom and a large storage area that can easily double as a workshop or hobby space. The fenced in back yard with a separate fenced in above ground pool and deck can be a great bonus for the hot summer days with the kids. The home is perfectly situated for convenience, just minutes from shopping, grocery stores, public transit, and with quick, easy access to major highways-making daily commutes and errands a breeze. Whether you're looking for comfort, functionality, or a great location, this home checks all the boxes. Updates includes re-faced kitchen, updated bathroom on the main floor, new flooring and bathroom remodel in the basement. Don't miss your opportunity to live in one of London's most welcoming communities.
Property Information
Building Details
Features & Amenities
Financials & Fees
Inclusions & Exclusions
Fridge Stove, dishwasher, washer, Dryer, Sheds, above ground pool-as is condition
none
Location
Similar Properties
View More
Source: Toronto Regional Real Estate Board (TRREB), via PropTx Innovations Inc.
The data relating to real estate on this website comes in part from the MLS® data feed of PropTx Innovations Inc. The information is deemed reliable but is not guaranteed accurate by PropTx.
The information provided herein must only be used by consumers that have a bona fide interest in the purchase, sale or lease of real estate and may not be used for any commercial purpose or any other purpose.
© 2026 PropTx Innovations Inc. All rights reserved. MLS®, REALTOR® and the associated logos are owned or controlled by The Canadian Real Estate Association (CREA).