1521 Crimson Crescent
About This Home
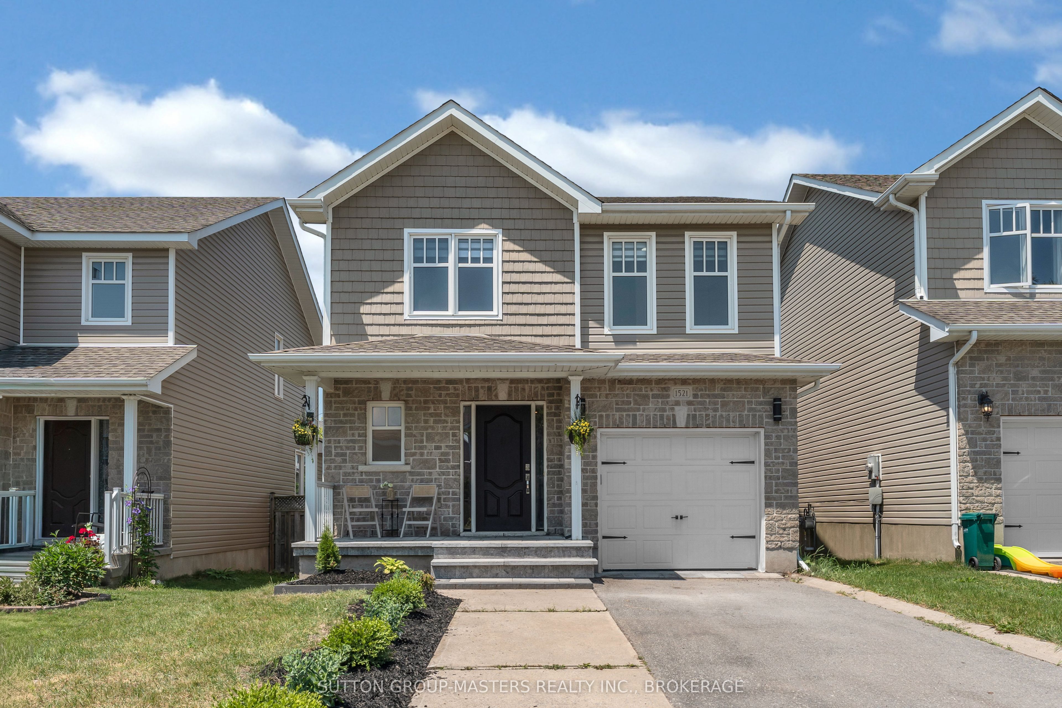
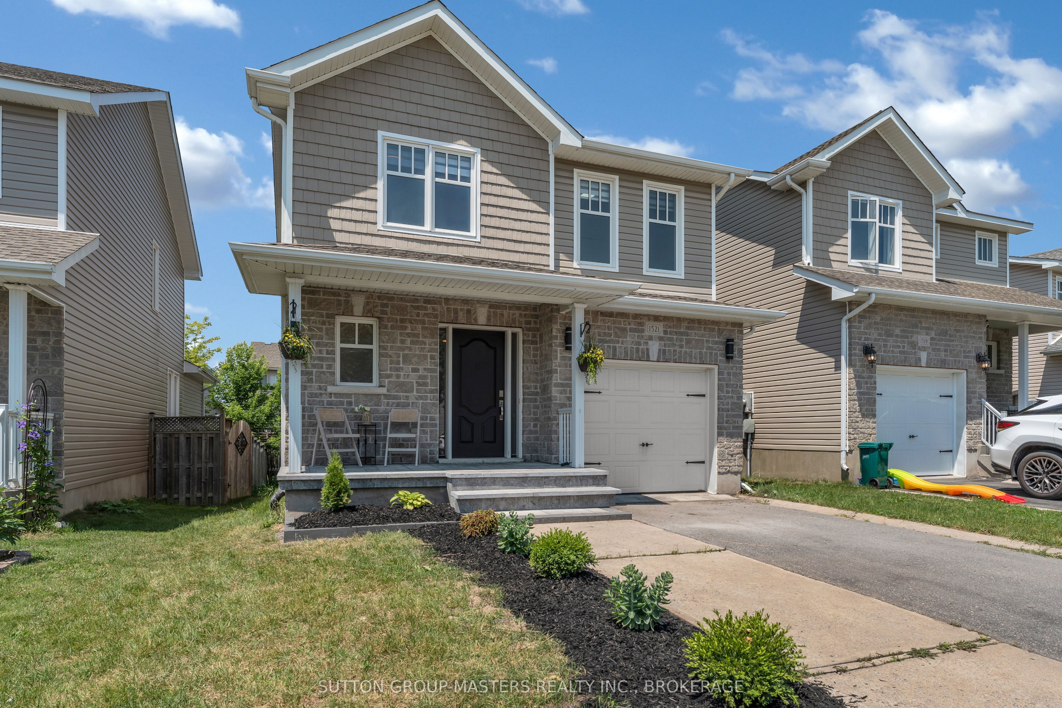
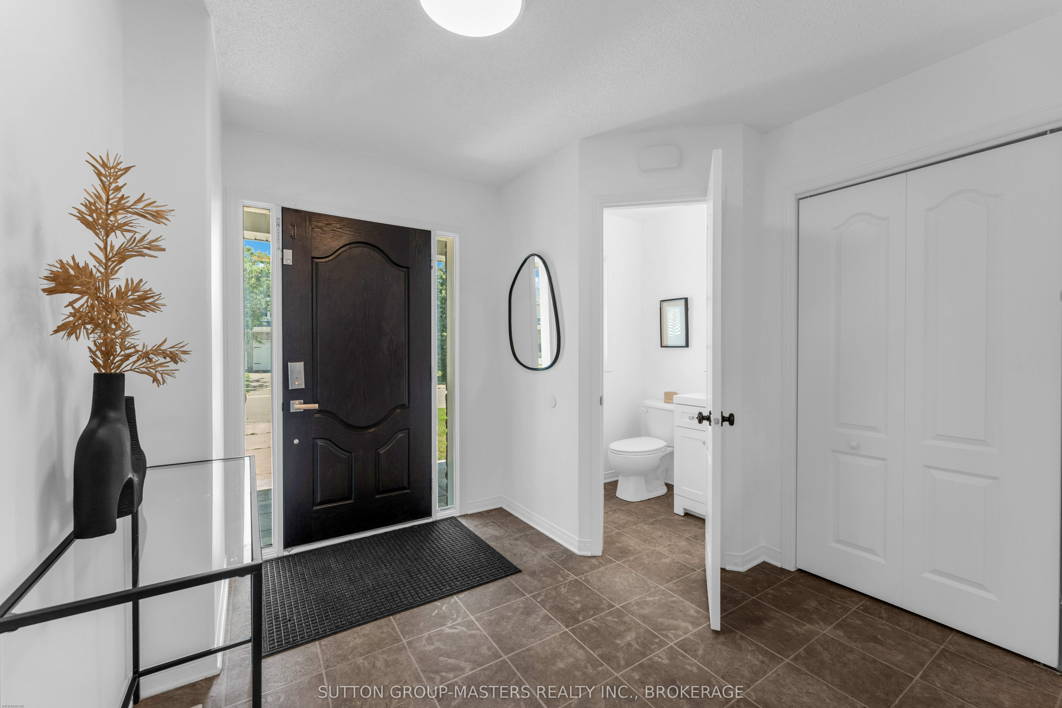
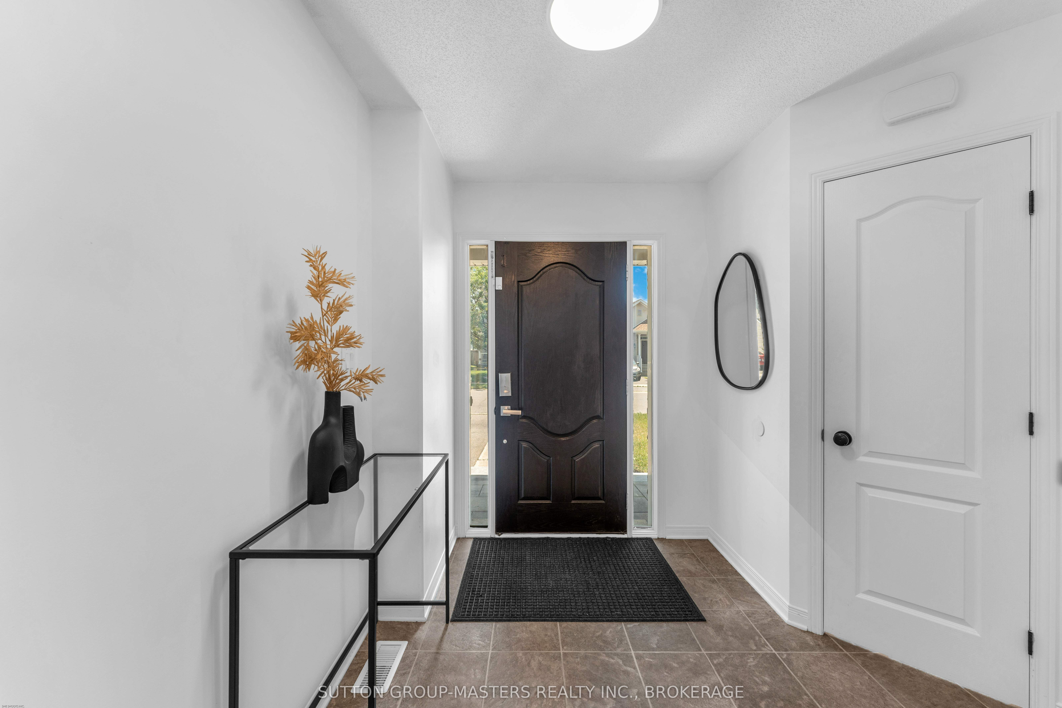
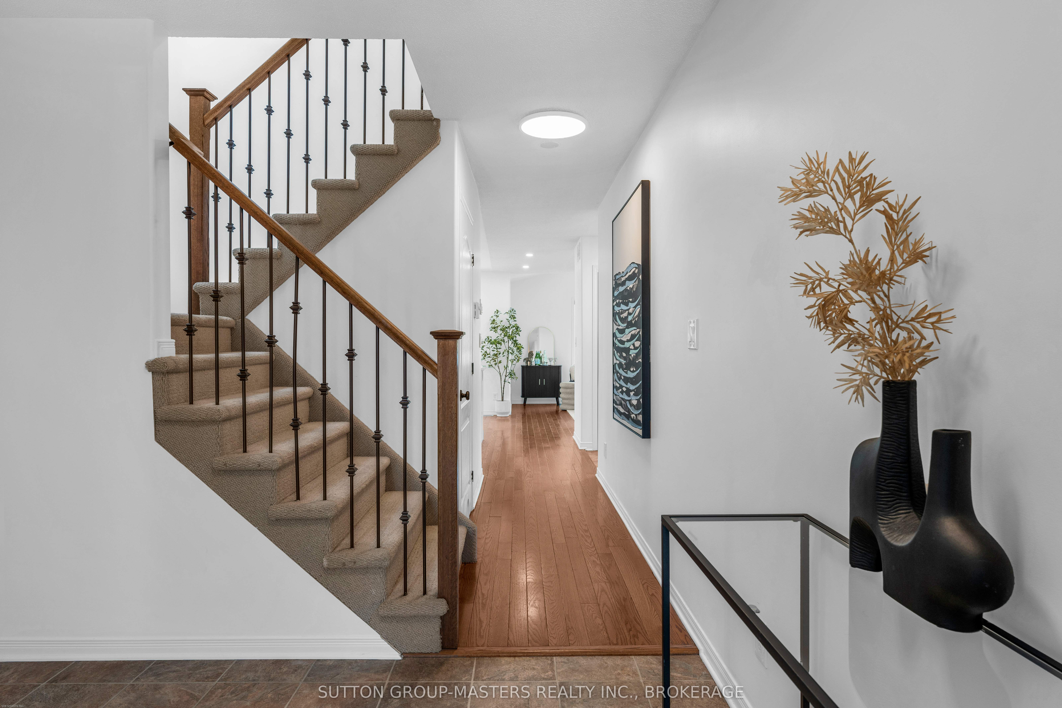
Welcome to this bright, turn-key detached home in Kingston's highly sought-after Woodhaven neighbourhood. Offering 4 bedrooms, 3.5 bathrooms, and a fully finished basement, this well-maintained property provides the perfect blend of space, comfort, and functionality for families, professionals, or investors alike. The inviting main level features beautiful hardwood flooring, a spacious open-concept layout, and plenty of natural light throughout. The modern kitchen is designed for both everyday living and entertaining, showcasing quartz countertops, ample cabinetry, generous workspace, and seamless flow into the dining and living areas. Convenient main-floor laundry and a 2-piece powder room add to the home's practicality. Upstairs, you'll find four generously sized bedrooms, including a spacious primary suite complete with its own private ensuite bathroom. A second full bathroom serves the remaining bedrooms, providing plenty of room for family and guests. The finished basement offers additional living space with a large rec room and a full bathroom, making it ideal for a home office, gym, playroom, media room, or guest accommodations. Step outside to enjoy the fully fenced backyard, featuring a deck perfect for relaxing or entertaining, as well as a storage shed for added convenience. Located close to parks, schools, shopping, and all west-end amenities, this move-in-ready home offers an exceptional opportunity to enjoy life in one of Kingston's most desirable communities.
Property Information
Building Details
Features & Amenities
Financials & Fees
Inclusions & Exclusions
Refrigerator, Stove, Microwave, Dishwasher, Washer, Dryer
None
Location
Similar Properties
View More
Source: Toronto Regional Real Estate Board (TRREB), via PropTx Innovations Inc.
The data relating to real estate on this website comes in part from the MLS® data feed of PropTx Innovations Inc. The information is deemed reliable but is not guaranteed accurate by PropTx.
The information provided herein must only be used by consumers that have a bona fide interest in the purchase, sale or lease of real estate and may not be used for any commercial purpose or any other purpose.
© 2026 PropTx Innovations Inc. All rights reserved. MLS®, REALTOR® and the associated logos are owned or controlled by The Canadian Real Estate Association (CREA).