21 Huron Street
About This Home
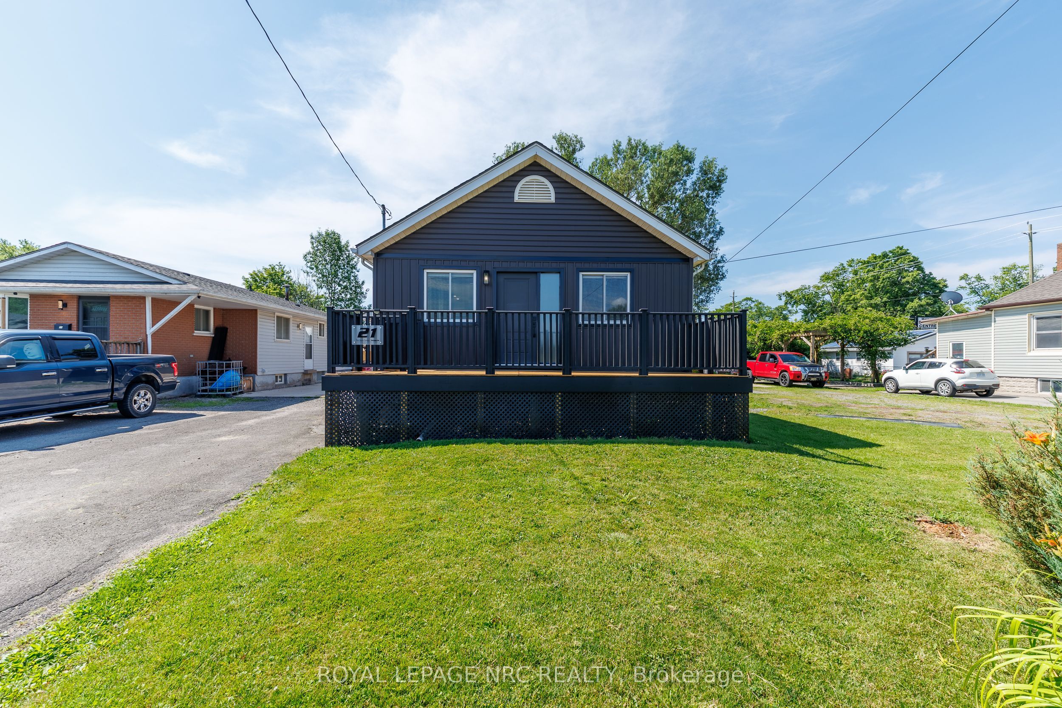
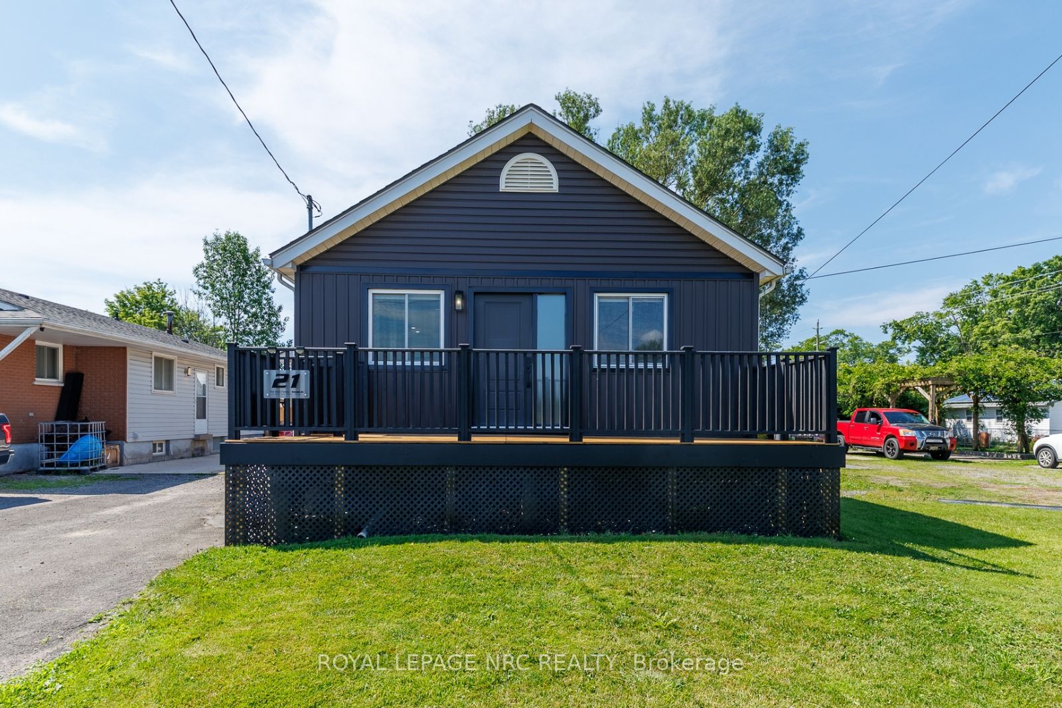
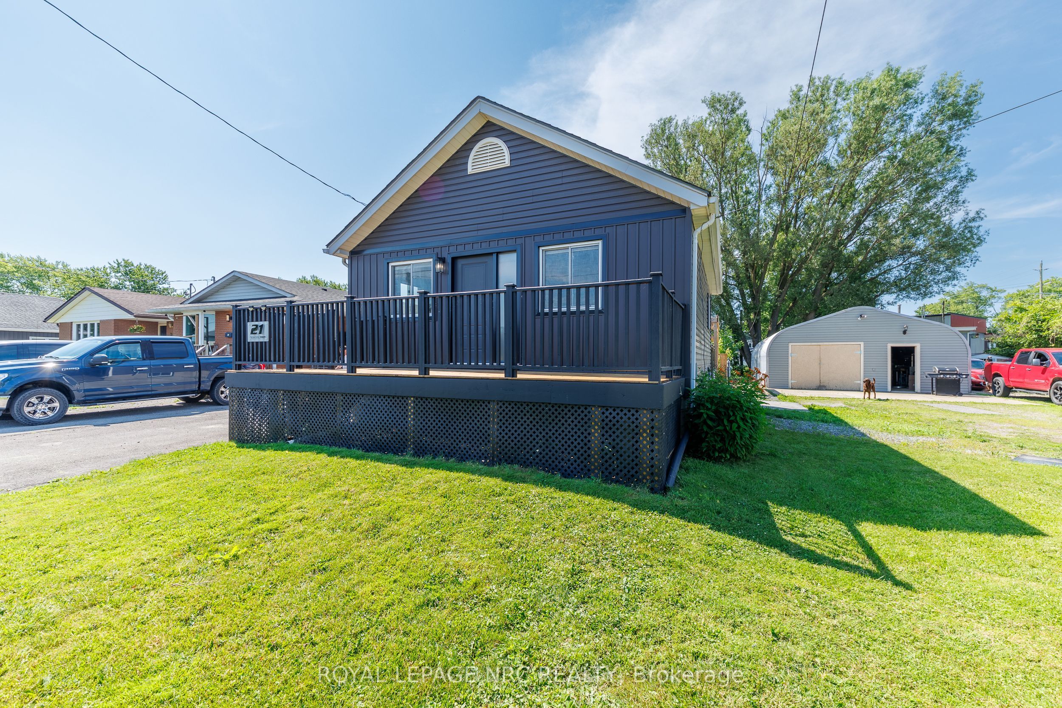
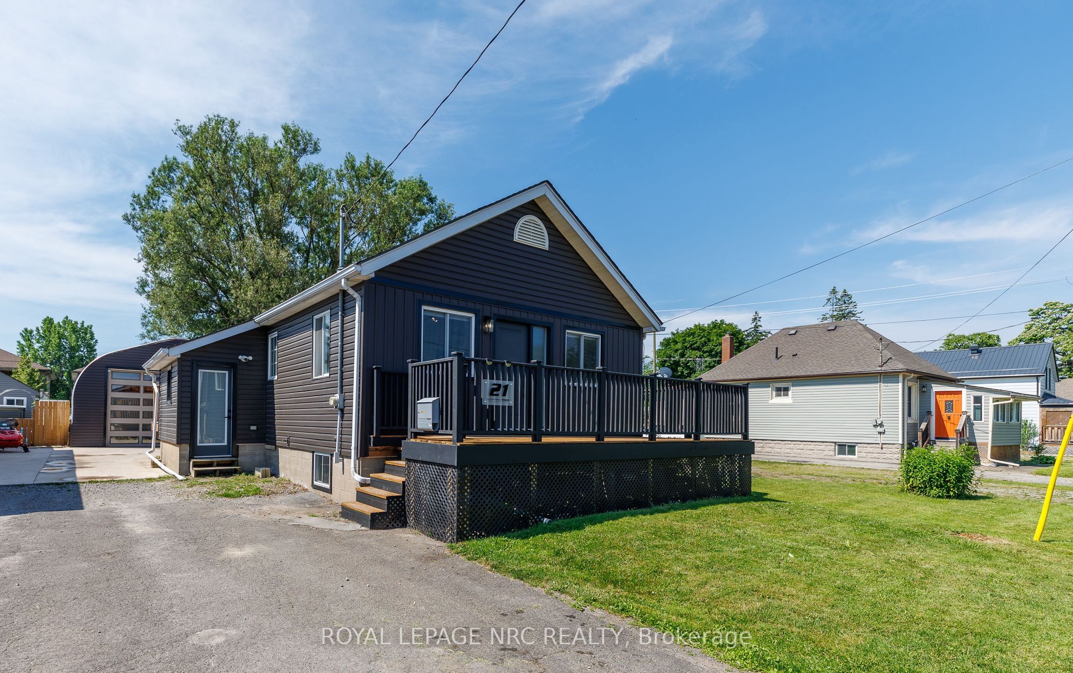
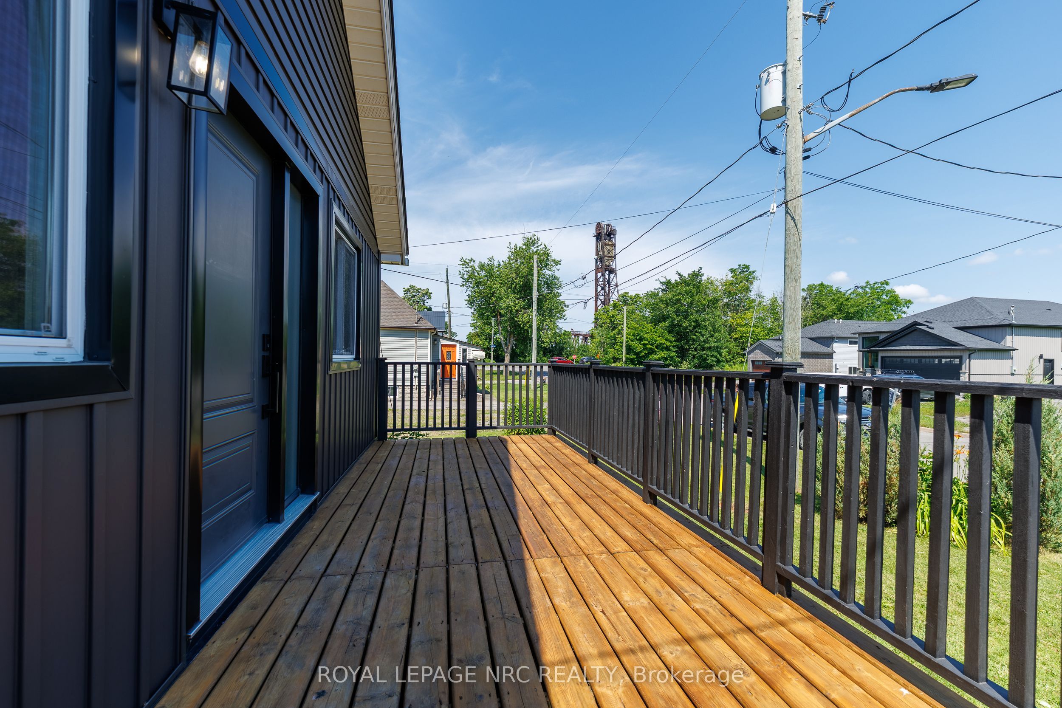
21 Huron Street located in Dain City and is a beautifully and immaculately updated bungalow! See the listing agent for all the updates, but this home has basically had everything updated over the years! This property features a 28 x 40 ft massive Quonset Hut with concrete flooring, water, its own gas furnace plus a 60 Amp electrical panel! Every handy man's dream!! As we go up the front steps, we enter the good sized porch. Stepping inside the home leads us to a comfortable and open concept living and dining space. The kitchen is bright and offers one year old, all stainless steel appliances. The primary bedroom is conveniently located on the main floor, boasting a double closet and sliding doors to the deck and private hot tub! A modern 3-piece services the main level. In the basement, we find two good sized bedrooms with walk-in closets. Both bedrooms have egress windows. A modern 4-piece bathroom can be found down here, as well as the laundry room, and the owned hot water tank (on demand) which was installed in 2024. It is time to step outside! Here, we find a large wooden deck with gazebo, and a large concrete patio with wooden pergola and not one, but TWO fire-pits of which one is a built-in. The BBQ is connected to the natural gas hookup. And last, but certainly not least, is the large, well insulated Quonset hut. This is THE perfect spot for mechanics and handymen! Rebuild your dream car and relax in the hot tub afterwards. 21 Huron street offers it all! For those unfamiliar with Dain City: this is a very nice community known for its charming small-town feel, with easy access to waterfront trails, playgrounds, and recreational activities all along the Welland Canal. Whether you love biking, jogging, kayaking, or simply taking in the scenery, this location offers something for everyone!
Property Information
Building Details
Features & Amenities
Financials & Fees
Inclusions & Exclusions
Gas stove, Fridge, Microwave, Dishwasher, Light fixtures, Window coverings, Electric fireplace, TV + brackets, Basement freezer, Natural gas BBQ, Fire-pit, Pergola, Built-in fire-pit, Hot tub.
All personal belongings in the Quonset hut.
Location
Similar Properties
View More
Source: Toronto Regional Real Estate Board (TRREB), via PropTx Innovations Inc.
The data relating to real estate on this website comes in part from the MLS® data feed of PropTx Innovations Inc. The information is deemed reliable but is not guaranteed accurate by PropTx.
The information provided herein must only be used by consumers that have a bona fide interest in the purchase, sale or lease of real estate and may not be used for any commercial purpose or any other purpose.
© 2026 PropTx Innovations Inc. All rights reserved. MLS®, REALTOR® and the associated logos are owned or controlled by The Canadian Real Estate Association (CREA).