542 O'connell Road
About This Home
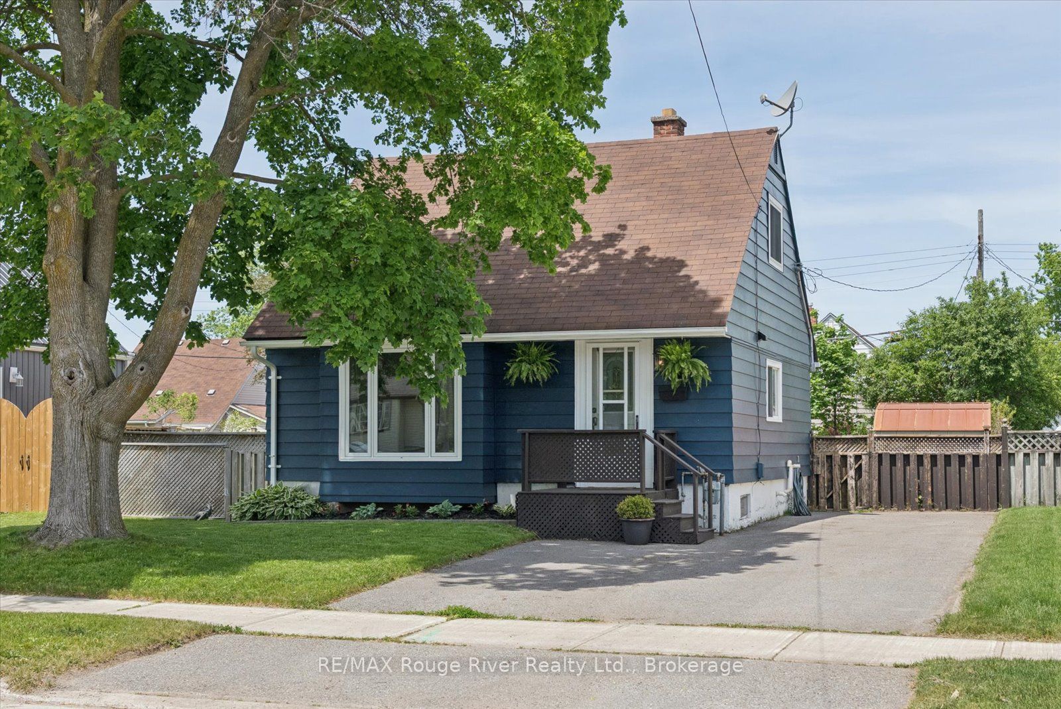
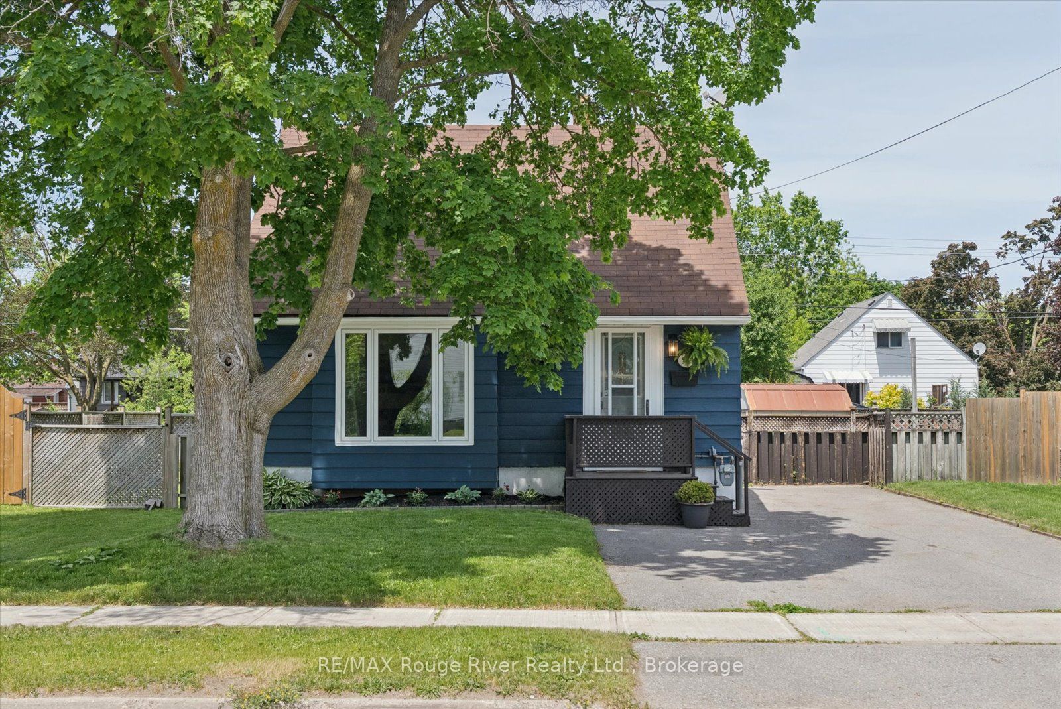
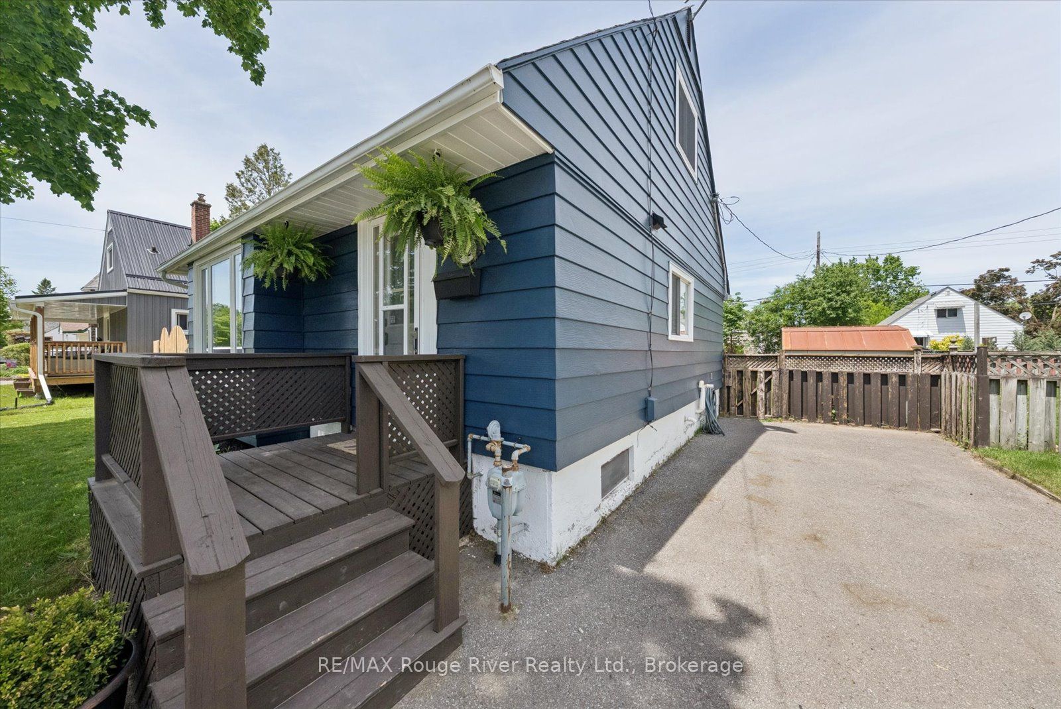
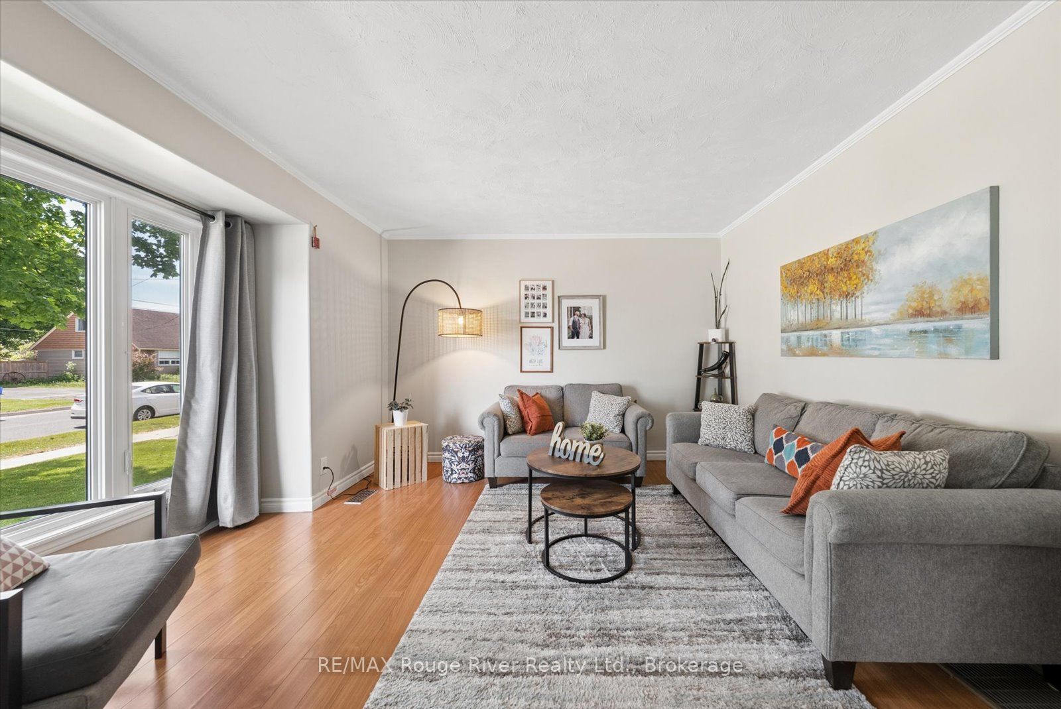
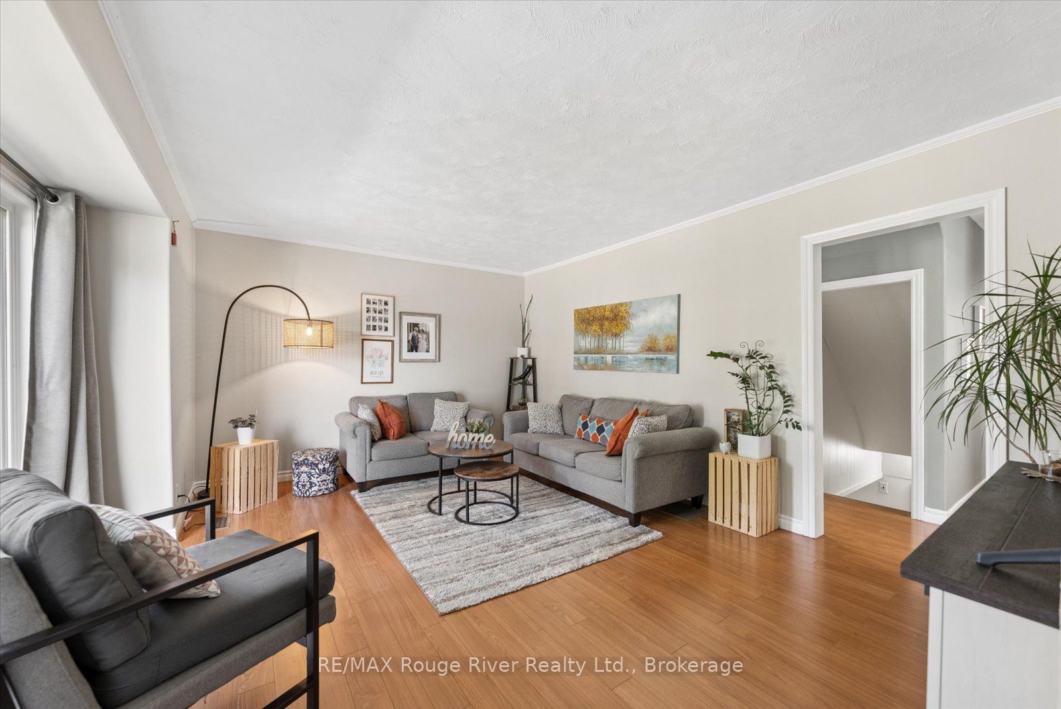
Discover Peterborough at 542, O'Connell Road! Conveniently located near the Lansdowne shopping district and downtown Peterborough, this charming home is close to many major amenities- from Costco to the hospital- and offers easy access to transit and Highway 115. Complete with 3 bedrooms and 1 bathroom, this cozy home is move-in ready with numerous recent upgrades, including new flooring, cupboards, lighting, drywall,& insulation in the kitchen (2024) and extensive updates done to the Sunroom (2026). Enjoy evenings outside in your spacious fenced-in backyard, complete with a deck for entertaining and a fire pit. With its close proximity to attractions like the Peterborough lift locks, several museums and the art gallery, enjoy all Peterborough has to offer!
Property Information
Building Details
Features & Amenities
Financials & Fees
Inclusions & Exclusions
ALL ELECTRICAL LIGHT IFXTURES, ALL WINDOW COVERINGS, FRIDGE, STOVE, B/I DISHWASHER, MICROWAVE, WASHER / DRYER, GARDEN SHED, FIRE PIT, LARGE SHELVING UNIT IN REC ROOM
CHEST FREEZER, PATIO SET, BBQ
Location
Similar Properties
View More
Source: Toronto Regional Real Estate Board (TRREB), via PropTx Innovations Inc.
The data relating to real estate on this website comes in part from the MLS® data feed of PropTx Innovations Inc. The information is deemed reliable but is not guaranteed accurate by PropTx.
The information provided herein must only be used by consumers that have a bona fide interest in the purchase, sale or lease of real estate and may not be used for any commercial purpose or any other purpose.
© 2026 PropTx Innovations Inc. All rights reserved. MLS®, REALTOR® and the associated logos are owned or controlled by The Canadian Real Estate Association (CREA).