396 North Shore Road
About This Home
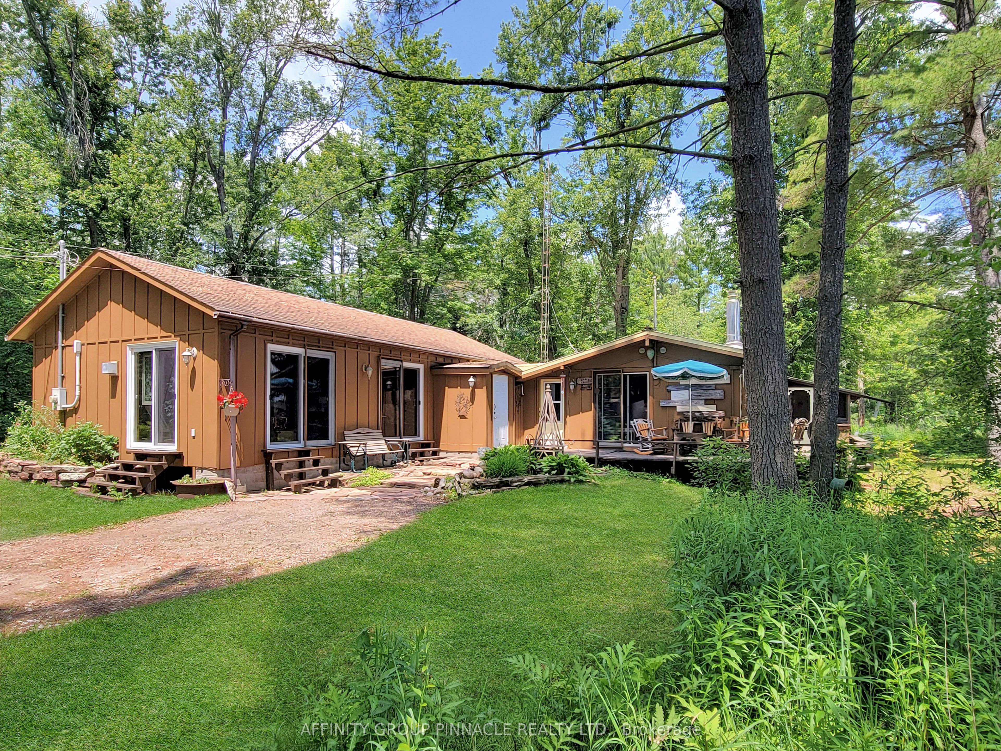
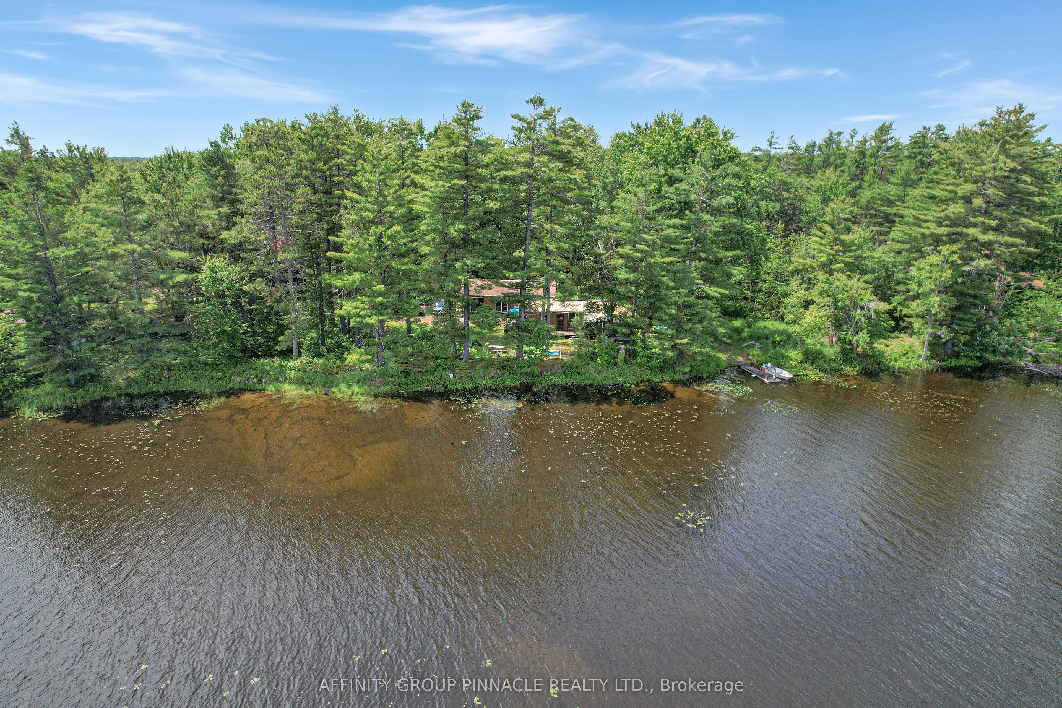
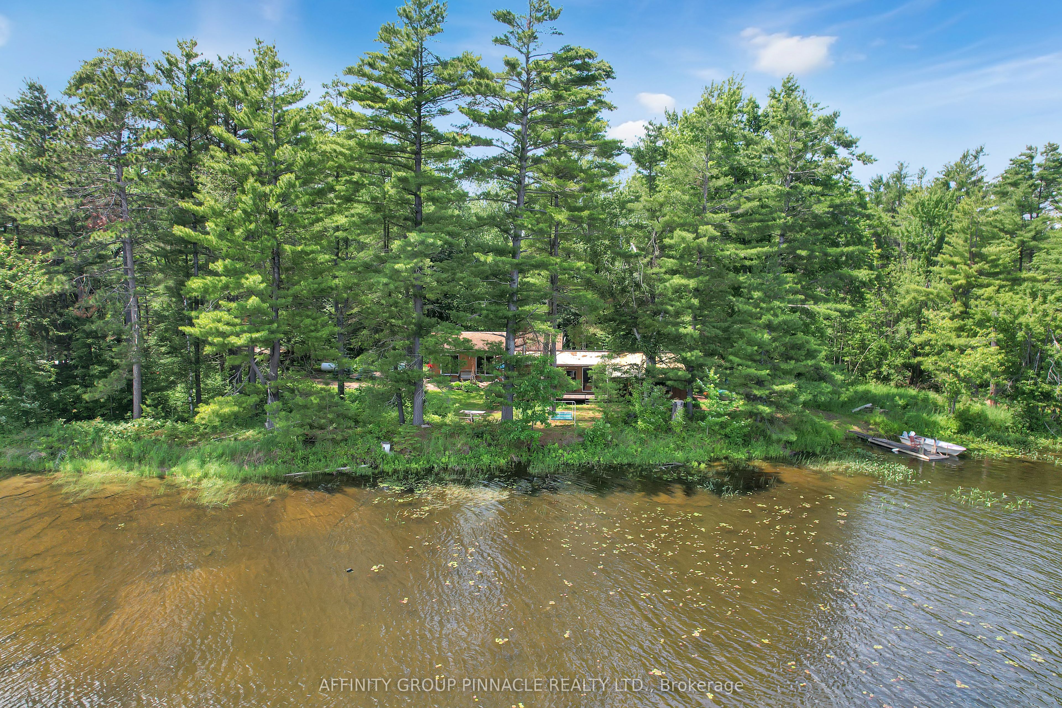
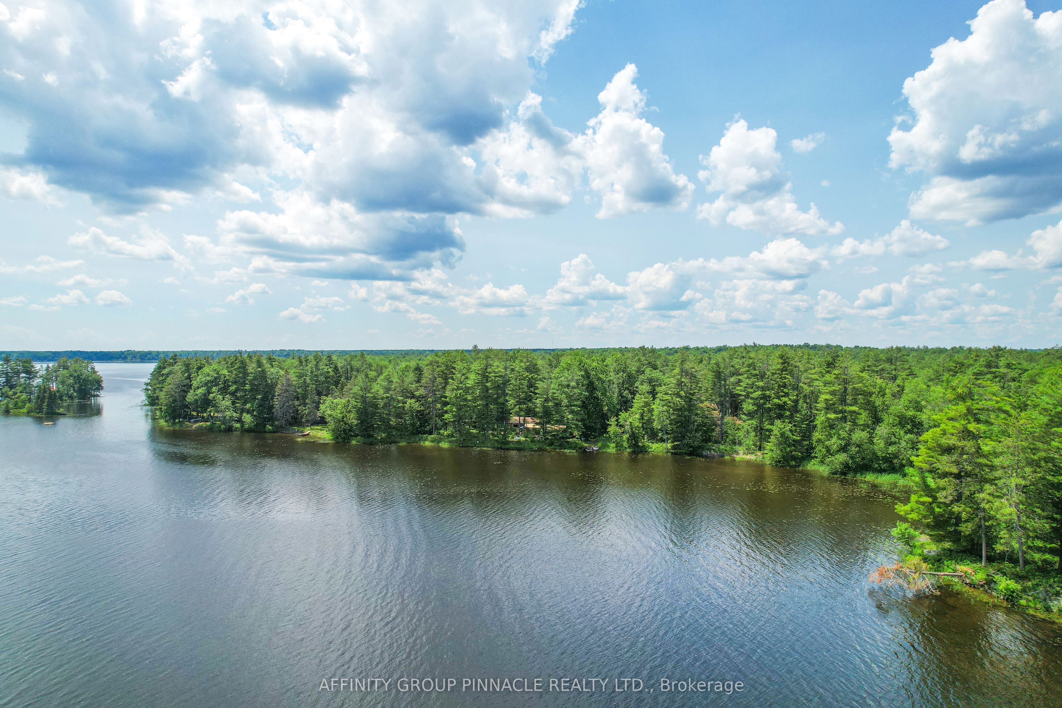
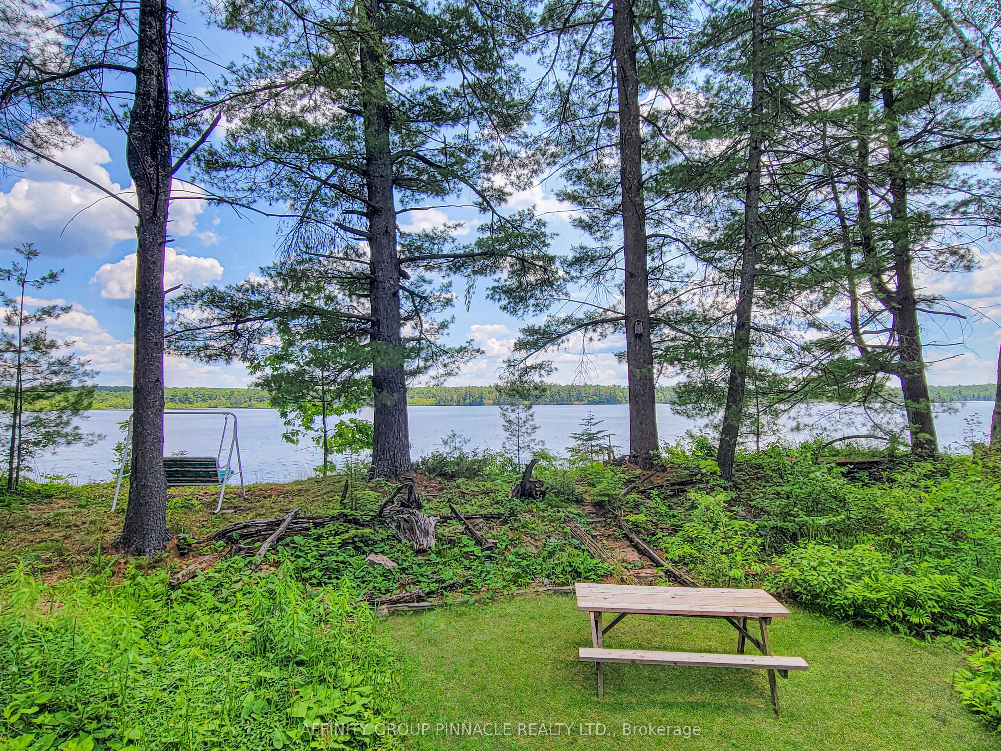
Were you to follow North Shore Road, along the northern shore of Head Lake, all the way till you reached its end, you would discover a private sanctuary unlike any other. Enveloped by the 82,000+ acres of The Queen Elizabeth II Wildlands Provincial Park to the North-East, and the "Group-of-Seven"-esque waters of Head Lake to the South-East, this legacy home offers an idyllic retreat for outdoor enthusiasts looking to nestle in amongst nature, without sacrificing the comforts or amenities of a comfortable, well-equipped abode. For the multi-generational-minded, the home is effectively partitioned into two self-contained living spaces. The original home features 2 bedrooms, a 4-pc bath, kitchen, screened-in sunroom at the water, and elongated living room facing the lake. The newer addition resembles a large studio-style apartment, with dedicated "bedroom" space, tasteful 3-pc bath, laundry, kitchenette, bright living room with a tidy propane stove, and its own sliding glass doors facing the lake. Hobbyists of all kinds will appreciate the well-equipped A-frame garage, with attached covered car port and second story hide-a-way. The 1.3 acre property is well-treed with 200ft of shoreline, showcasing spectacular natural views with no development in sight. If a quiet, soft life immersed in the natural world is what you're in search of, let us be the first to congratulate you - you've found it. Here, at 396 North Shore Road.
Property Information
Building Details
Features & Amenities
Financials & Fees
Inclusions & Exclusions
Fridge, stove, microwave, dishwasher, washer, dryer, some wall hangings at the Seller's discretion, 2 lawnmowers (as is), ATV (as is), lawn sweeper, Roto Tiller (as is), Assortment of Garden Tools at the Sellers discretion, portable Honda Generator, Central Vacuum system
Furniture, some wall hangings ** negotiable but not included in sale**
Location
Similar Properties
View More
Source: Toronto Regional Real Estate Board (TRREB), via PropTx Innovations Inc.
The data relating to real estate on this website comes in part from the MLS® data feed of PropTx Innovations Inc. The information is deemed reliable but is not guaranteed accurate by PropTx.
The information provided herein must only be used by consumers that have a bona fide interest in the purchase, sale or lease of real estate and may not be used for any commercial purpose or any other purpose.
© 2026 PropTx Innovations Inc. All rights reserved. MLS®, REALTOR® and the associated logos are owned or controlled by The Canadian Real Estate Association (CREA).