471 Lindquist Line
About This Home
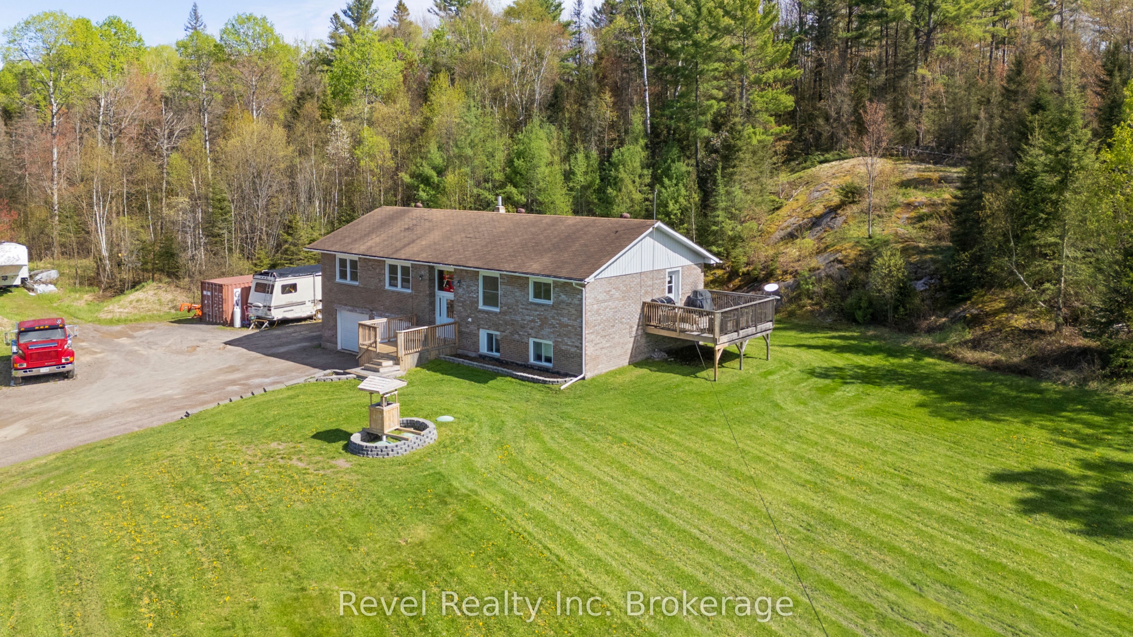
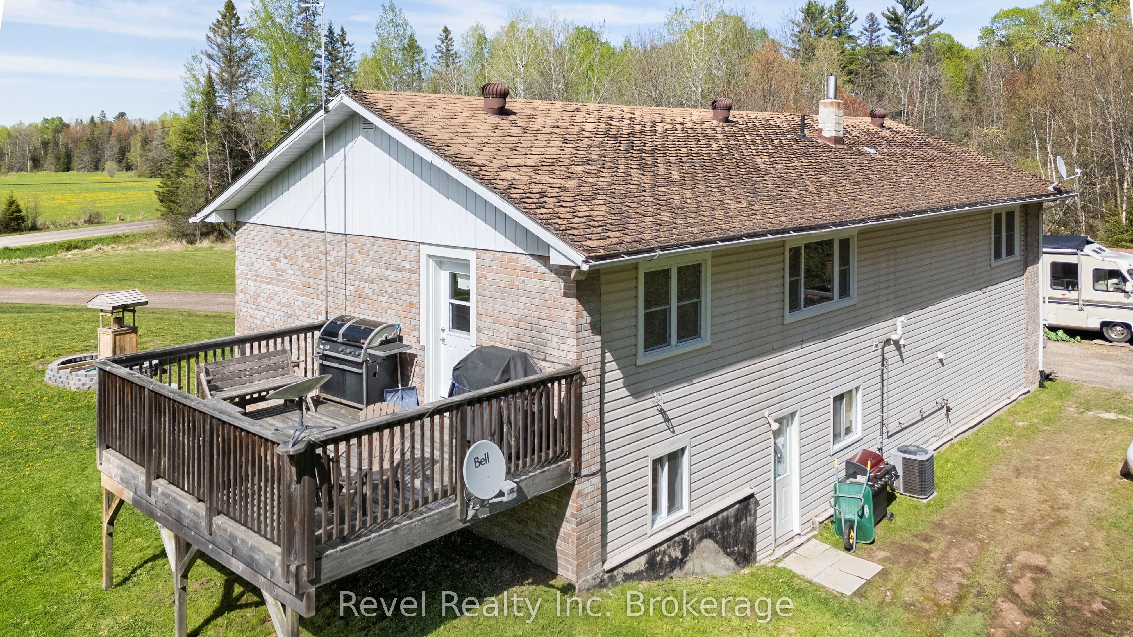
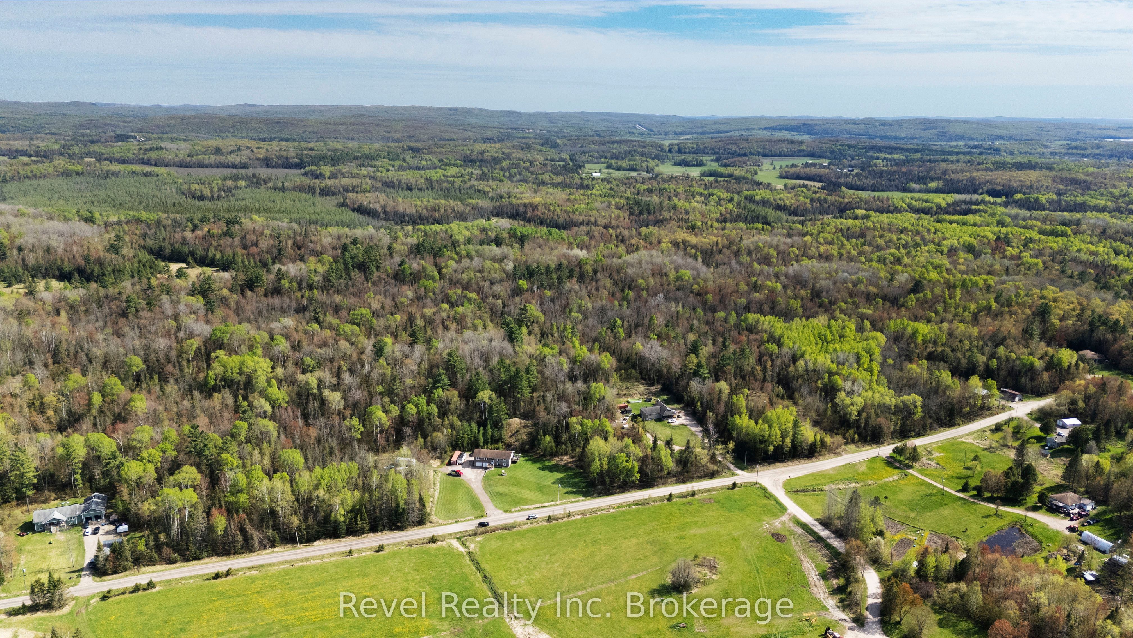
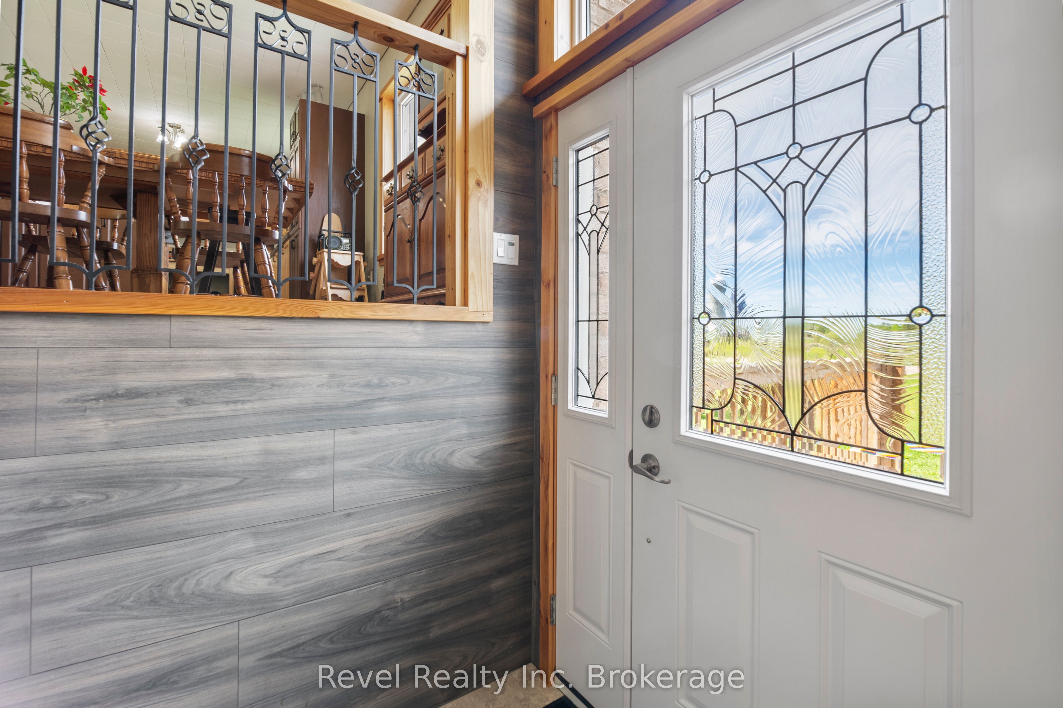
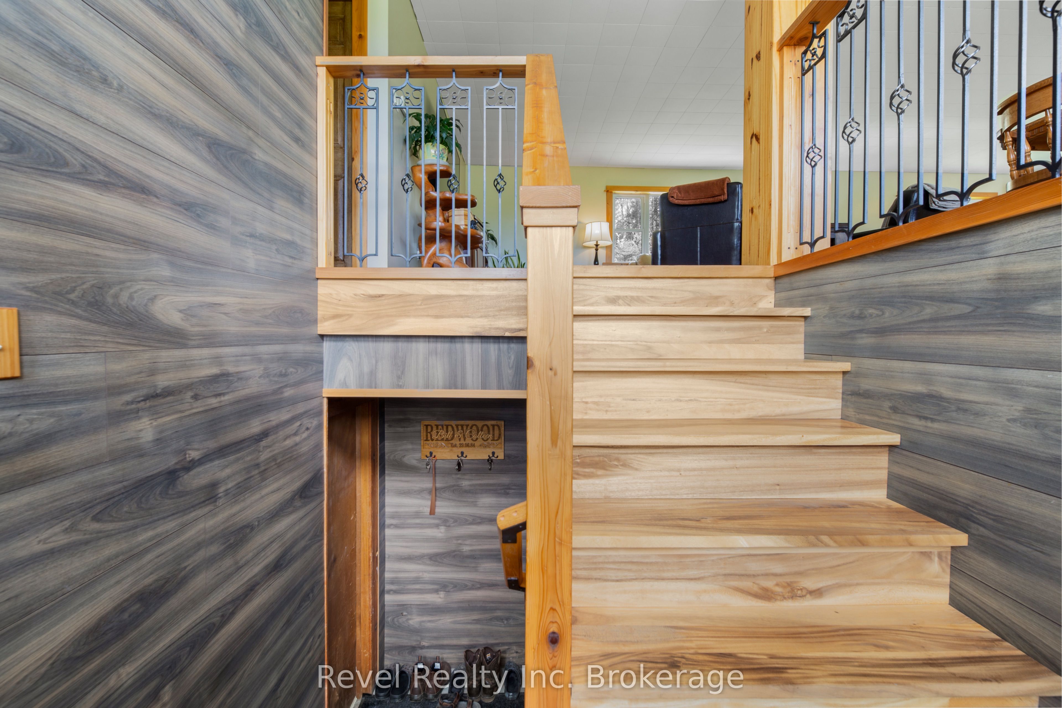
Prime Powassan location offering the perfect blend of peaceful country living and convenient access to town amenities! This spacious and bright 3+2 bedroom, 2+1 Bath home is ideally situated on a quiet country road with over 8 acres to enjoy..just 5 minutes from Powassan and a short highway drive to North Bay, making it an excellent choice for families, commuters, and multigenerational living. Enjoy nearby schools, parks, trails, lakes, local shops, and year-round recreation while taking in beautiful rural views right from your kitchen window.Inside, the home features a sun-filled open-concept main living area with Cedar and Hemlock wood trim, main floor laundry, and three bathrooms throughout. A beautifully finished true in-law suite offers outstanding flexibility with 2 spacious bedrooms, an updated bath, a large bright living room, full kitchen, and separate walkouts to both the backyard and the main home.The fully insulated and heated double car garage is ideal for woodworking, hobbies, or extra workspace and comes complete with tools to help you get started. Outside, the property offers ample parking for all the toys, a generous cleared area for entertaining or family activities, and a large treed section to explore and enjoy. A fantastic opportunity to enjoy space, privacy, and country charm in a sought-after Powassan area location. Offers Welcome anytime
Property Information
Building Details
Features & Amenities
Financials & Fees
Inclusions & Exclusions
2 fridges, 2 stoves, 1 dishwasher, washer and dryer. Hot water heater owned
Tractor, lawn mower, all tools and personal items
Location
Similar Properties
View More

Source: Toronto Regional Real Estate Board (TRREB), via PropTx Innovations Inc.
The data relating to real estate on this website comes in part from the MLS® data feed of PropTx Innovations Inc. The information is deemed reliable but is not guaranteed accurate by PropTx.
The information provided herein must only be used by consumers that have a bona fide interest in the purchase, sale or lease of real estate and may not be used for any commercial purpose or any other purpose.
© 2026 PropTx Innovations Inc. All rights reserved. MLS®, REALTOR® and the associated logos are owned or controlled by The Canadian Real Estate Association (CREA).