106 Woodborough Road
About This Home
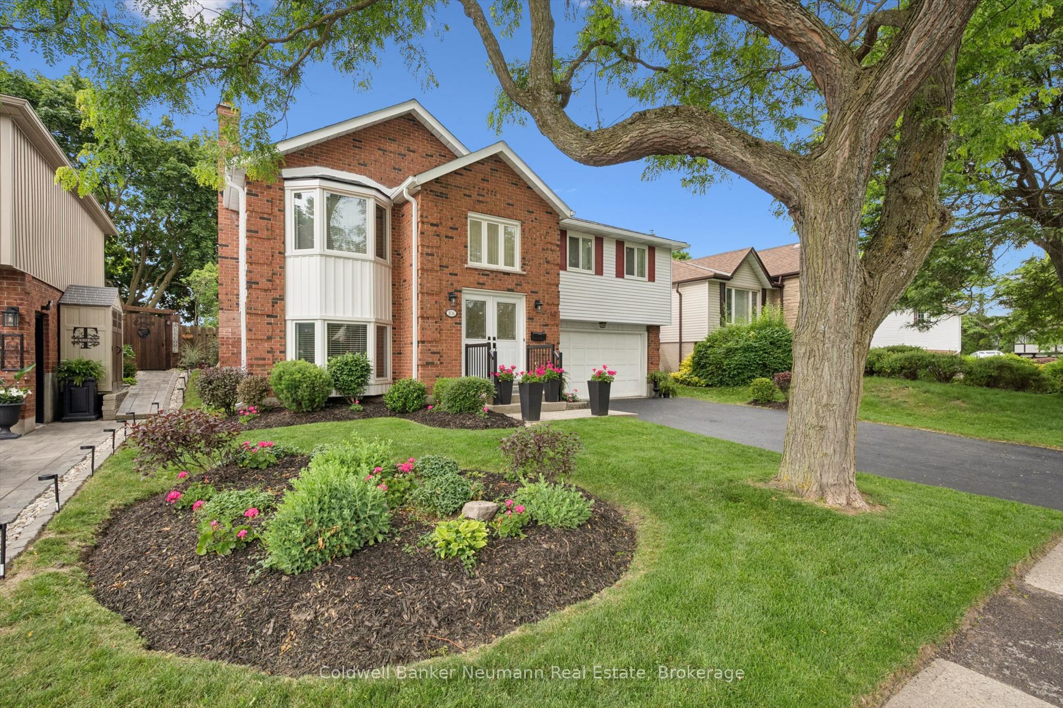
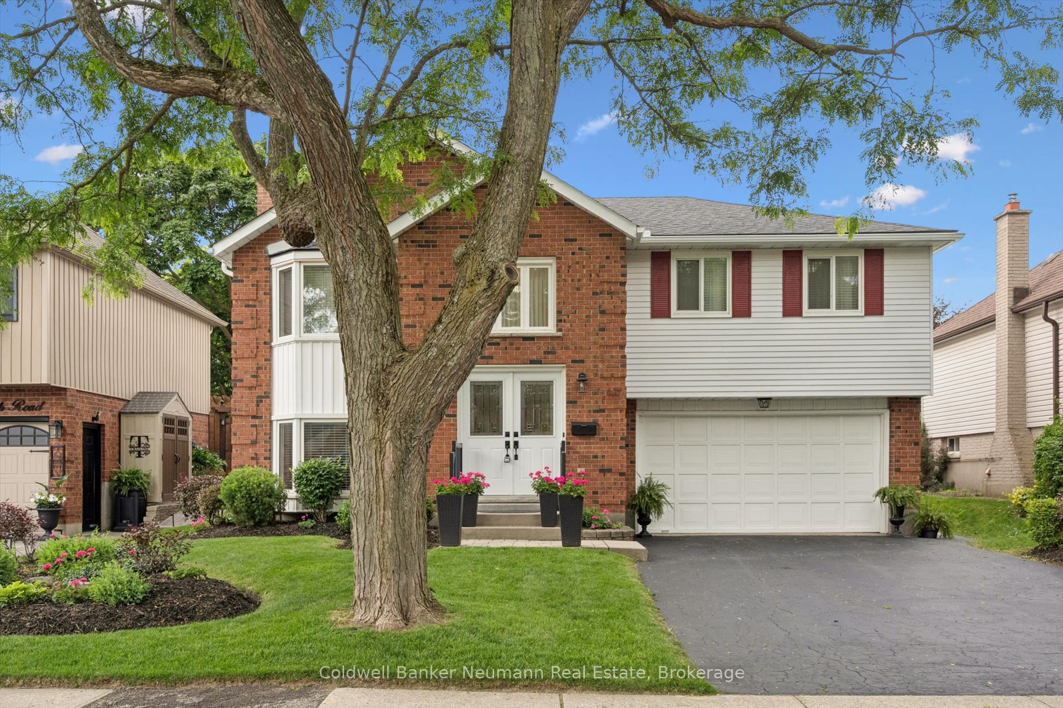
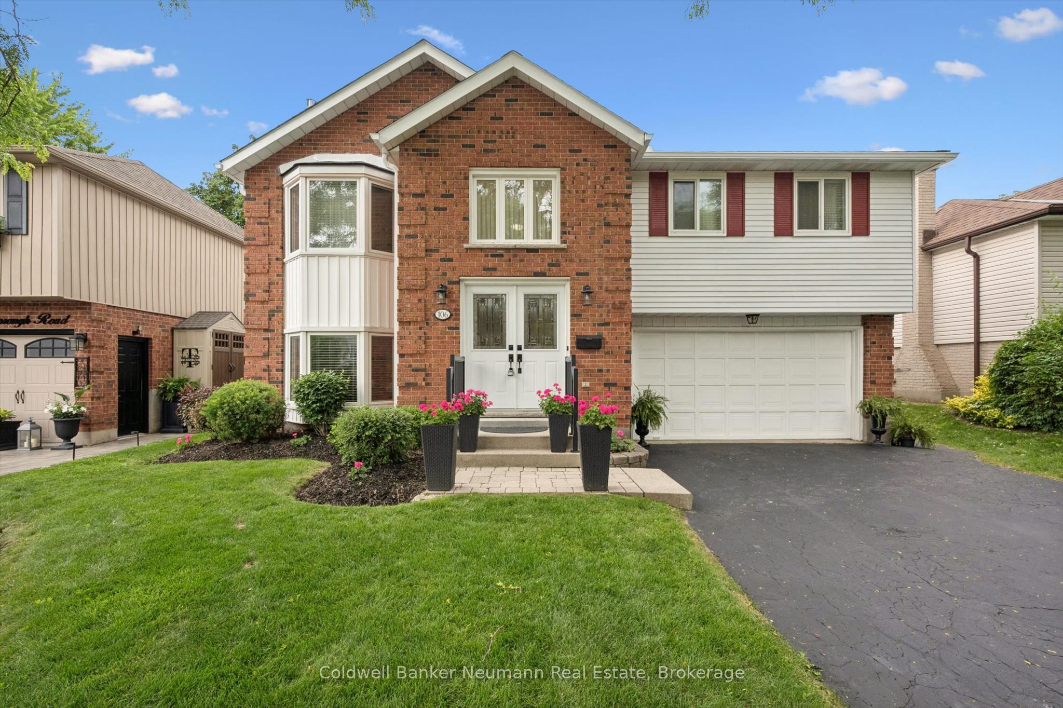
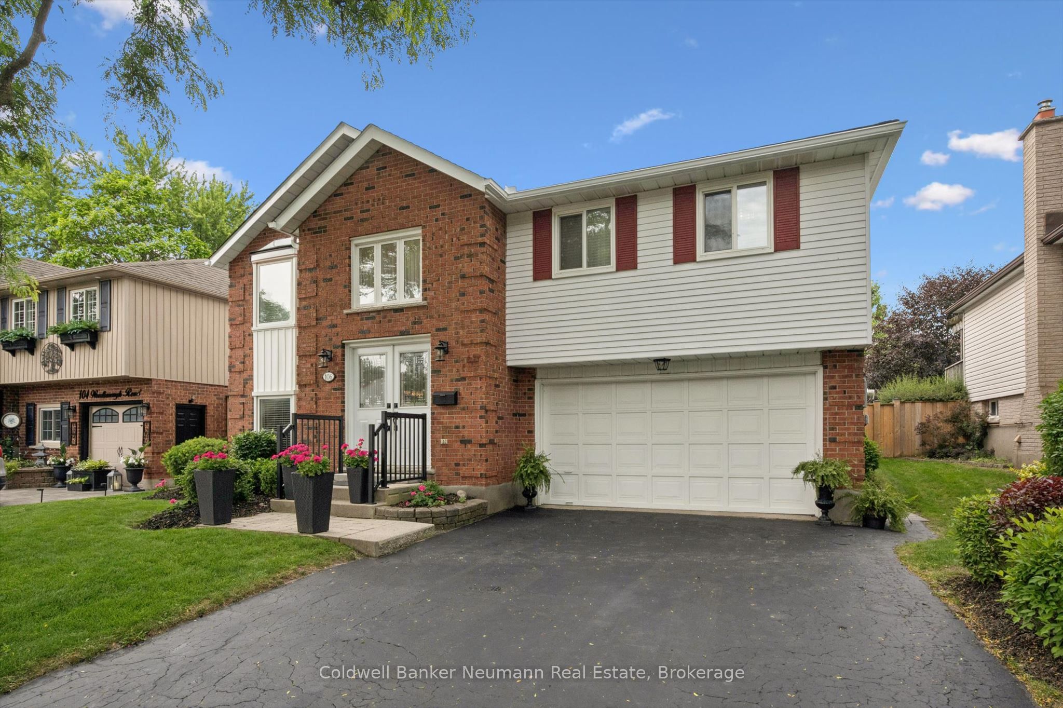
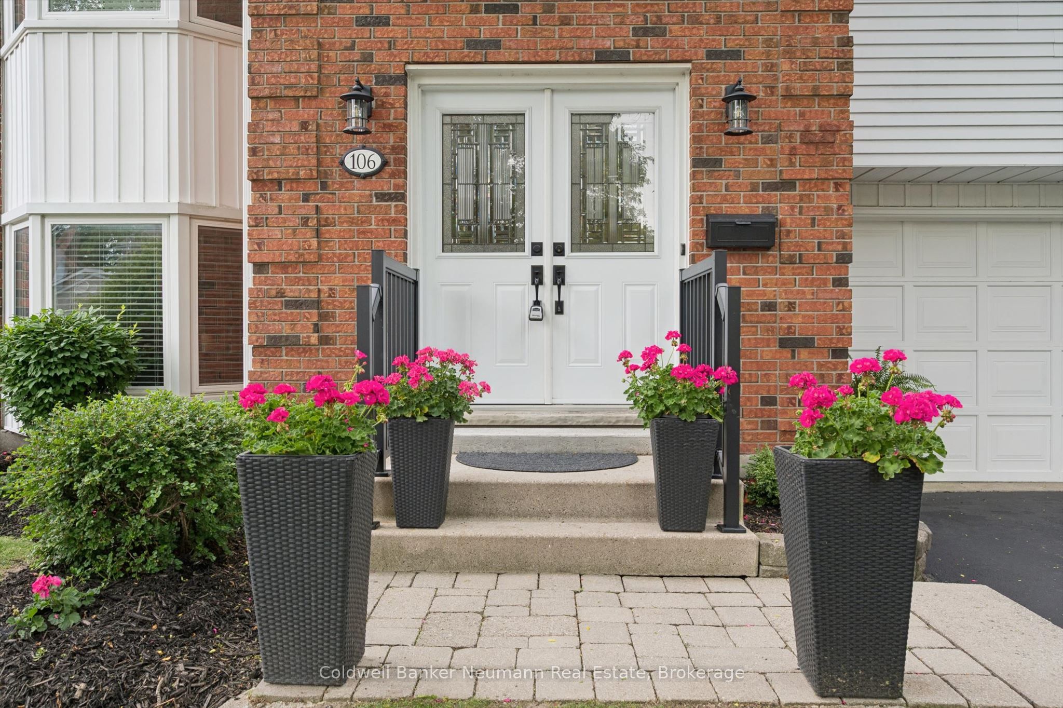
It starts with the curb appeal. This handsome red brick Thomasfield home is proudly perched in one of Guelph's finest neighbourhoods. Woodborough Road is known as a mature treelined street in the south end where long-term homeowners display pride of ownership. This move-in ready offering features neutral decor, 3 + 1 bedrooms and 2.5 bathrooms spread over almost 2000 sqft of living space. The spacious primary bedroom easily accommodates a king-size bed and boasts a 3 piece ensuite. Two other main floor bedrooms have access to the updated main bath with a soaring skylight. Choose between the eat-in kitchen or the adjacent dining room with walkout to rear deck to enjoy your family meal. Luxury vinyl plank flooring will provide maintenance free living for years to come. The finished lower level features a gas fireplace and a bay window, creating a bright living space. The large storage/laundry room allows for future living space if you choose. Additional highlights include the double garage with home access, fenced yard and the most beautiful perennial gardens front and back. Included are, 2" faux blinds throughout, major appliances, a new water softener, a garage opener, storage shelves and outdoor furniture. New soffit and fascia installed this year! This amazing location is within walking distance to dog park, Preservation Park trails, the City splash pad and the YMCA. Several shopping options and a walk-in clinic are nearby. Commuters will love the quick access to The Hanlon and HWY#401. See this amazing property today!
Property Information
Building Details
Features & Amenities
Financials & Fees
Inclusions & Exclusions
Fridge, stove, washer, dryer, freezer, all window coverings, patio and garden accessories, water softener
Location
Similar Properties
View More
Source: Toronto Regional Real Estate Board (TRREB), via PropTx Innovations Inc.
The data relating to real estate on this website comes in part from the MLS® data feed of PropTx Innovations Inc. The information is deemed reliable but is not guaranteed accurate by PropTx.
The information provided herein must only be used by consumers that have a bona fide interest in the purchase, sale or lease of real estate and may not be used for any commercial purpose or any other purpose.
© 2026 PropTx Innovations Inc. All rights reserved. MLS®, REALTOR® and the associated logos are owned or controlled by The Canadian Real Estate Association (CREA).