#4 - 2070 Meadowgate Boulevard
About This Home
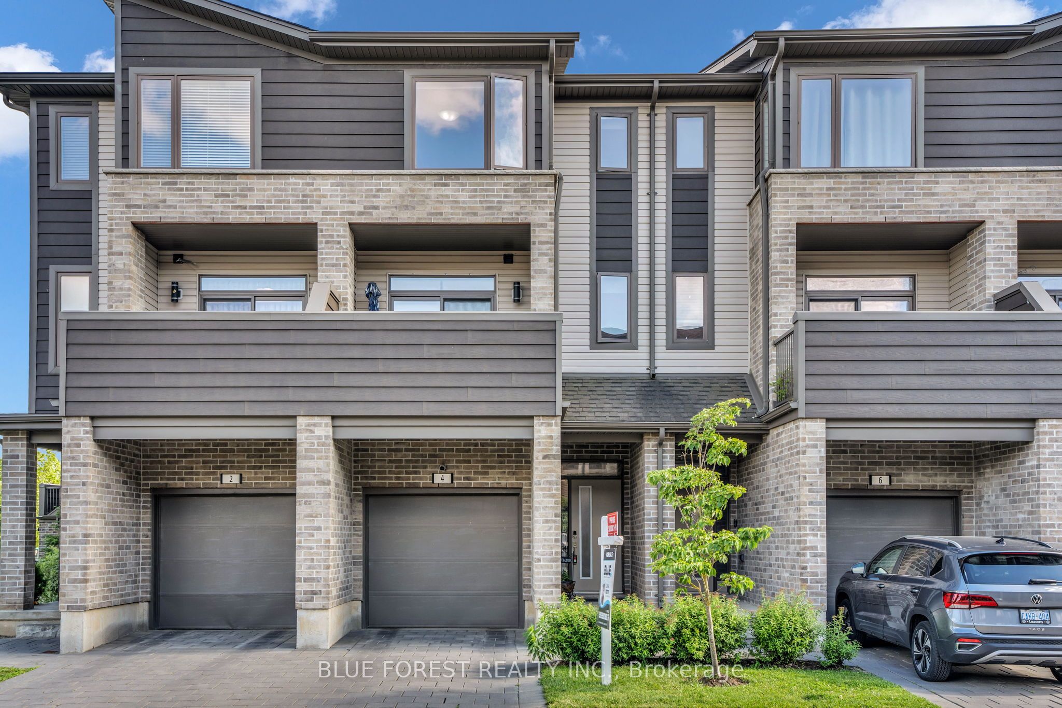
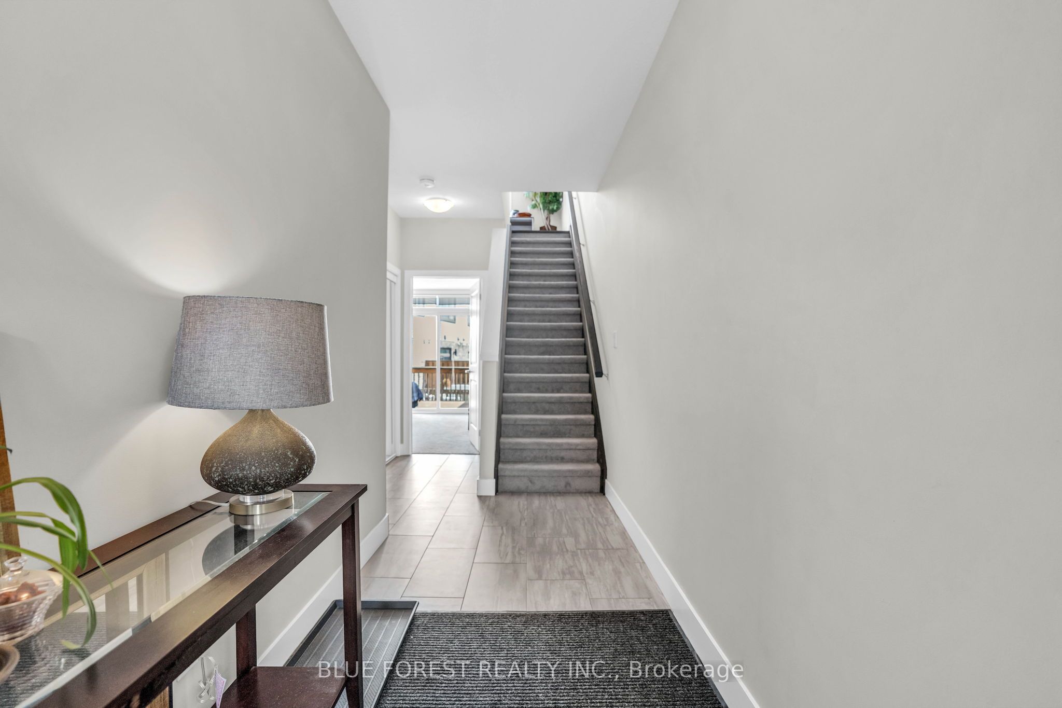
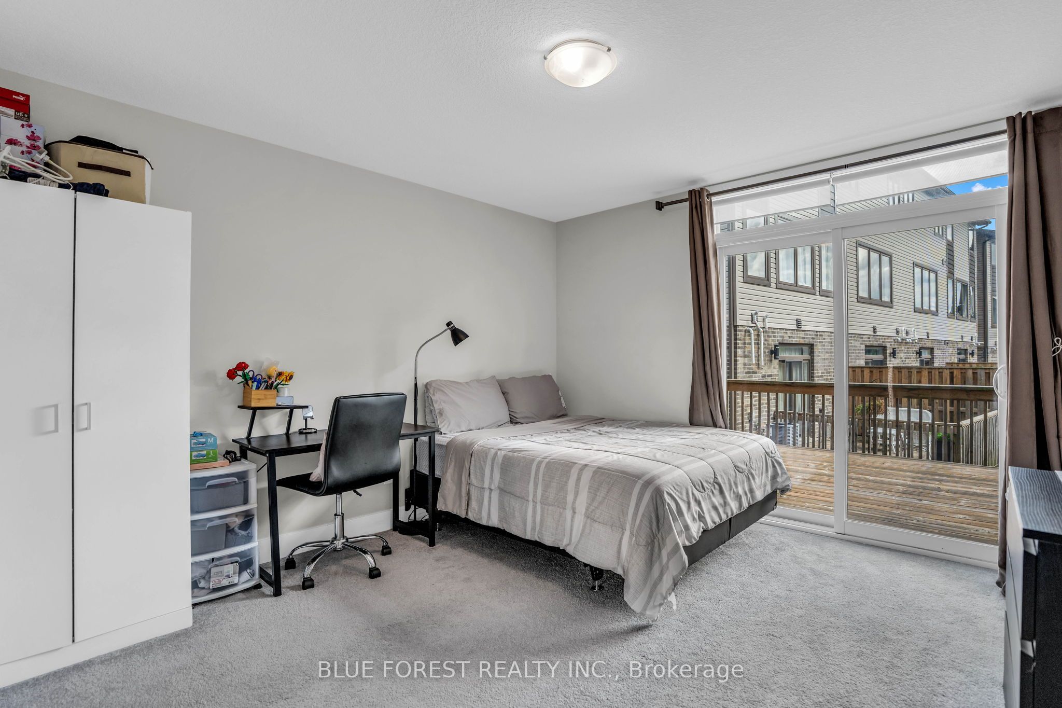
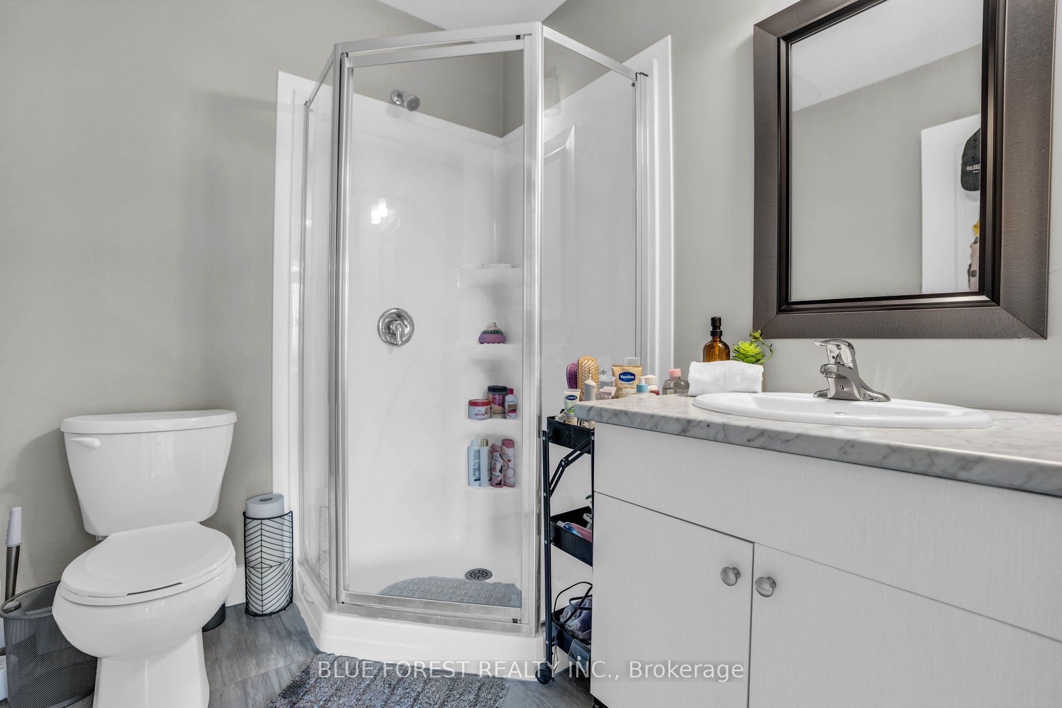
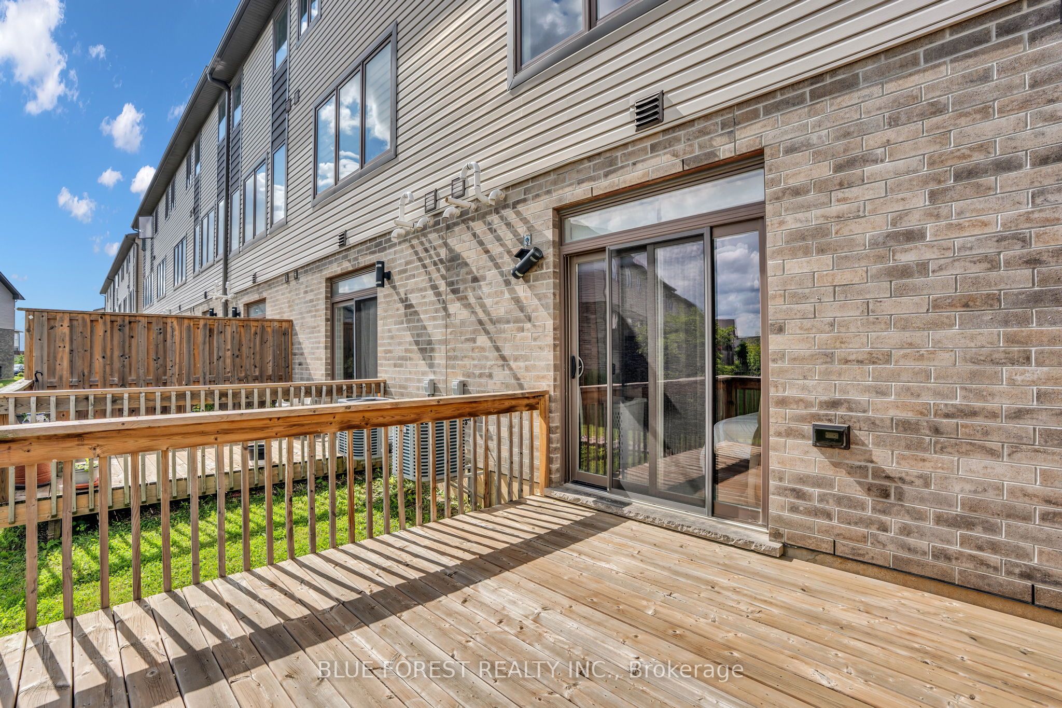
In the heart of sought-after Summerside, where comfort, space, and convenience come together to create the perfect family home. Proudly offered by the original owner, this beautifully maintained 3-storey townhome features 4 bedrooms, 3.5 bathrooms, nearly 1,530 sq. ft. of thoughtfully designed living space, an attached garage, and low condo fees, making it an outstanding opportunity for growing families. The versatile main level offers a private bedroom complete with its own ensuite and walk-out to a ground-level patio, ideal for teenagers seeking their own space, overnight guests, extended family, or a quiet home office. The heart of the home is the bright and spacious second floor, where the open-concept layout brings everyone together. The modern kitchen showcases quartz countertops, generous prep space, and flows seamlessly into the dining area and sun-filled living room. Step outside to the private second-floor patio with additional storage, perfect for summer BBQs, morning coffee, or unwinding after a busy day. The third floor offers three spacious bedrooms, including a comfortable primary suite with its own ensuite, while the convenient upper-level laundry makes everyday family life that much easier. Located in one of London's most desirable family, friendly communities, you'll enjoy being just minutes from excellent schools, parks, playgrounds, shopping, restaurants, recreation facilities, and Highway 401, making commuting simple while keeping everything your family needs close to home. Whether you're upsizing, purchasing your first family home, or looking for a property that offers flexibility for today's lifestyle, this move-in-ready home delivers exceptional value in a location you'll love.
Property Information
Building Details
Features & Amenities
Financials & Fees
Inclusions & Exclusions
Fridge, stove, dishwasher, above range microwave, washer and dryer
Location
Similar Properties
View More
Source: Toronto Regional Real Estate Board (TRREB), via PropTx Innovations Inc.
The data relating to real estate on this website comes in part from the MLS® data feed of PropTx Innovations Inc. The information is deemed reliable but is not guaranteed accurate by PropTx.
The information provided herein must only be used by consumers that have a bona fide interest in the purchase, sale or lease of real estate and may not be used for any commercial purpose or any other purpose.
© 2026 PropTx Innovations Inc. All rights reserved. MLS®, REALTOR® and the associated logos are owned or controlled by The Canadian Real Estate Association (CREA).