93 Loop Line
About This Home
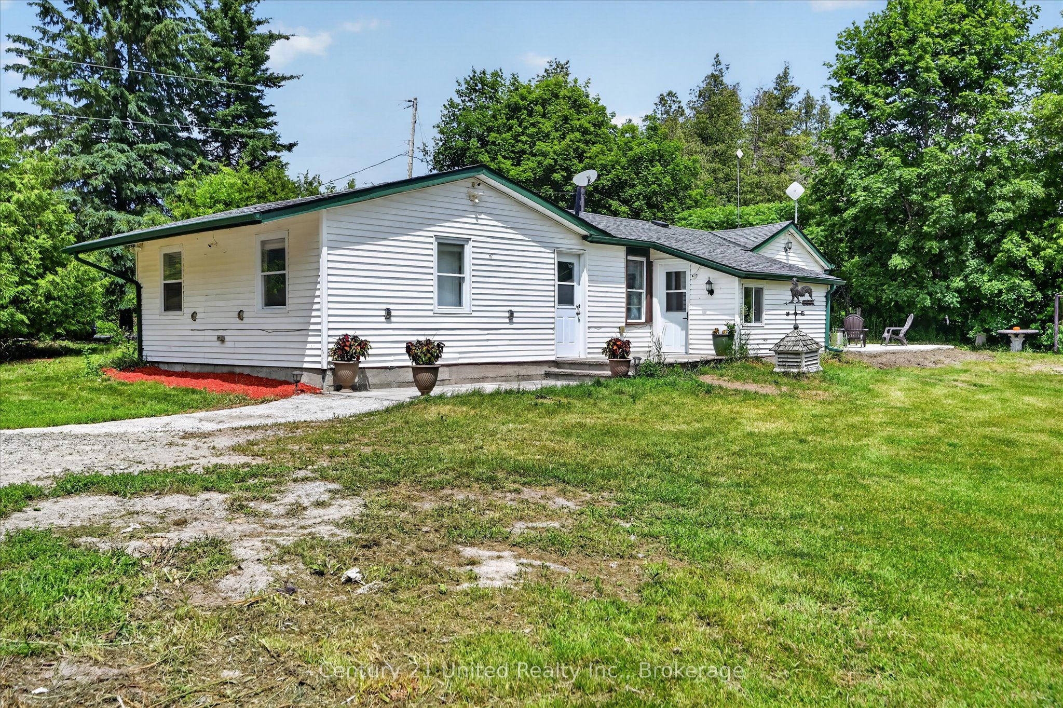
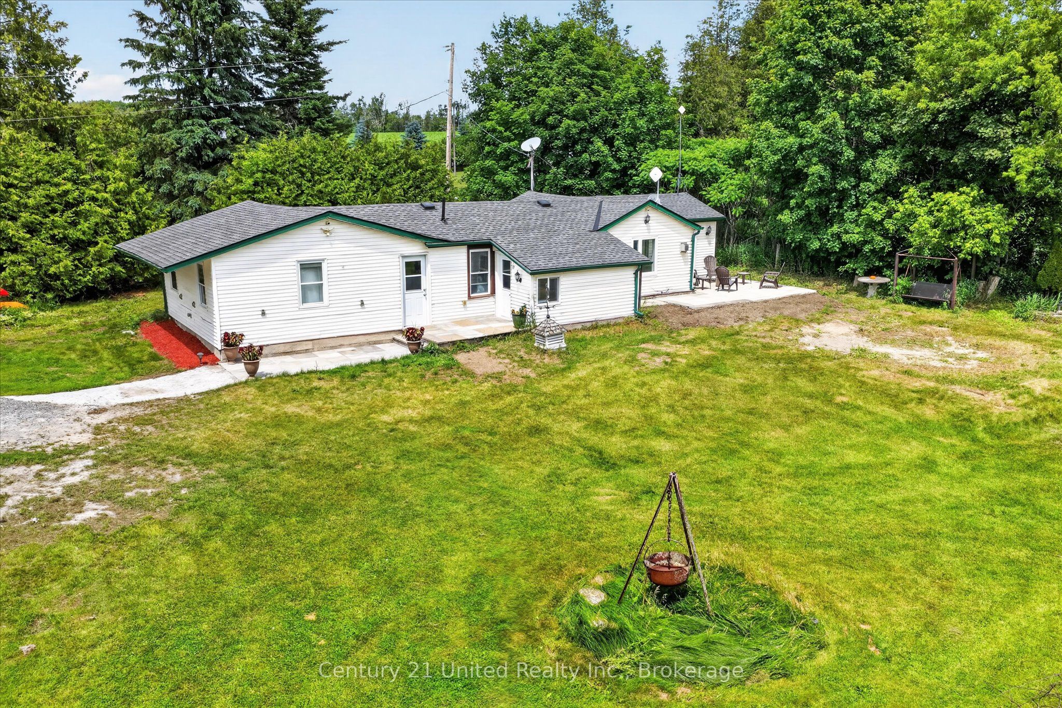
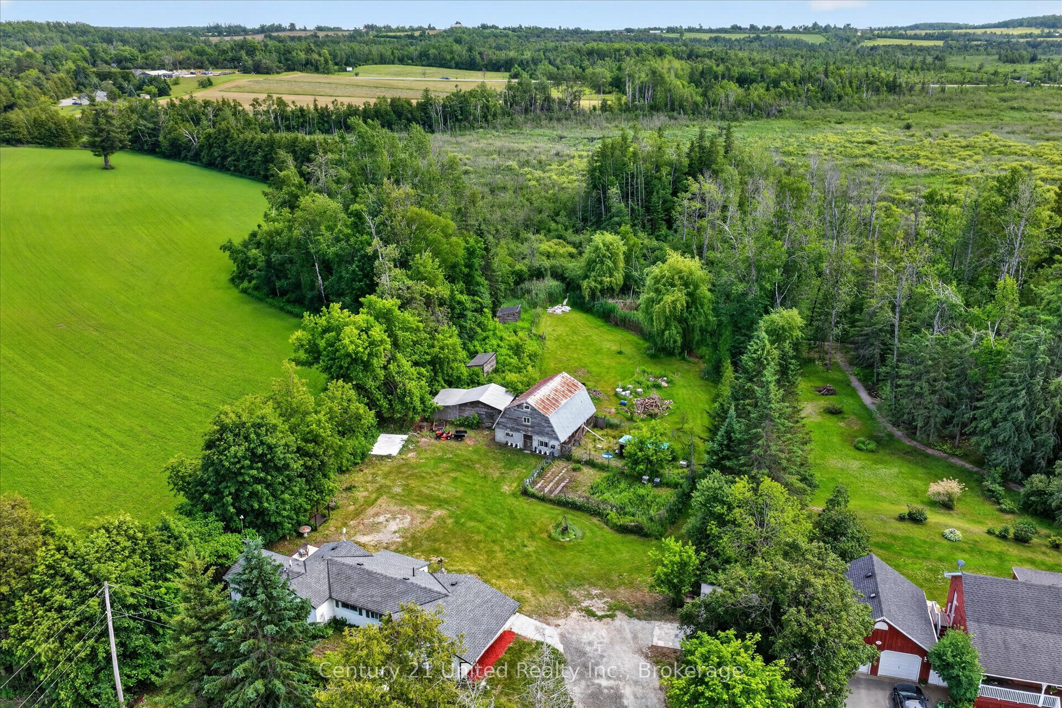
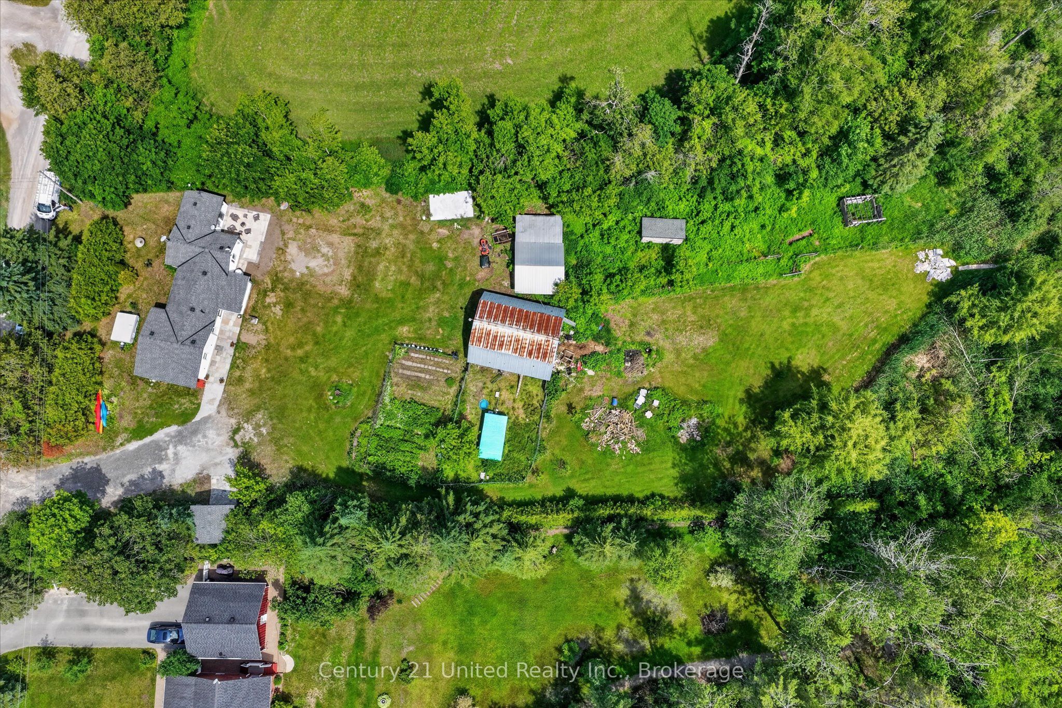
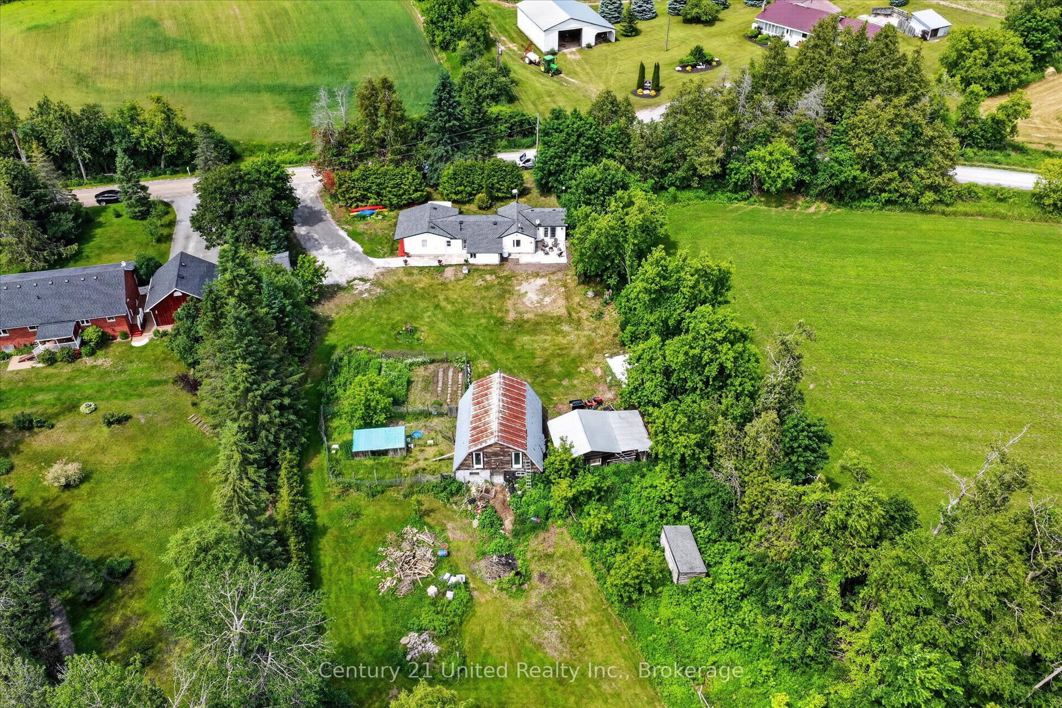
Welcome to your own slice of country living! Situated on 9.13 scenic acres, this 3-bedroom, 1-bathroom hobby farm offers the perfect blend of space, privacy, and endless possibilities. Inside, you'll find fresh paint and trim throughout, brand new never-used countertops in both the kitchen and bathroom, an updated backsplash, and a spacious kitchen featuring a large stainless steel fridge/freezer combo and wall-to-wall custom-built shelving. The level-entry layout provides convenient one-floor living. For added peace of mind, the entire home was rewired in 2016 and the electrical panel upgraded to 200-amp service. Outside, enjoy the peaceful countryside setting from the beautifully crafted stone patio, perfect for entertaining or relaxing. A charming stone shed adds character and extra storage, while the older 30' x 24' barn with hayloft space offers incredible potential for hobby farming, animals, storage, a workshop, or recreational use. Those dreaming of a more self-sufficient lifestyle will appreciate the fenced vegetable garden and fenced chicken coop, along with an abundance of established perennials including rhubarb, asparagus, blackberries, raspberries, blueberries, grapes, and elderberry. Mature pear and apple trees provide seasonal harvests right from your own property. Beyond the open green space and barn, a private forest creates a picturesque backdrop and adds to the property's sense of peace and seclusion. Whether you're envisioning a hobby farm, homestead, country retreat, or simply more room to enjoy the outdoors, this property offers endless opportunities to make your rural dreams a reality. Conveniently located just minutes from Omemee and approximately 20 minutes from Peterborough, you'll enjoy peaceful country living with easy access to schools, shopping, amenities, and commuter routes. Pre-inspected for buyer convenience.
Property Information
Building Details
Features & Amenities
Financials & Fees
Inclusions & Exclusions
All appliances including fridge, stove, washer, dryer, microwave, 2 portable air conditioners, 2 window unit air conditions, wall heaters, T.V in the barn, fireplace in the barn, security system, various barn items (watering containers for animals, incubator, bee hive, new in packaging solar electrical for setting up electric fencing).
Personal Belongings & Staging Items
Location
Similar Properties
View More
Source: Toronto Regional Real Estate Board (TRREB), via PropTx Innovations Inc.
The data relating to real estate on this website comes in part from the MLS® data feed of PropTx Innovations Inc. The information is deemed reliable but is not guaranteed accurate by PropTx.
The information provided herein must only be used by consumers that have a bona fide interest in the purchase, sale or lease of real estate and may not be used for any commercial purpose or any other purpose.
© 2026 PropTx Innovations Inc. All rights reserved. MLS®, REALTOR® and the associated logos are owned or controlled by The Canadian Real Estate Association (CREA).