#LWR-2B - 60 Wakelin Terrace
About This Home
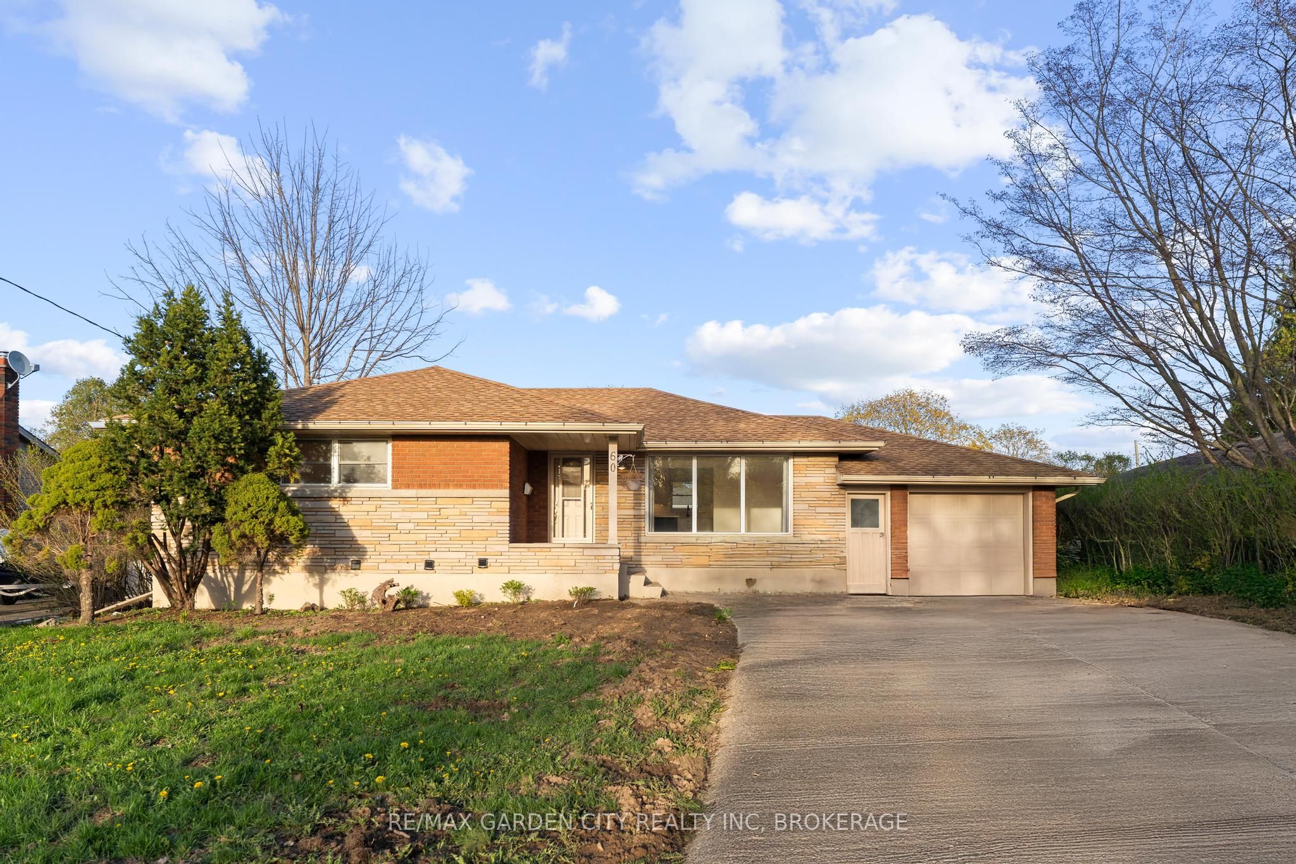
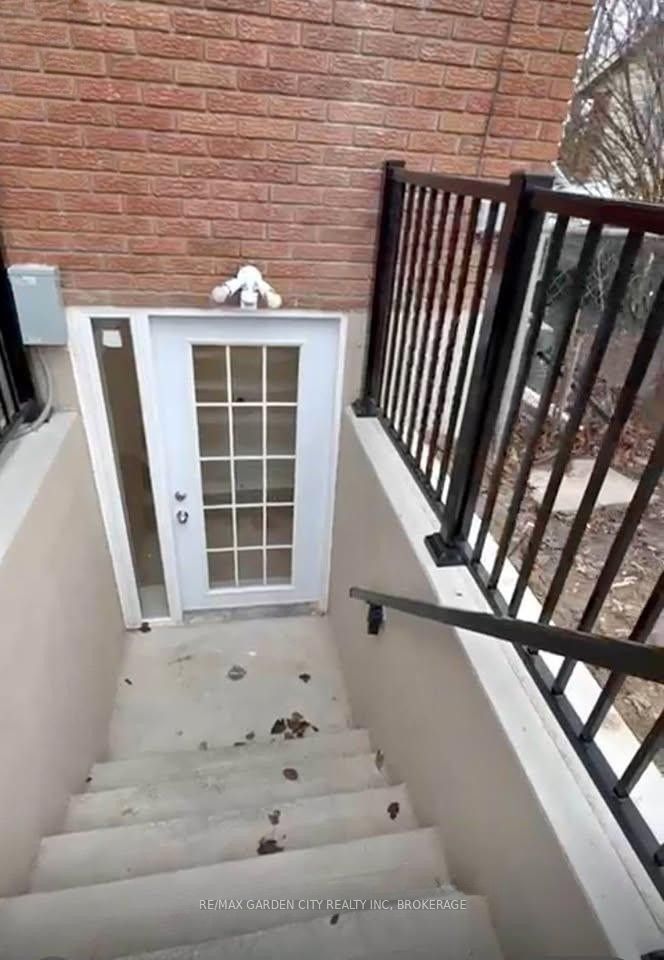
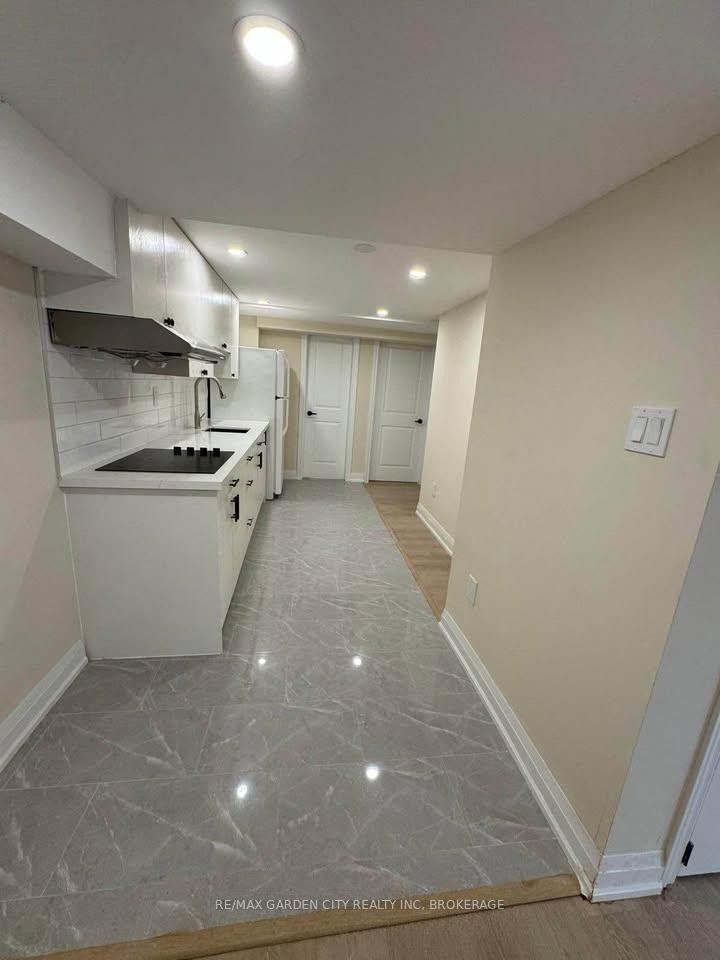
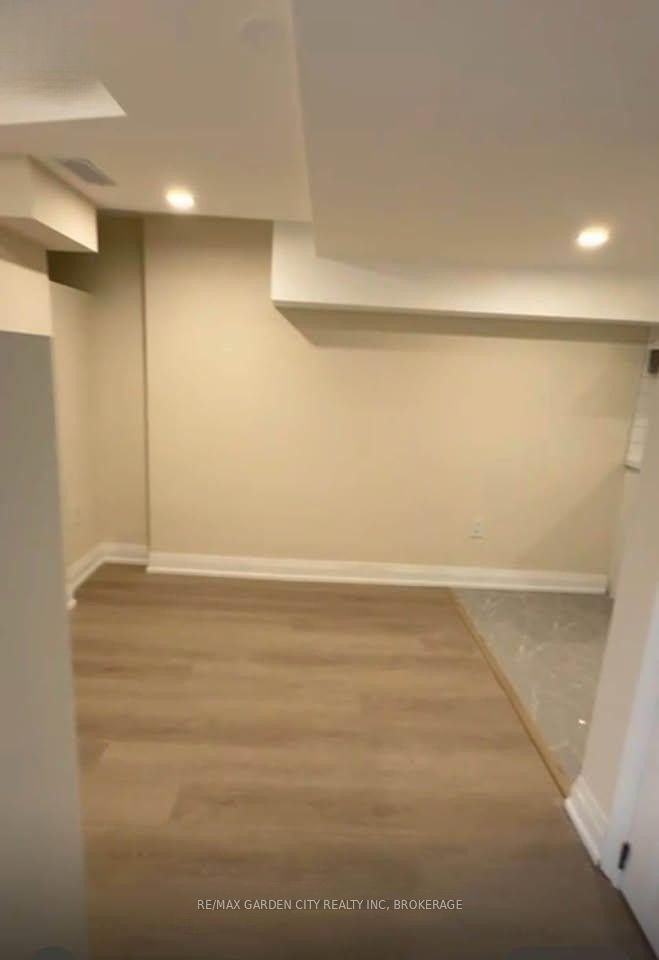
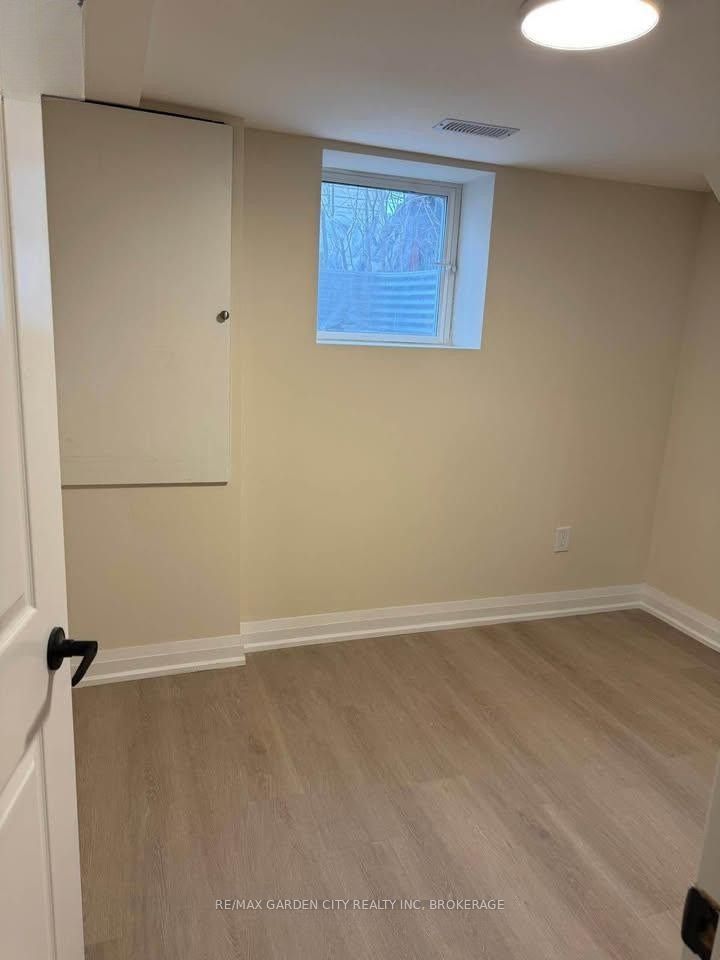
Discover refined rental living in this beautifully renovated legal 1-bedroom +den, basement residence, perfectly positioned in one of North End St. Catharines' most sought-after family-friendly neighbourhoods. Designed for discerning professionals, this private, carpet-free suite offers its own separate entrance and showcases contemporary finishes throughout. The eat-in kitchen is well appointed with quartz countertops, new cabinetry, a new cooktop, refrigerator, and generous workspace, creating an inviting setting for everyday living. Enjoy the convenience of in-suite laundry, adding comfort and practicality to your daily routine. The spa-inspired 3-piece bathroom features premium finishes, a spacious walk-in shower with sleek glass doors, and timeless modern design. Both bedrooms are decently proportioned, offering flexibility for a home office or guest accommodation. Step outside to enjoy the expansive shared backyard, ideal for relaxing after a busy day, with one dedicated parking space provides added convenience. Ideally located just minutes from premium shopping, fine dining, parks, public transit, and everyday amenities, with effortless QEW access for commuters. This exceptional residence offers the perfect blend of style, comfort, and convenience in one of St. Catharines' most desirable neighbourhoods. Tenant pays 30% of the utilities, along with proof of Tenant Insurance. Available for immediate occupancy.
Property Information
Building Details
Features & Amenities
Inclusions & Exclusions
Fridge, Cook Top, Rangehood, Washer, Dryer & Electrical Light Fixtures
Location
Similar Properties
View More
Source: Toronto Regional Real Estate Board (TRREB), via PropTx Innovations Inc.
The data relating to real estate on this website comes in part from the MLS® data feed of PropTx Innovations Inc. The information is deemed reliable but is not guaranteed accurate by PropTx.
The information provided herein must only be used by consumers that have a bona fide interest in the purchase, sale or lease of real estate and may not be used for any commercial purpose or any other purpose.
© 2026 PropTx Innovations Inc. All rights reserved. MLS®, REALTOR® and the associated logos are owned or controlled by The Canadian Real Estate Association (CREA).