10 Kinetic Way
About This Home
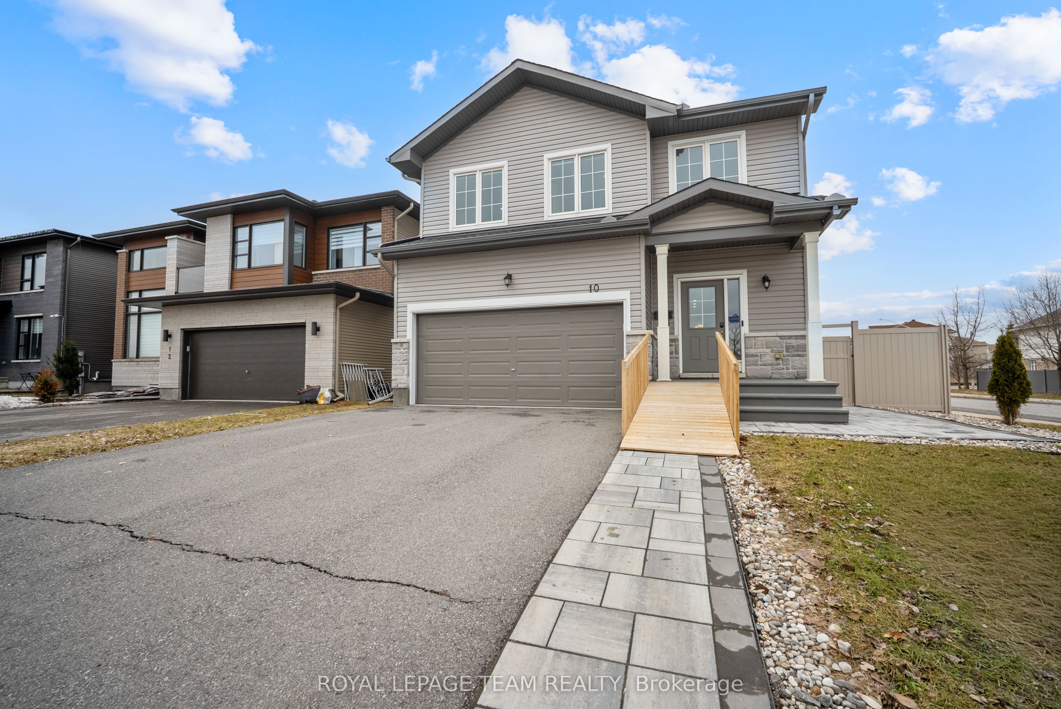
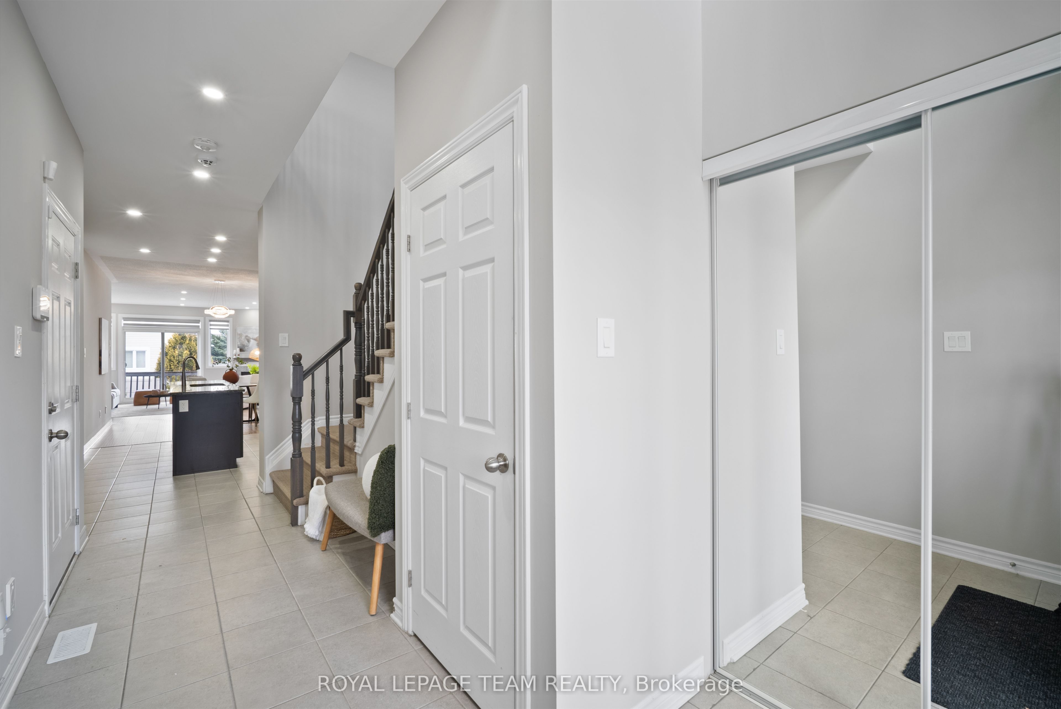
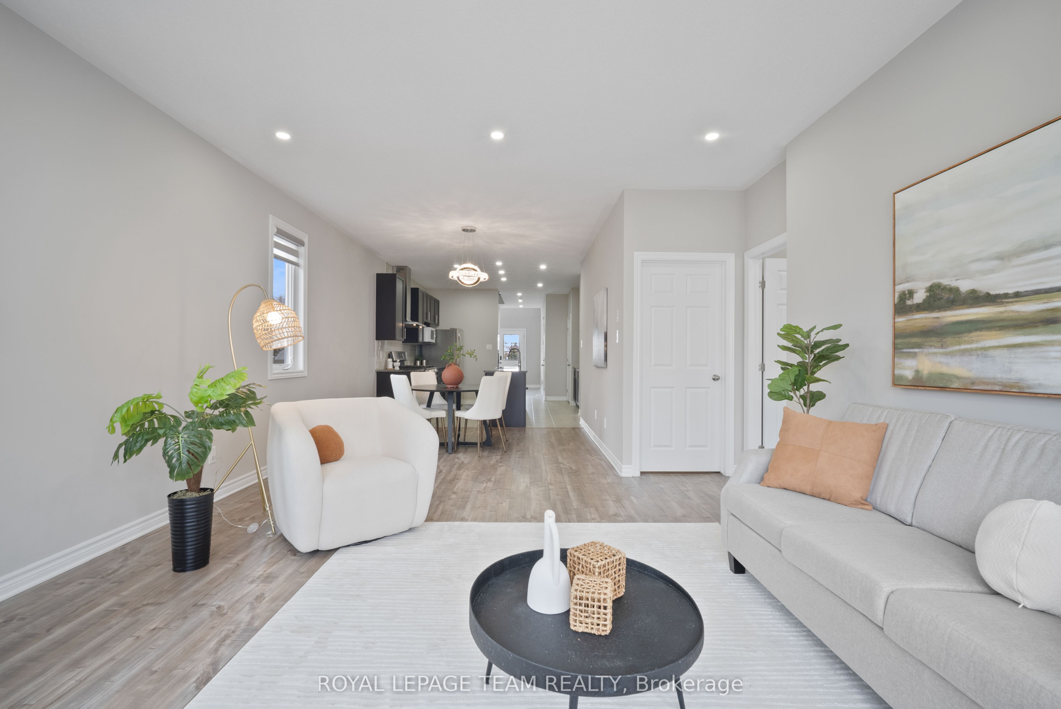
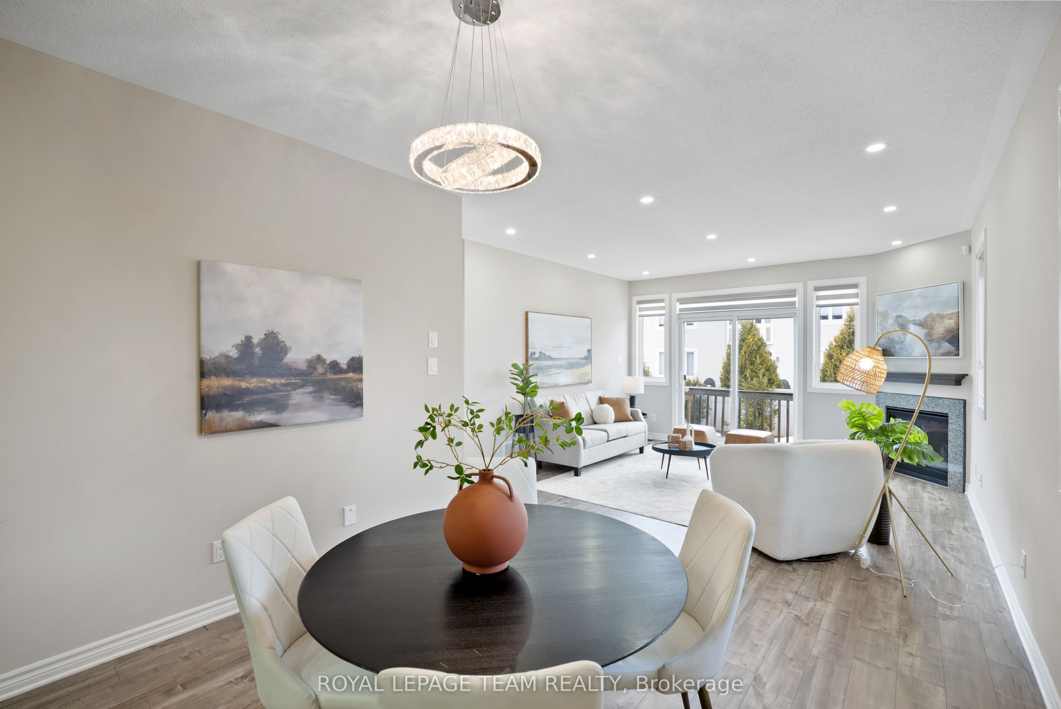
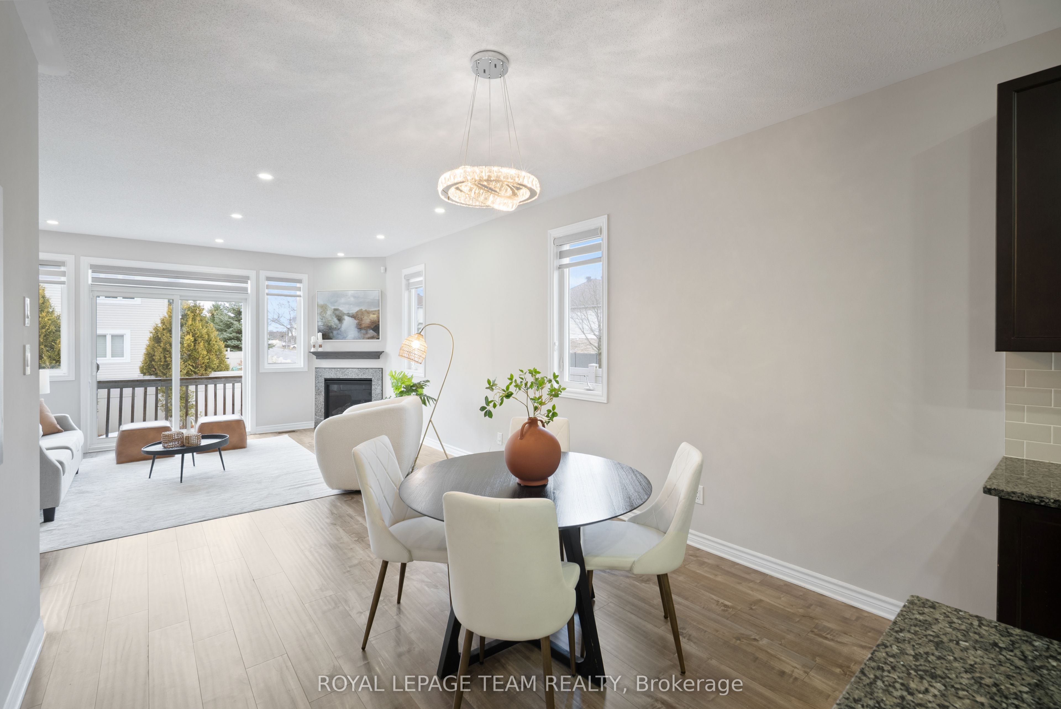
Welcome to 10 Kinetic Way, a home that offers a rare combination of space, flexibility, and true main floor living in the heart of Barrhaven. What really sets this home apart is the layout. You have a spacious primary bedroom on the main level with its own ensuite and walk in closet, making everyday living comfortable and convenient. Right beside it, there is a second bedroom and full bathroom, which works beautifully as a guest room, home office, or space for family. The main living area is bright, open, and very functional. It flows naturally from the kitchen to the dining and living space, making it ideal for both everyday living and entertaining. Upstairs, you will find two additional bedrooms, a full bathroom, and a flexible loft space that can be used as a second living area, office, or reading nook. Step outside to a fully fenced, maintenance free backyard where you can relax and enjoy without the upkeep. Located directly across from Cobble Hill Park with no front neighbours, this home offers beautiful open views and access to green space right at your doorstep. You are also just minutes to major highways, restaurants, shopping, and everyday amenities, making day to day living incredibly convenient. This is a home that truly adapts to your lifestyle, whether you are looking to simplify, grow into it, or create a comfortable multigenerational setup.
Property Information
Building Details
Features & Amenities
Financials & Fees
Inclusions & Exclusions
Stove, refrigerator, dishwasher, washer, dryer, garage door opener, blinds.
Location
Similar Properties
View More

Source: Toronto Regional Real Estate Board (TRREB), via PropTx Innovations Inc.
The data relating to real estate on this website comes in part from the MLS® data feed of PropTx Innovations Inc. The information is deemed reliable but is not guaranteed accurate by PropTx.
The information provided herein must only be used by consumers that have a bona fide interest in the purchase, sale or lease of real estate and may not be used for any commercial purpose or any other purpose.
© 2026 PropTx Innovations Inc. All rights reserved. MLS®, REALTOR® and the associated logos are owned or controlled by The Canadian Real Estate Association (CREA).