65 Mcilwraith Crescent
About This Home
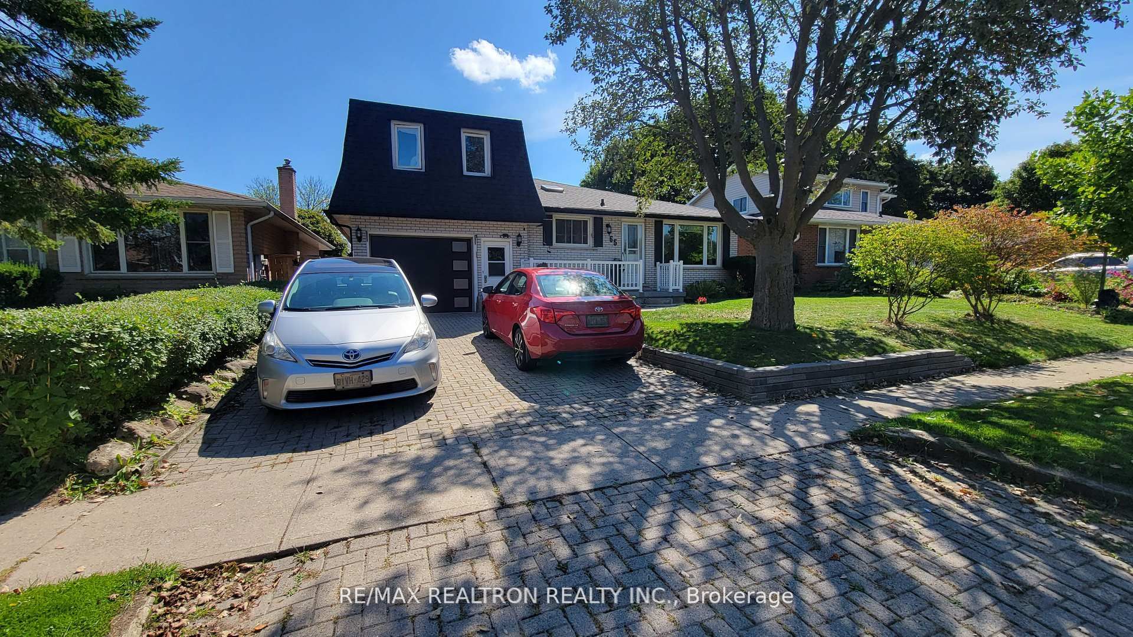
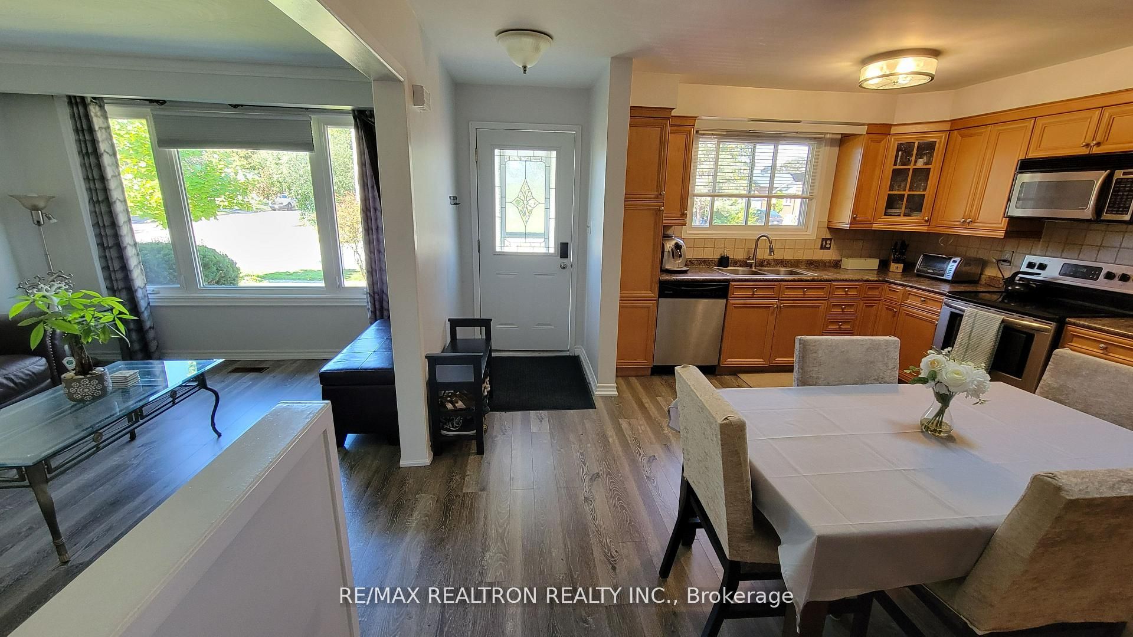
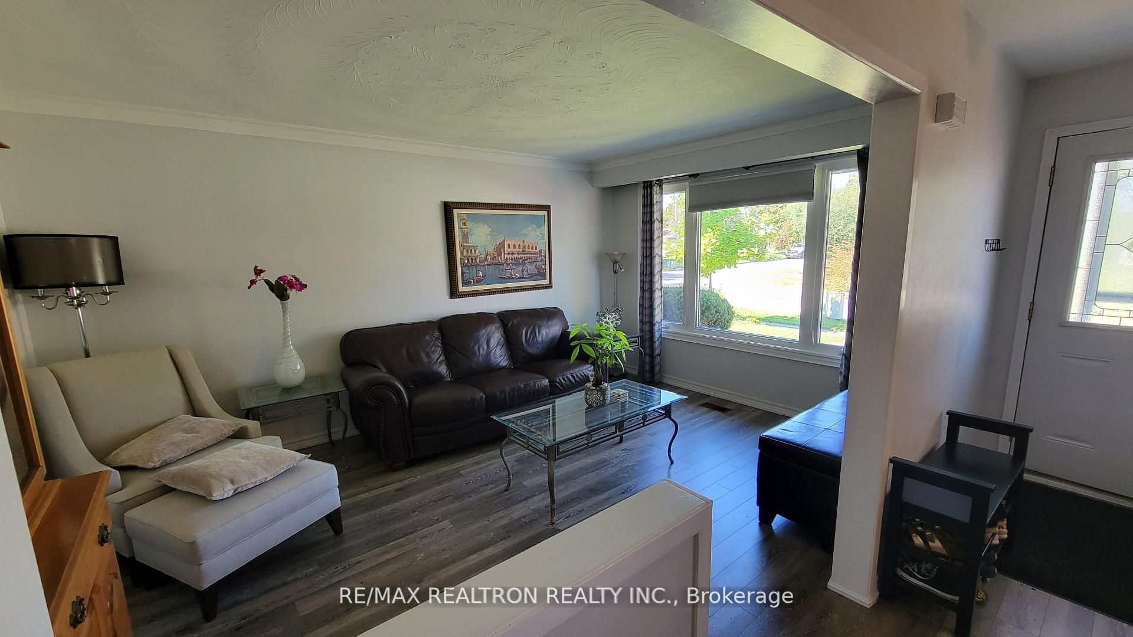
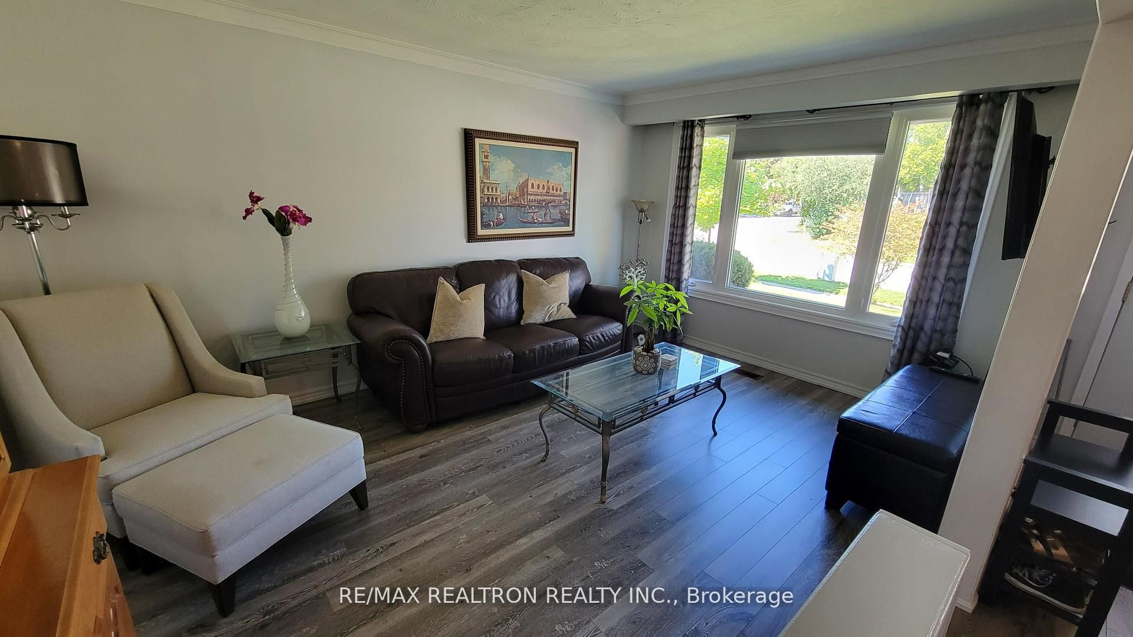
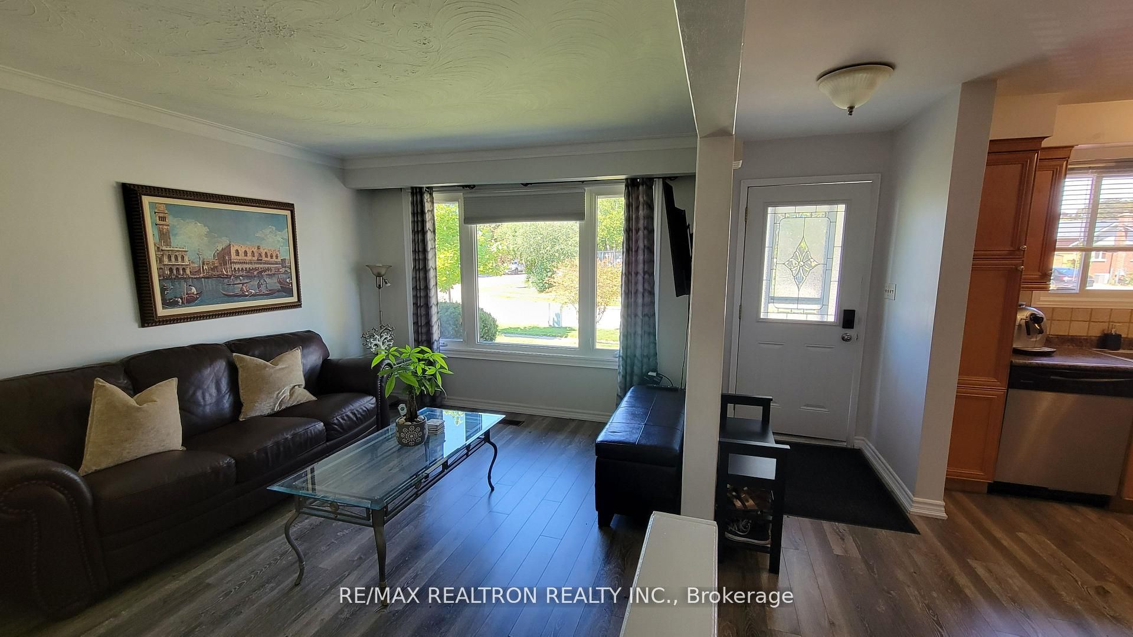
Beautiful, Well-Maintained 4+1 Bedroom Bungalow With Potential To Convert To 4+2 Or 4+3 Bedrooms! Situated On A Premium 50 Feet Lot, This Home Features 3 Updated Full Bathrooms, An Oversized 27-Ft Deep 1.5-Car Garage Plus A Wide Driveway To Park 4 More Vehicles, An Interlock Driveway, And A Covered Patio In The Backyard Which Provides You With Serenity After A Long Working Day. New Fence Posts. Updates Include Furnace & Garage Door (2014), Newer Roof (2022), And 12 Mm Laminate Flooring On The Main Level (2015). Owned Water Softener And Water Heater, Two Sets Of Washer & Dryer (Main Floor & Basement), Plus A Storage Room And Cold Room. Ideal For Large Families, Multi-Generational Living. An Excellent Property With Income Potential!
Property Information
Building Details
Features & Amenities
Financials & Fees
Inclusions & Exclusions
Main Floor Appliances: Stainless Steel (Fridge, Stove, Dishwasher, Over The Range Microwave), Front Load Washer & Dryer. Basement Appliances: Washer & Dryer, Electric Garage Door Opener, All Existing Light Fixtures, All Existing Window Coverings.
Location
Similar Properties
View More
Source: Toronto Regional Real Estate Board (TRREB), via PropTx Innovations Inc.
The data relating to real estate on this website comes in part from the MLS® data feed of PropTx Innovations Inc. The information is deemed reliable but is not guaranteed accurate by PropTx.
The information provided herein must only be used by consumers that have a bona fide interest in the purchase, sale or lease of real estate and may not be used for any commercial purpose or any other purpose.
© 2026 PropTx Innovations Inc. All rights reserved. MLS®, REALTOR® and the associated logos are owned or controlled by The Canadian Real Estate Association (CREA).