#505 - 200 Jamieson Parkway
About This Home
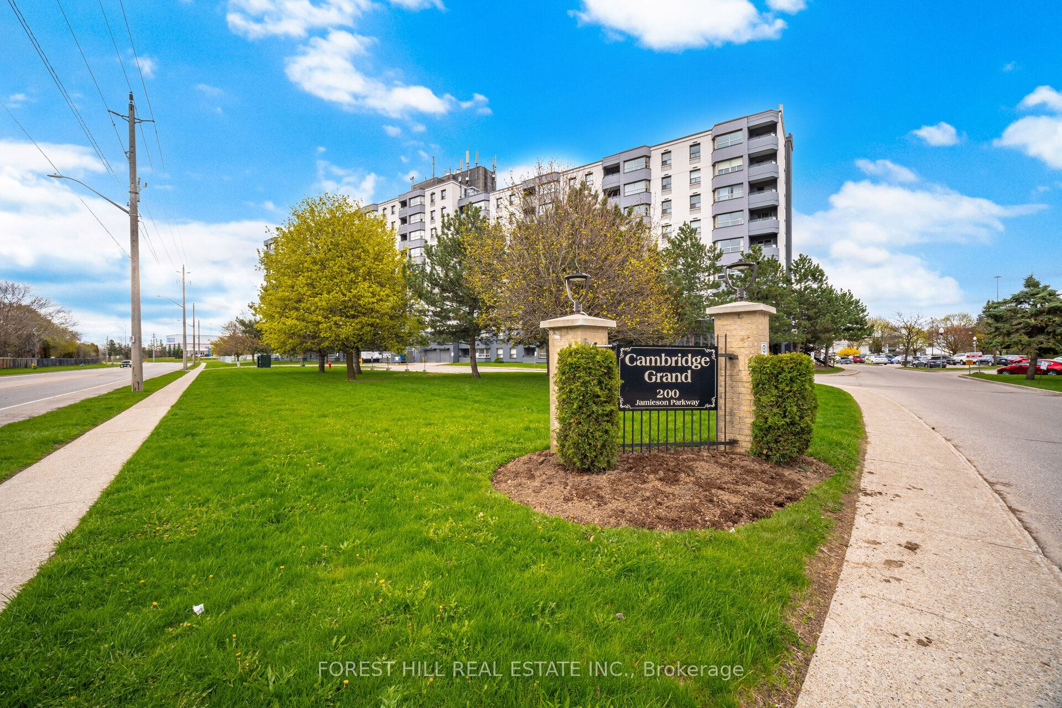
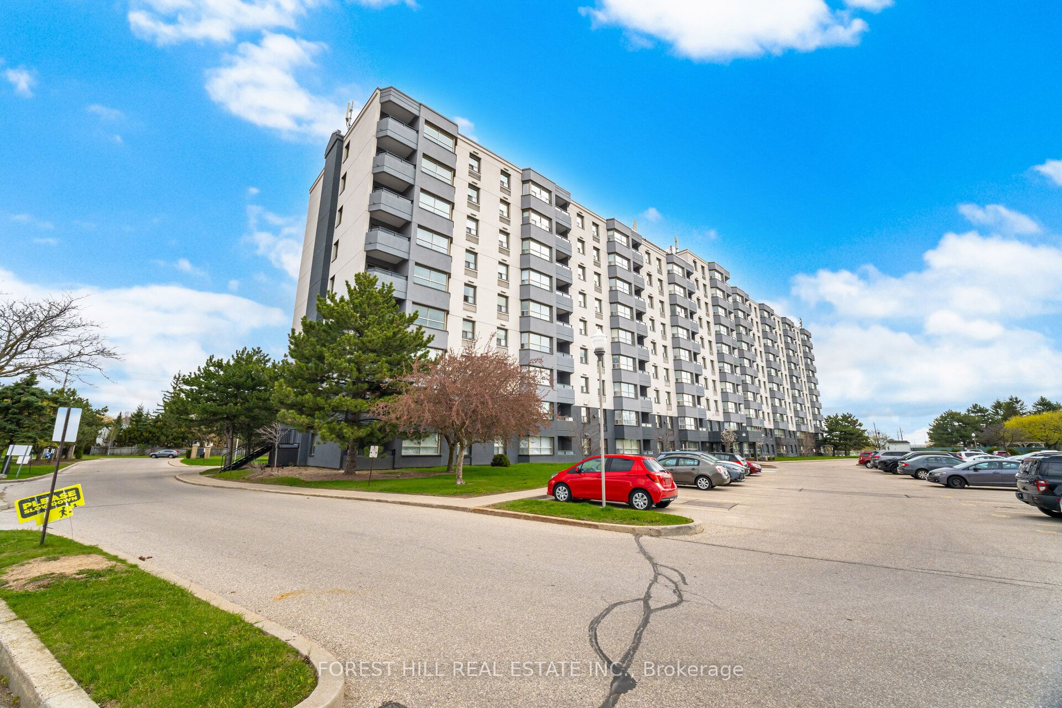
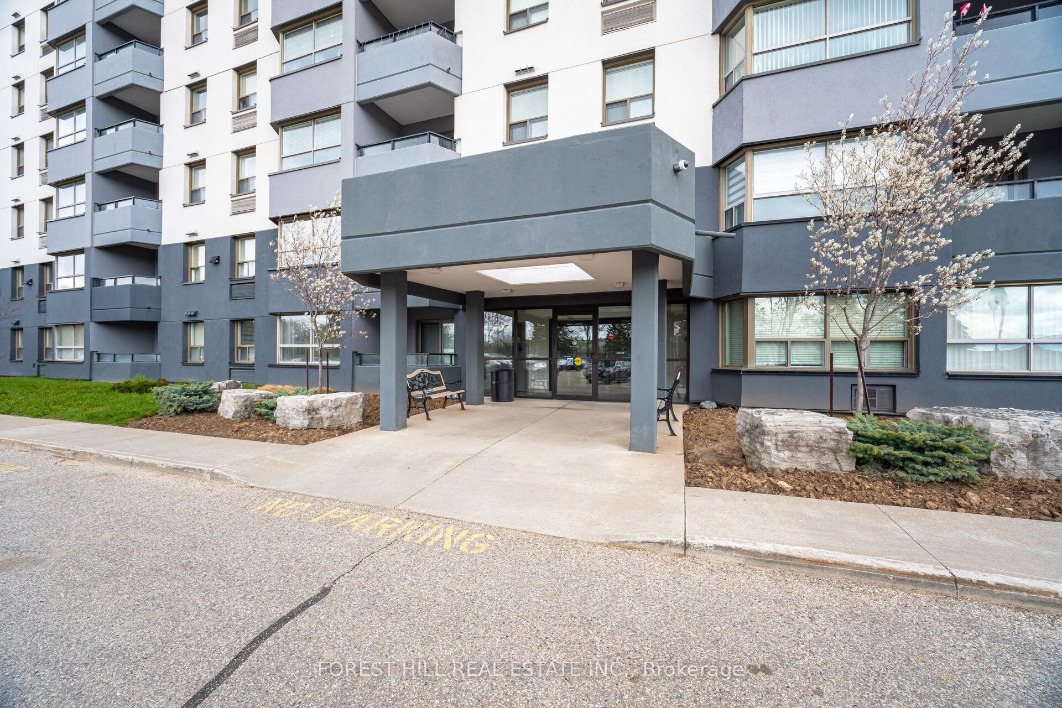
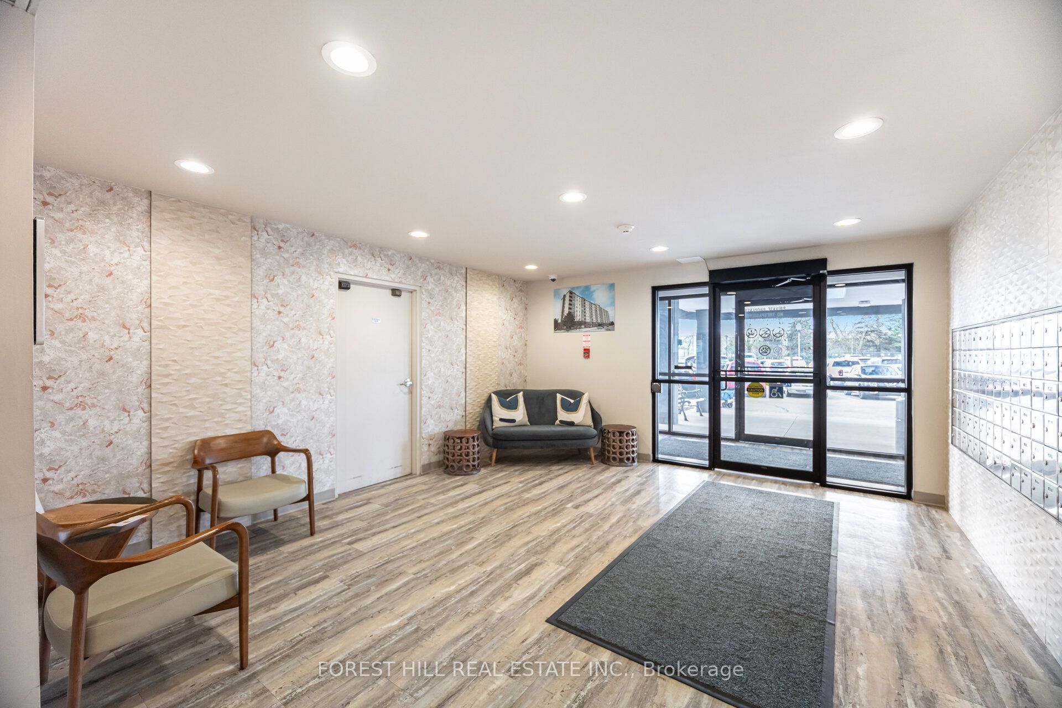
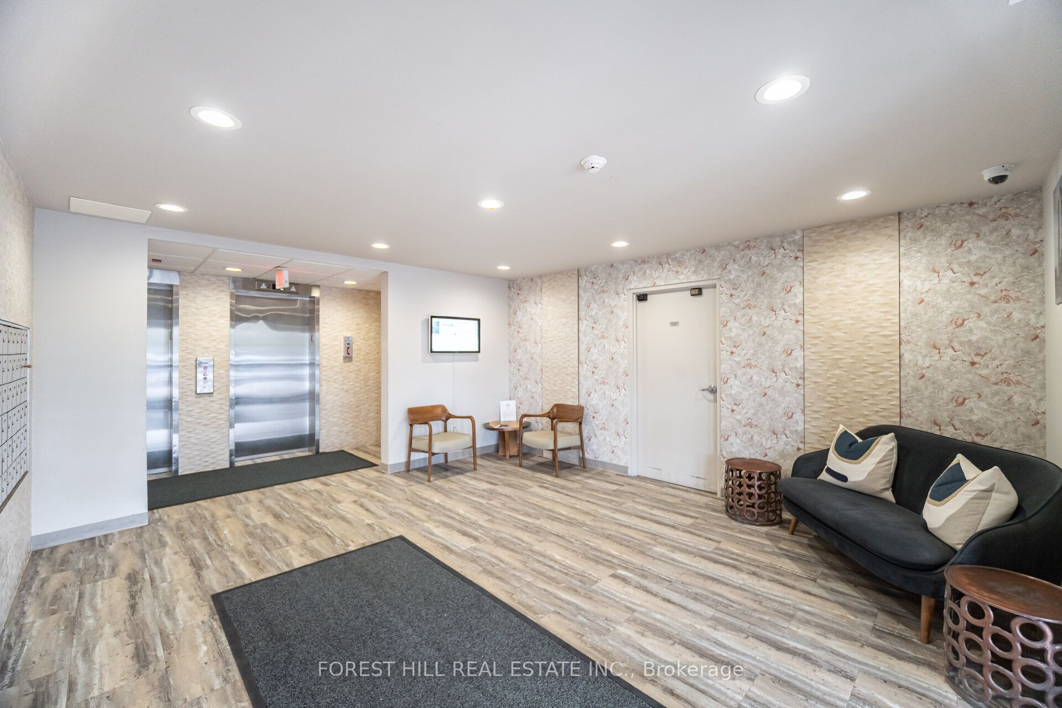
Welcome to Unit 505 - a beautifully maintained and thoughtfully designed space offering comfort, functionality, and effortless living.The spacious living room is the heart of the home, perfect for relaxing evenings or gathering with family and friends. Step out onto the covered balcony to enjoy your morning coffee or unwind at the end of the day, all while taking in fresh air with protection from the elements.The kitchen flows seamlessly into a generous dining area, enhanced by large windows that fill the space with natural light-creating an inviting setting for everyday meals or entertaining. Whether you're preparing a quiet dinner or hosting guests, this layout offers both convenience and connection.This unit features two well-appointed bedrooms, including a primary suite spacious enough for a king-sized bed. The second bedroom offers versatility as a guest room, home office, or additional living space to suit your needs Both bedrooms are fitted with oversized closets providing extra storage space . A modern 3-piece bathroom with a walk-in glass shower adds to the home's appeal.Freshly painted in a neutral palette, the unit is move-in ready and provides the perfect canvas to make it your own. An oversized laundry and storage area adds valuable functionality rarely found in condo living.The building itself is exceptionally well cared for, with recently refreshed hallways and common areas. Residents enjoy access to fantastic amenities including a party room, bike storage, and an outdoor pool-perfect for enjoying the summer months.
Property Information
Building Details
Features & Amenities
Financials & Fees
Inclusions & Exclusions
Stainless Steel Fridge, Stove, Dishwasher, Microwave & Range-hood, Clothes Washer & Dryer. Seller willing to include some furniture.
None
Location
Similar Properties
View More
Source: Toronto Regional Real Estate Board (TRREB), via PropTx Innovations Inc.
The data relating to real estate on this website comes in part from the MLS® data feed of PropTx Innovations Inc. The information is deemed reliable but is not guaranteed accurate by PropTx.
The information provided herein must only be used by consumers that have a bona fide interest in the purchase, sale or lease of real estate and may not be used for any commercial purpose or any other purpose.
© 2026 PropTx Innovations Inc. All rights reserved. MLS®, REALTOR® and the associated logos are owned or controlled by The Canadian Real Estate Association (CREA).