#5 - 1460 Limberlost Road
About This Home
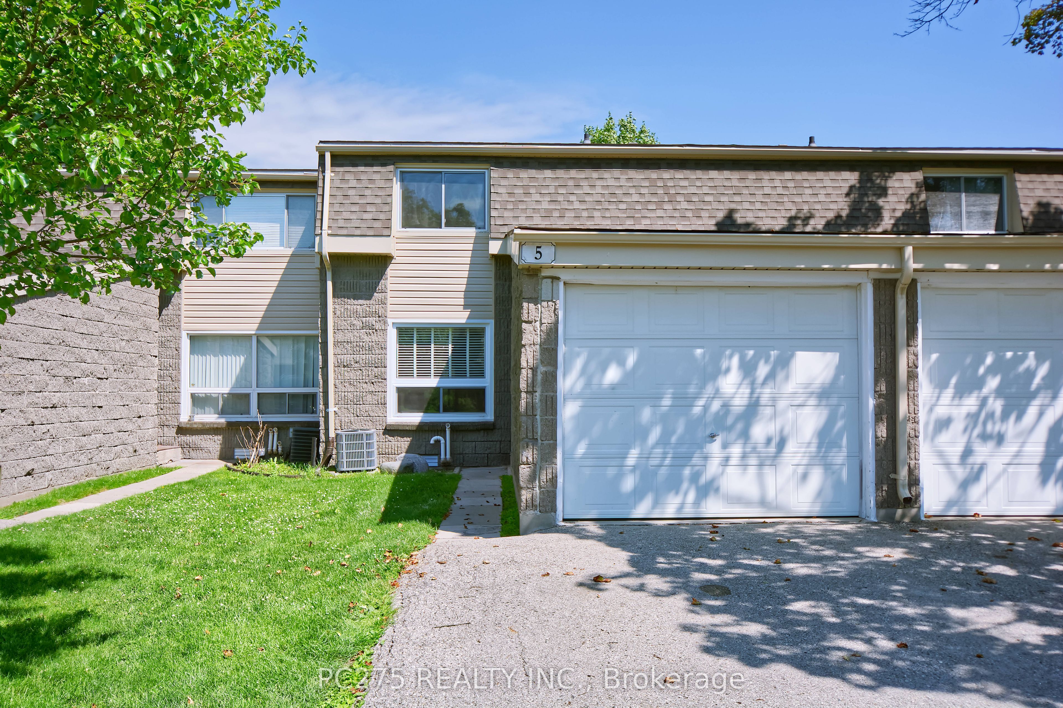
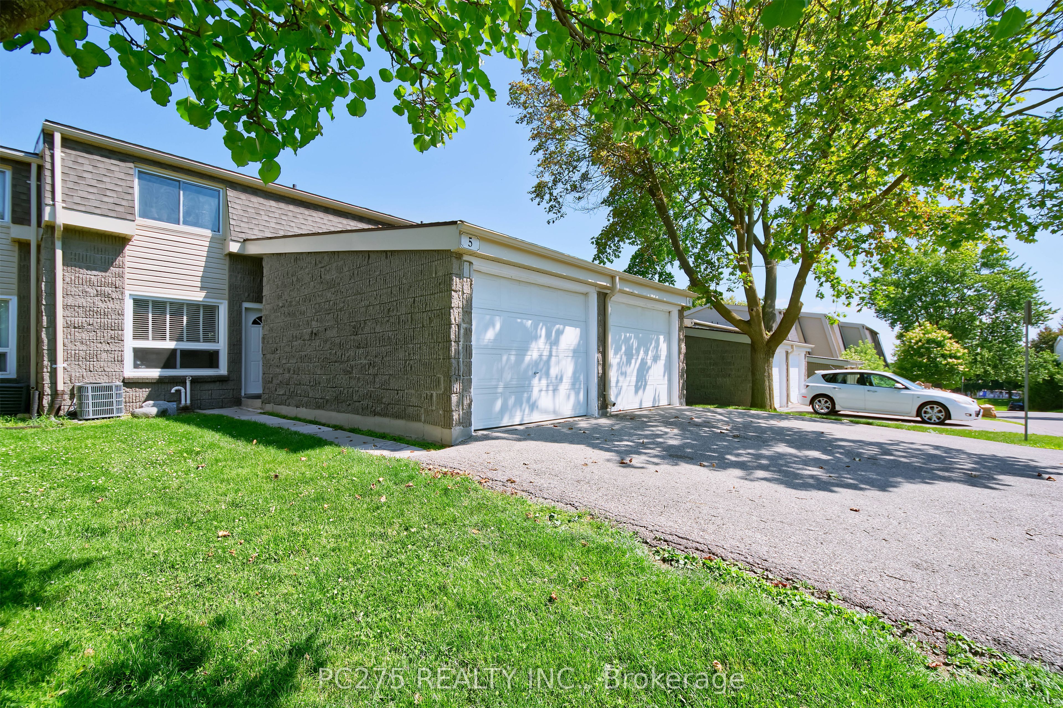
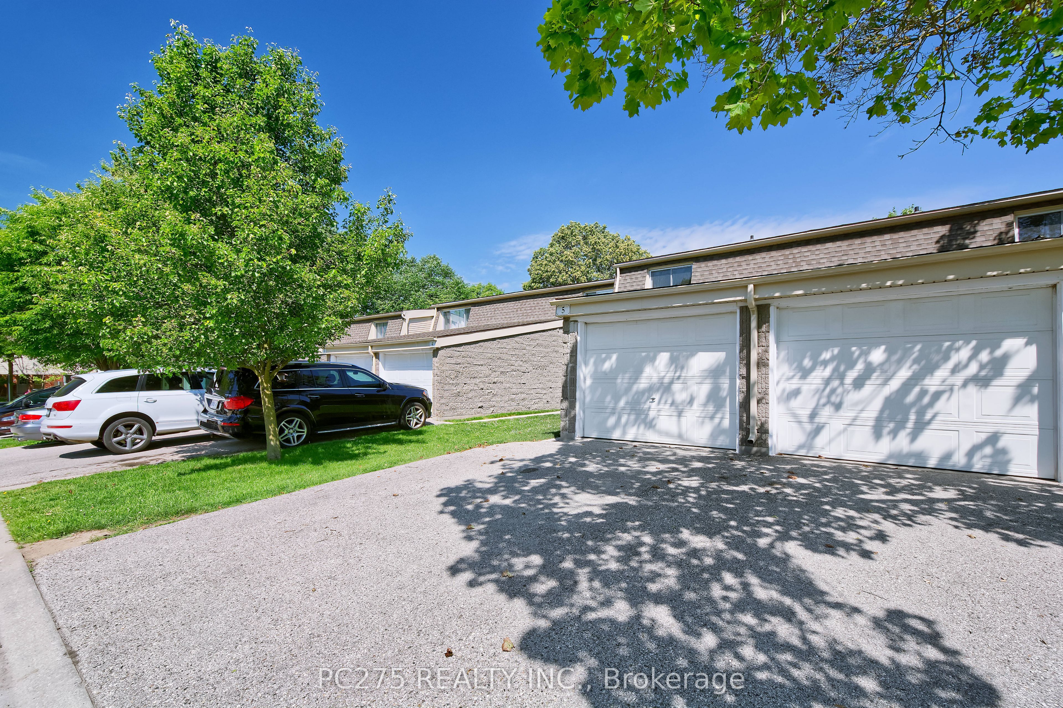
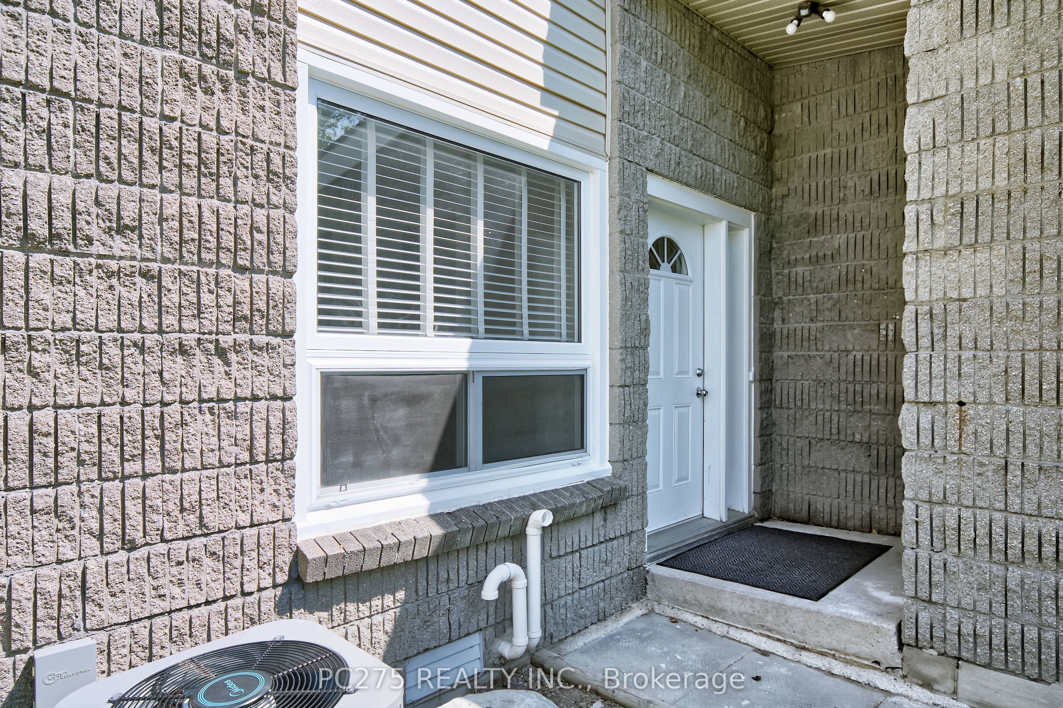
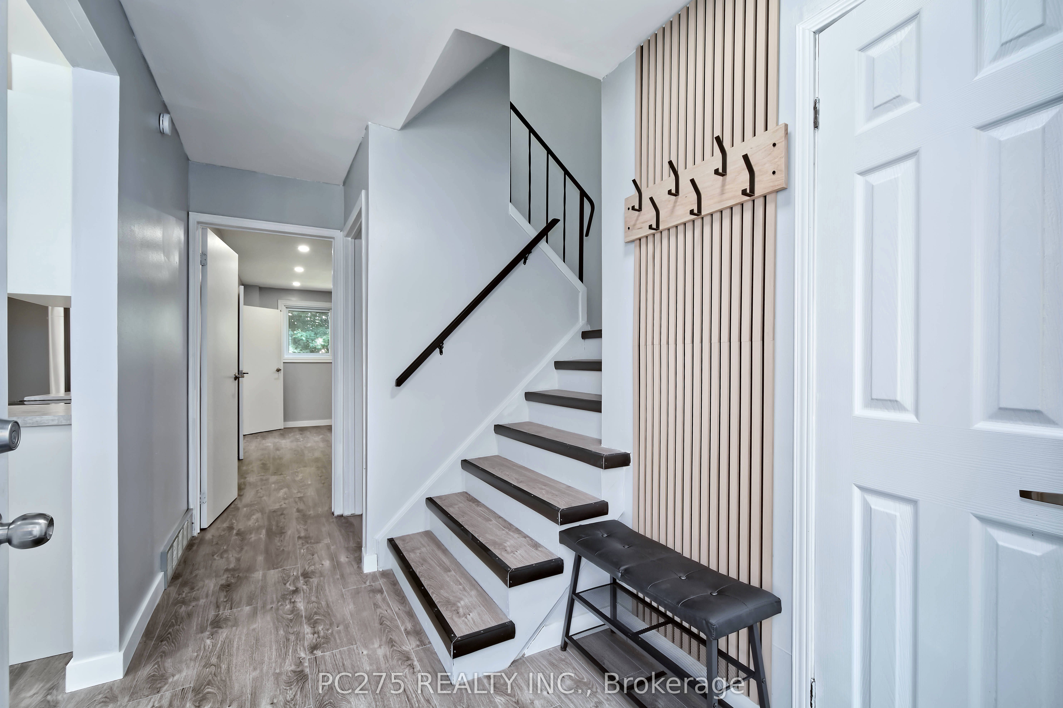
Welcome to Unit 5, a fully updated two-storey condo townhouse offering modern finishes, flexible living space, and a private green backdrop in London's west end. All three levels of the house have been refreshed throughout with updated flooring, trim, paint, and pot lights. Brand-new kitchen with new counters, modern cabinetry, stainless steel appliances, and a clean, bright finish. A rare main-floor 4-piece bathroom adds real flexibility, allowing the main-level family room to function as a guest space, office, or potential fourth bedroom. The living and dining areas feel bright and connected, with walkout access to a private rear deck and yard backing onto mature trees, a quiet outdoor space that feels far removed from the city. Upstairs offers comfortable bedroom space for family, guests, or work-from-home needs, while the finished basement adds additional room for a rec room, gym, play area, or media space. With updated surfaces throughout and major cosmetic work already complete, this home is ready for its next owner to simply move in and enjoy .Located close to parks, shopping, transit, schools, Western University, and University Hospital, this is a smart option for families, professionals, students, or multi-generational buyers looking for a turn-key west London home. Every space has its chapter... this one's ready for its next.
Property Information
Building Details
Features & Amenities
Financials & Fees
Inclusions & Exclusions
Fridge, stove, washer/dryer, dishwasher
Location
Similar Properties
View More
Source: Toronto Regional Real Estate Board (TRREB), via PropTx Innovations Inc.
The data relating to real estate on this website comes in part from the MLS® data feed of PropTx Innovations Inc. The information is deemed reliable but is not guaranteed accurate by PropTx.
The information provided herein must only be used by consumers that have a bona fide interest in the purchase, sale or lease of real estate and may not be used for any commercial purpose or any other purpose.
© 2026 PropTx Innovations Inc. All rights reserved. MLS®, REALTOR® and the associated logos are owned or controlled by The Canadian Real Estate Association (CREA).