402 Fiddick Road
About This Home
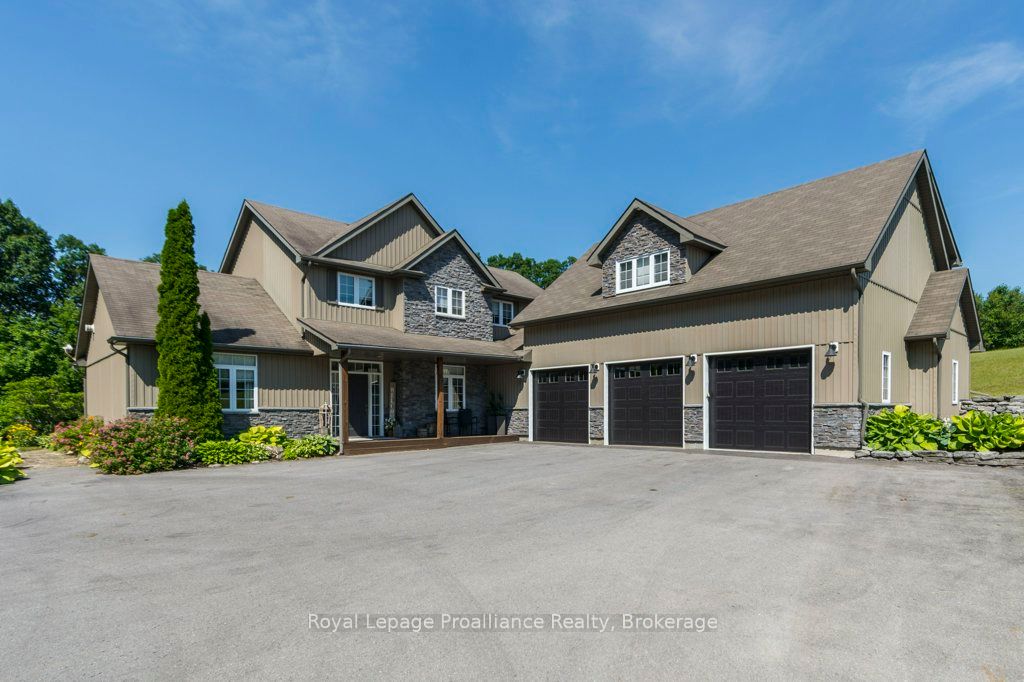
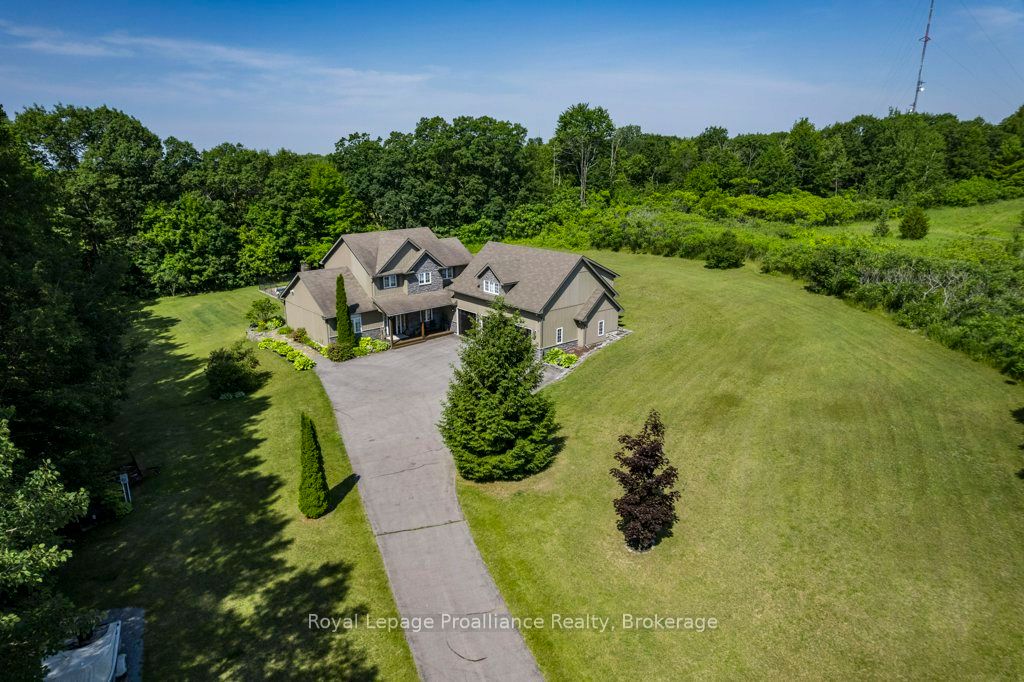
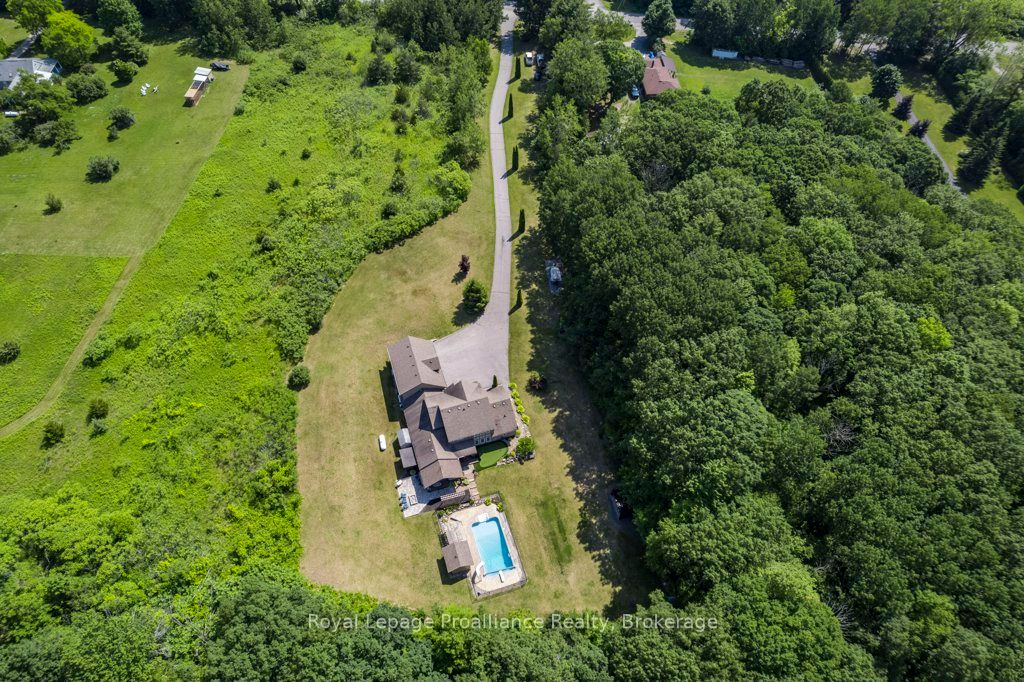
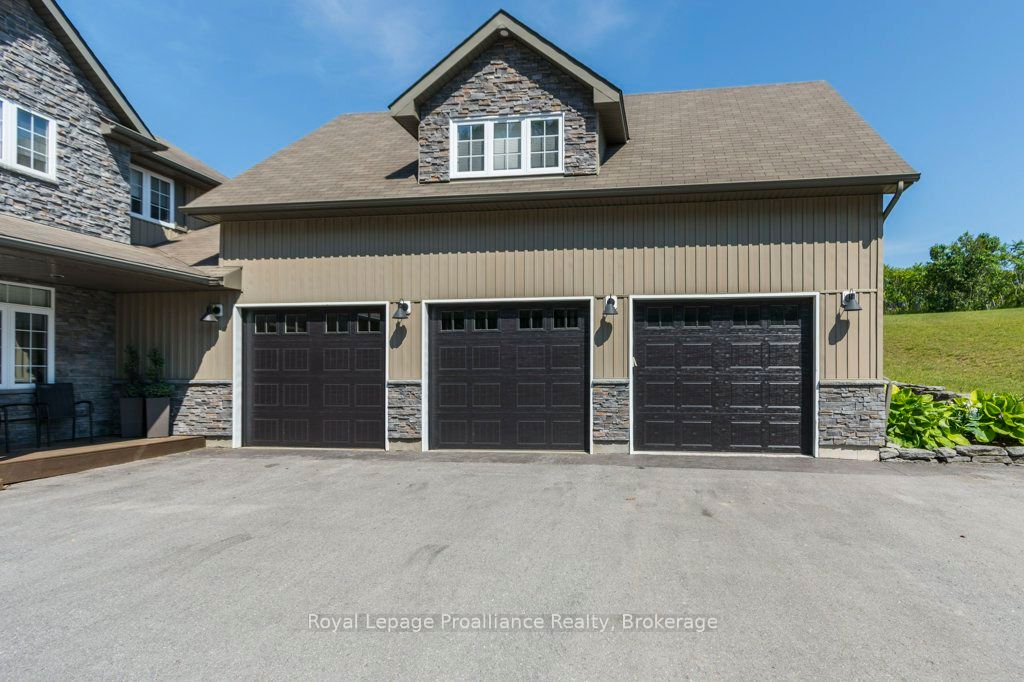
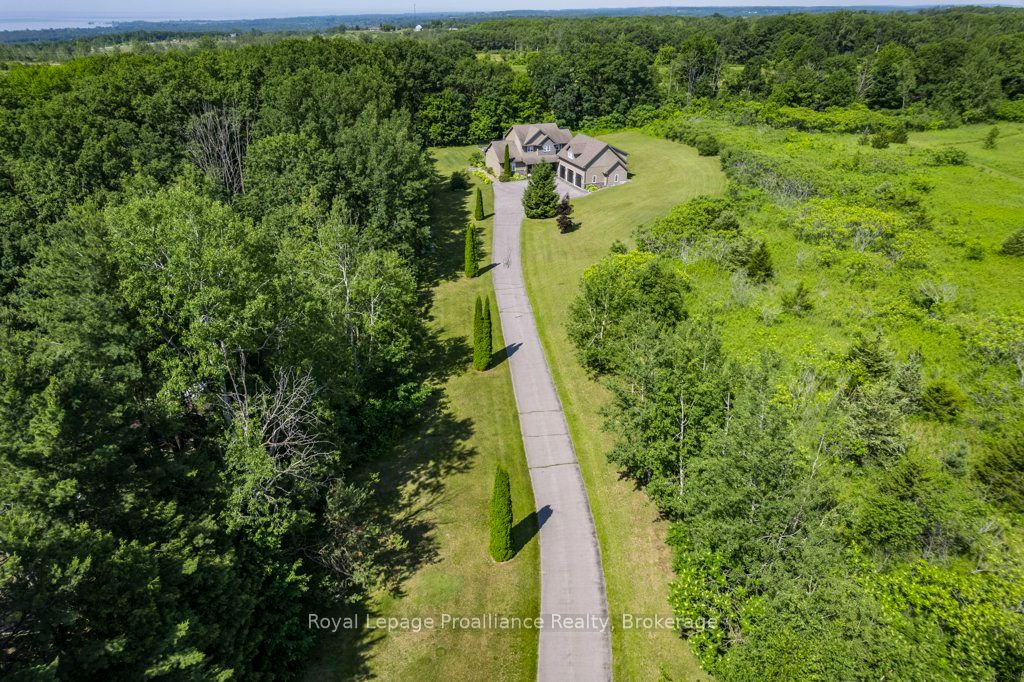
Peace and tranquility awaits at this exceptional 3-acre retreat surrounded by mature trees and picturesque nature views with stunning view of Lake Ontario from this private backyard. Relax on the inviting front porch and enjoy the privacy this property offers. The home offers main floor primary bedroom featuring double W/I closets and 4 piece ensuite bath, plus 2 additional bedrooms and loft on upper level and a 4-piece bath. The main level boast a welcoming living room, dining area, and functional kitchen with an abundance of cupboards, pantry and built-in appliances plus main floor family room and another full bath. Step outside to your own private backyard oasis featuring a saltwater inground pool, hot tub, putting green, extensive decks, patio, and bar area-perfect for entertaining family and friends. Above the triple-car garage, you'll find a huge games/bonus room complete with its own ductless heat and air conditioning unit, along with a Murphy bed for overnight guests. This one-of-a-kind country property offers the perfect blend of comfort, recreation, and peaceful living located between Brighton and Colborne.
Property Information
Building Details
Features & Amenities
Financials & Fees
Inclusions & Exclusions
Kitchen appliances, Double Fridge, Built-in Oven, Built-in Microwave, Built-in Dishwasher, Washer, Dryer, Blinds, Rods, Garage Door Openers, X3 plus remotes, Pool Equipment.
2 Bar Fridges, Curtains, Weather Vane, Bird House.
Location
Similar Properties
View More
Source: Toronto Regional Real Estate Board (TRREB), via PropTx Innovations Inc.
The data relating to real estate on this website comes in part from the MLS® data feed of PropTx Innovations Inc. The information is deemed reliable but is not guaranteed accurate by PropTx.
The information provided herein must only be used by consumers that have a bona fide interest in the purchase, sale or lease of real estate and may not be used for any commercial purpose or any other purpose.
© 2026 PropTx Innovations Inc. All rights reserved. MLS®, REALTOR® and the associated logos are owned or controlled by The Canadian Real Estate Association (CREA).