2232 Drummond Concession 2 Road
About This Home
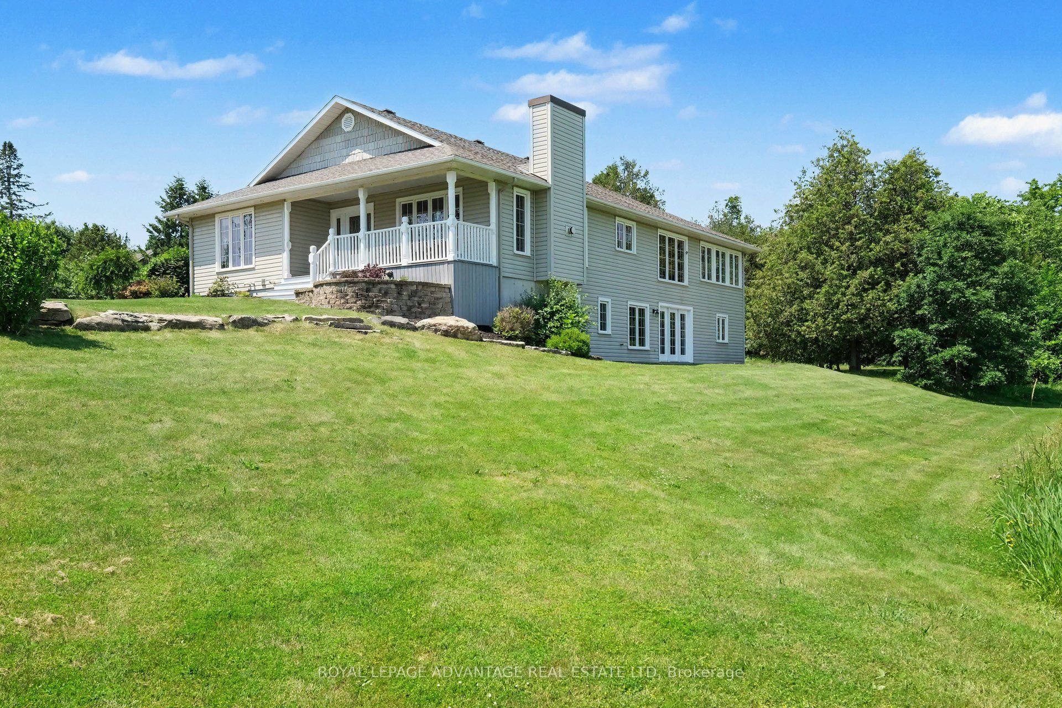
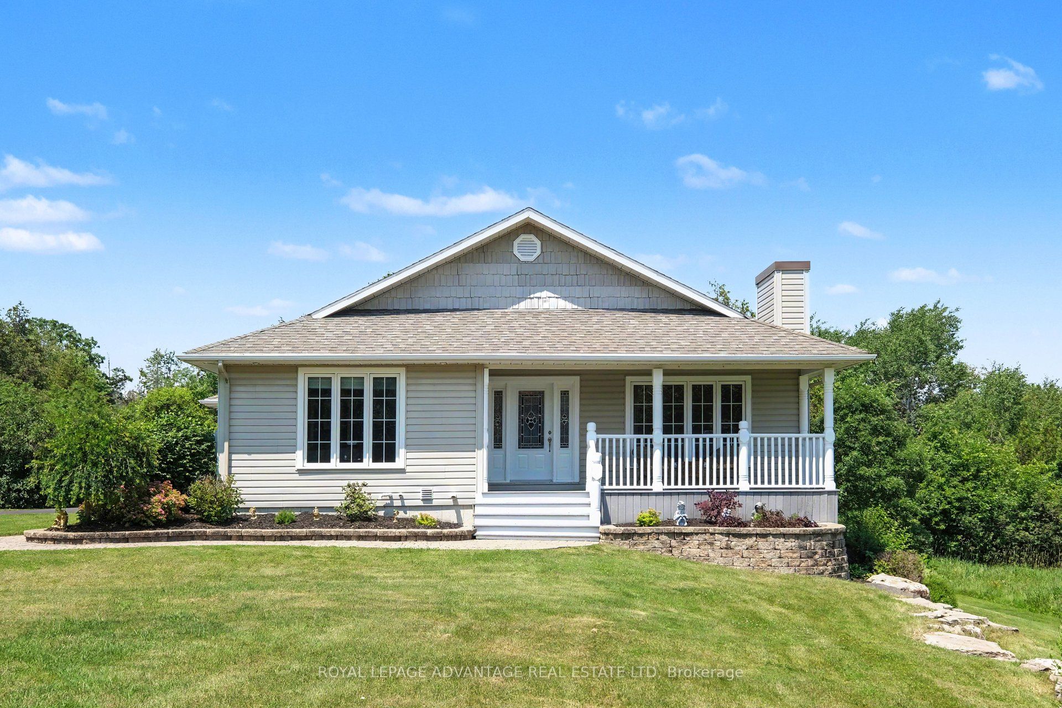
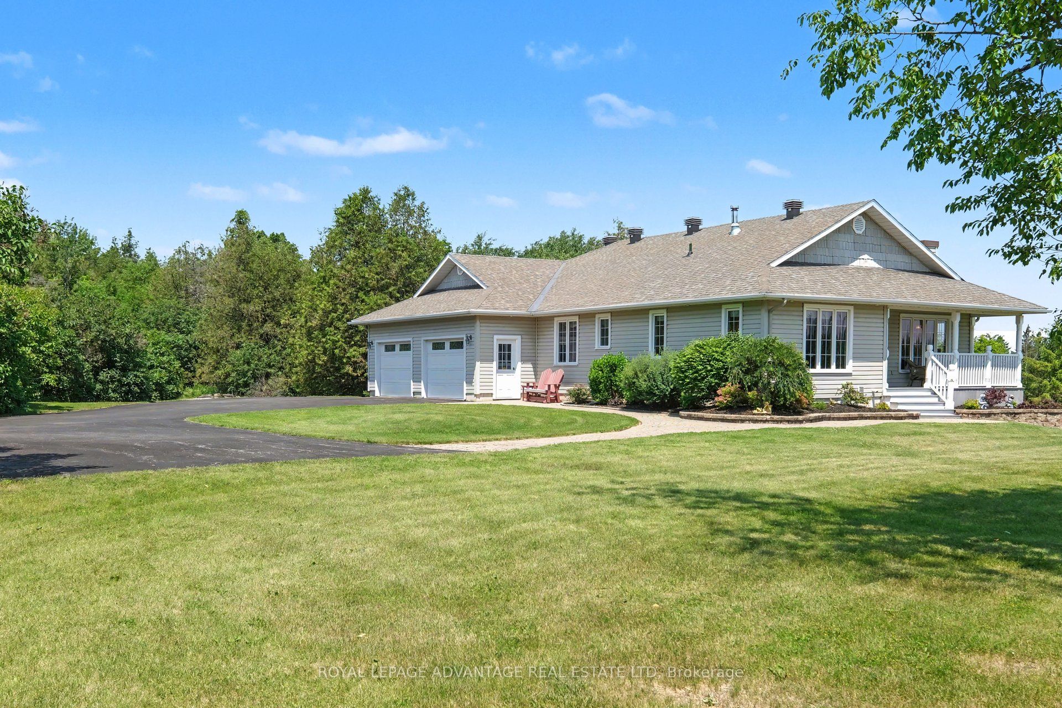
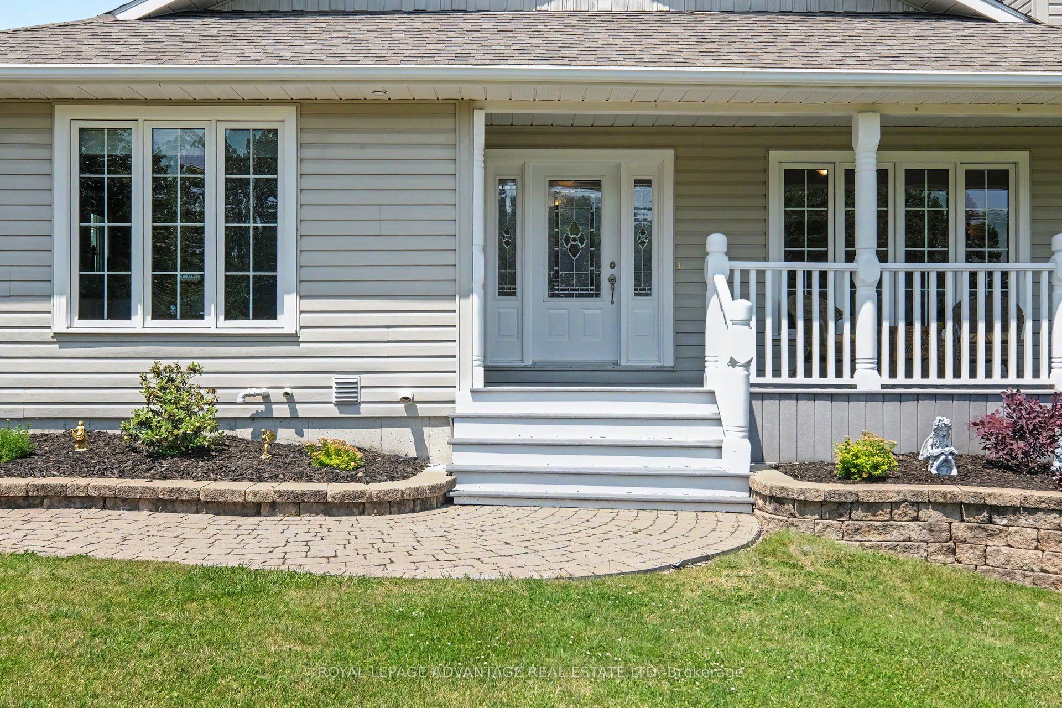
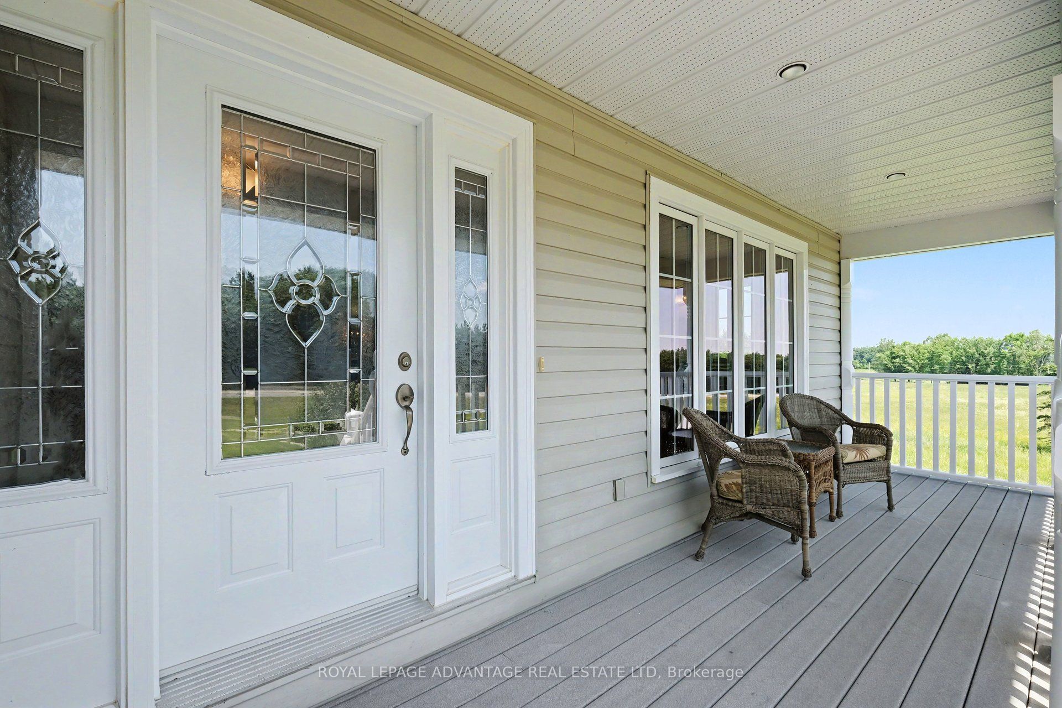
Welcome to this exceptional custom-built, one-owner home, offered for sale for the very first time. Nestled on approximately 3 private acres with outstanding curb appeal, this immaculate country property showcases pride of ownership throughout and is located just ten minutes from Perth with an easy commute to Carleton Place. Designed for both everyday living and entertaining, the open-concept main floor features gorgeous hardwood flooring throughout, including the finished lower level. The custom cherry kitchen offers timeless craftsmanship and flows seamlessly into the spacious dining area and bright four-season sunroom, creating the perfect gathering space. The formal living room provides a warm and inviting atmosphere with a beautiful propane fireplace. The spacious primary suite is a true retreat, complete with a walk-in closet and a luxurious ensuite featuring a relaxing jacuzzi tub. A second main-floor bedroom is conveniently located beside the 3-piece main bathroom. Main-floor laundry adds everyday convenience and provides direct access to the oversized double attached garage, which also offers stairs leading to the lower level.The fully finished walk-out basement with radiant floor heating expands your living space with a generous family room, two additional bedrooms, a 4-piece bathroom, and an abundance of storage. For added piece of mind there is also a generator. This truly move-in-ready home offers the perfect balance of privacy, quality craftsmanship, and modern comfort in a sought-after country setting. Recent updates include shingles (2018) and a propane furnace (2018) A rare opportunity to own a meticulously maintained home that is an absolute pleasure to show.
Property Information
Building Details
Features & Amenities
Financials & Fees
Inclusions & Exclusions
all light fixtures, fridge, stove, dishwasher, microwave, washer and dryer, all bathroom mirrors, central vac and equipment, generator, all window coverings, electric garage door opener and remote. Some alarm system equipment
alarm system panel (unless buyer wants their own contract with advanced alarms)
Location
Similar Properties
View More
Source: Toronto Regional Real Estate Board (TRREB), via PropTx Innovations Inc.
The data relating to real estate on this website comes in part from the MLS® data feed of PropTx Innovations Inc. The information is deemed reliable but is not guaranteed accurate by PropTx.
The information provided herein must only be used by consumers that have a bona fide interest in the purchase, sale or lease of real estate and may not be used for any commercial purpose or any other purpose.
© 2026 PropTx Innovations Inc. All rights reserved. MLS®, REALTOR® and the associated logos are owned or controlled by The Canadian Real Estate Association (CREA).