16 Pritchard Place
About This Home
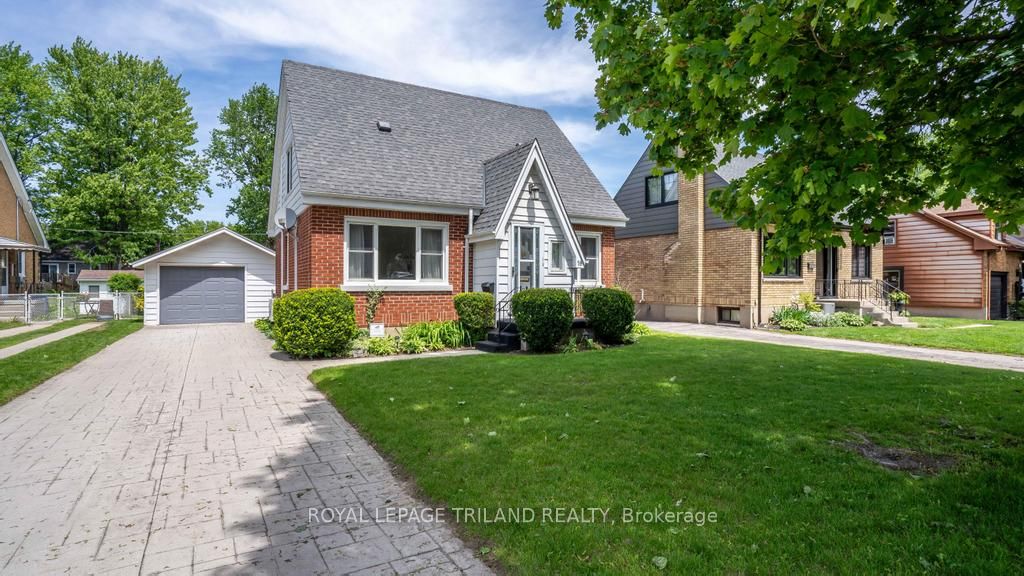
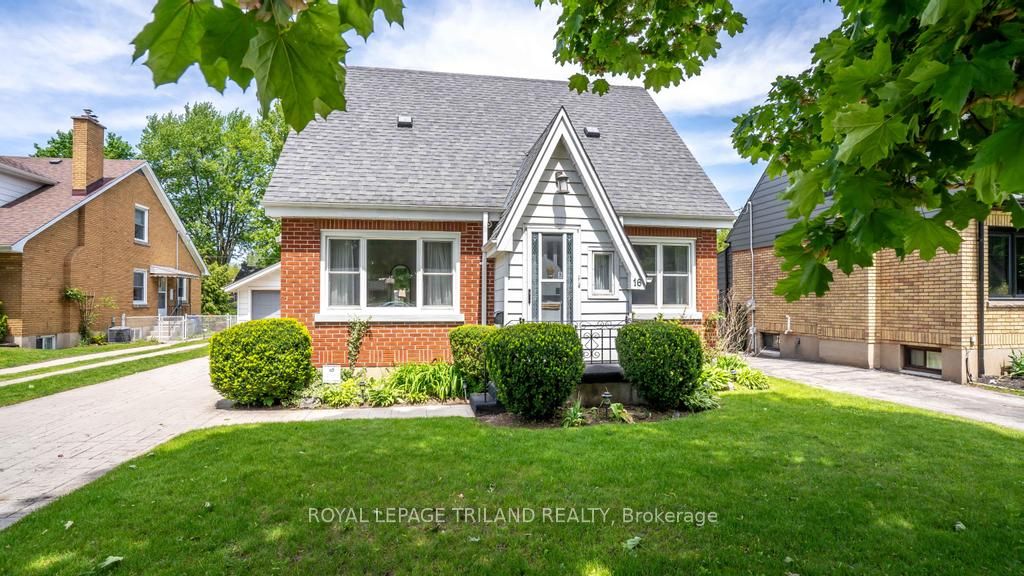
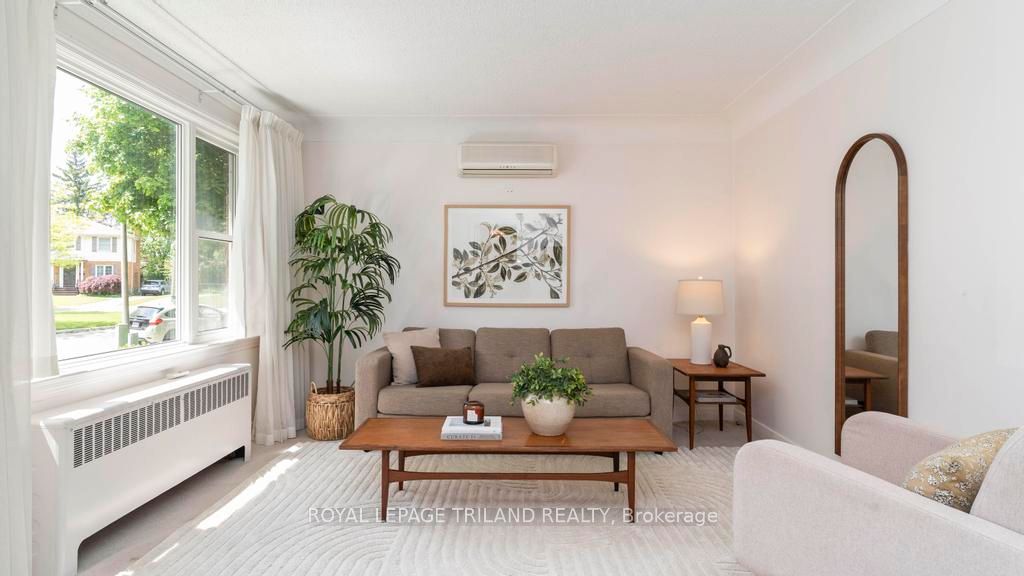
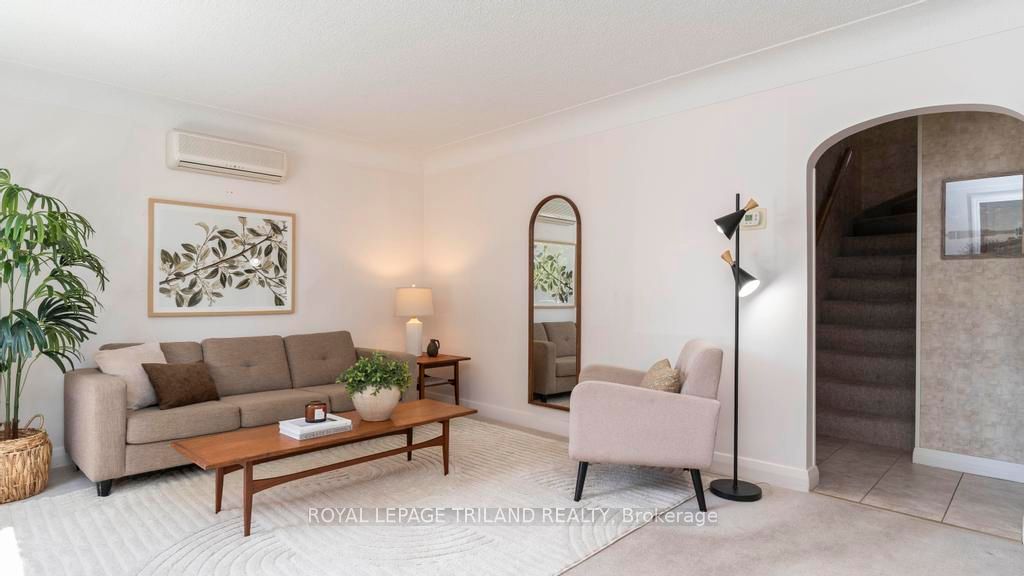
Welcome to this lovingly maintained family home, offered for sale for the very first time since it was built in 1952 by the original owners. Situated on a quiet cul-de-sac with a large, mature lot in a highly sought-after neighbourhood, this well-cared-for property showcases pride of ownership throughout. The spacious layout features a bright sun filled living room, kitchen, airy dining room, one bedroom and a full bathroom on the main level. Hardwood flooring is under the carpet in the living room and bedroom on the main level. An additional bedroom downstairs, providing flexibility for a home office, growing families, guests, or multi-generational living plus a family room and another full bathroom. The lower level also offers excellent in-law suite potential with built in cupboards and a wet bar. Step outside to your private backyard oasis complete with an in-ground pool (new liner 2025), perfect for summer entertaining and family gatherings. The covered gazebo elevates your outdoor area on a private back deck. The expansive lot provides plenty of room for outdoor enjoyment, gardening, and play. Ideally located close to schools, the community centre, parks, and scenic walking trails, this home offers the perfect blend of comfort, convenience, and community. A rare opportunity to own a cherished home with endless potential in an established neighbourhood
Property Information
Building Details
Features & Amenities
Financials & Fees
Inclusions & Exclusions
Refrigerator x 3, Stove, Washer, Dryer, Freezer, Hot Water Tank owned, Pool Equipment, Gazebo with curtains, thermal pool blanket, winter pool safety cover
None
Location
Similar Properties
View More
Source: Toronto Regional Real Estate Board (TRREB), via PropTx Innovations Inc.
The data relating to real estate on this website comes in part from the MLS® data feed of PropTx Innovations Inc. The information is deemed reliable but is not guaranteed accurate by PropTx.
The information provided herein must only be used by consumers that have a bona fide interest in the purchase, sale or lease of real estate and may not be used for any commercial purpose or any other purpose.
© 2026 PropTx Innovations Inc. All rights reserved. MLS®, REALTOR® and the associated logos are owned or controlled by The Canadian Real Estate Association (CREA).