564 Willett Road
About This Home
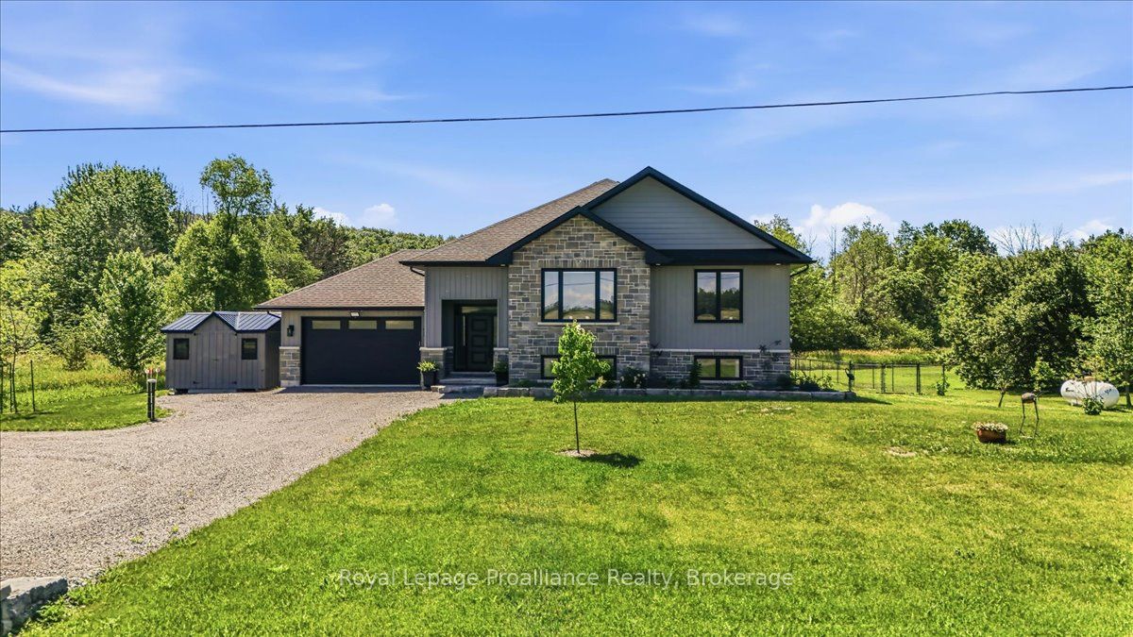
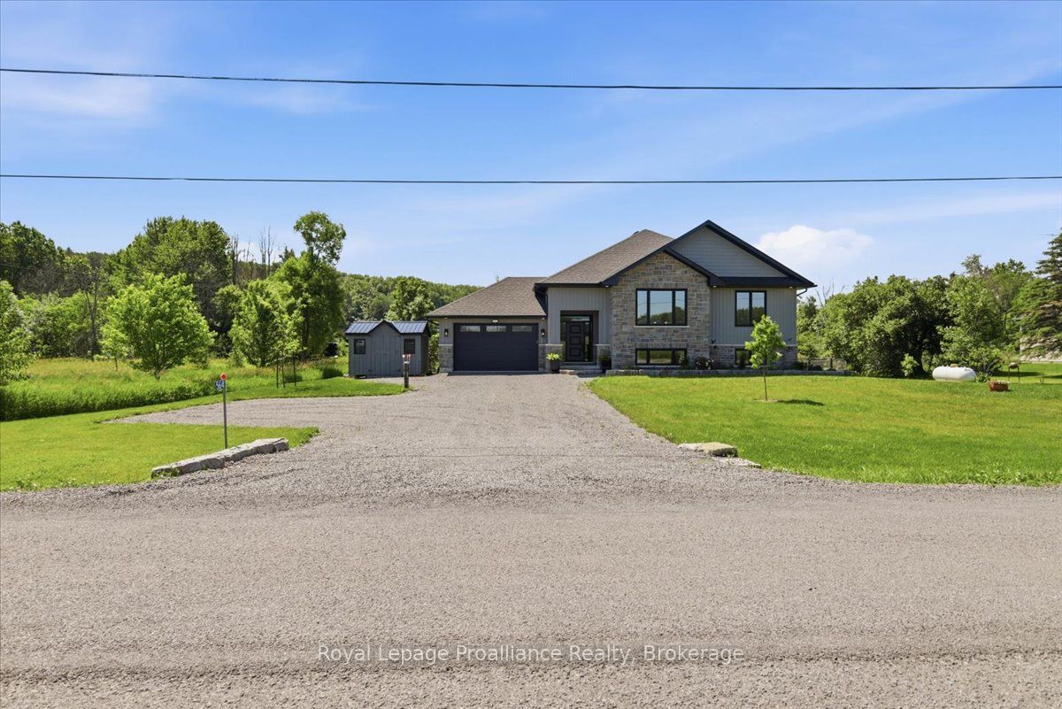
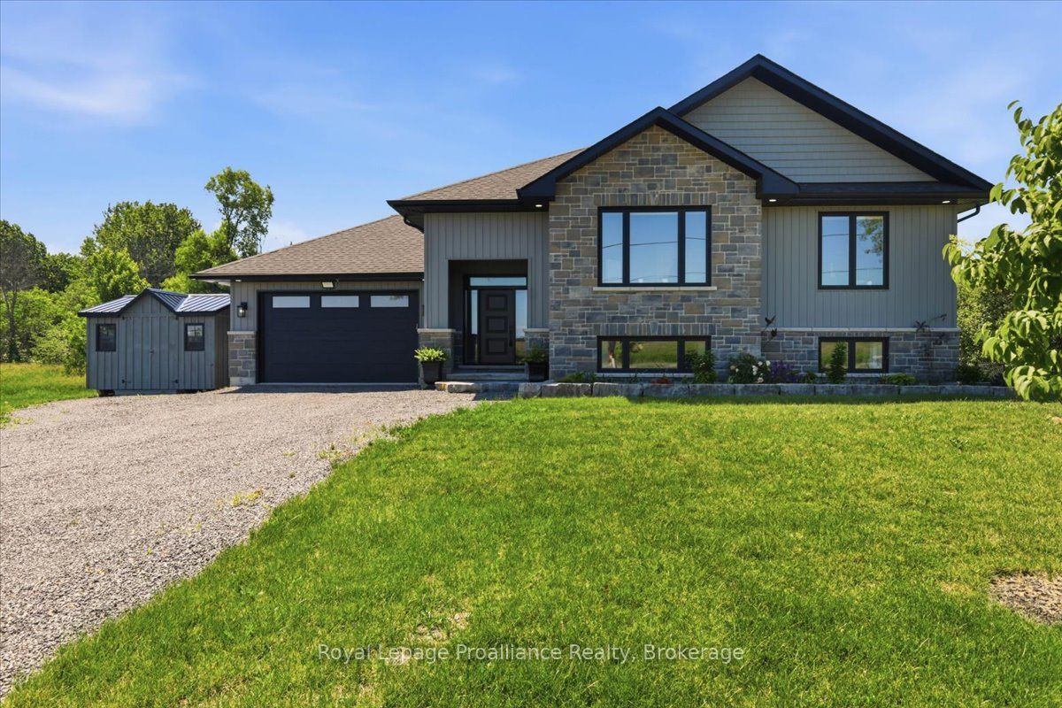
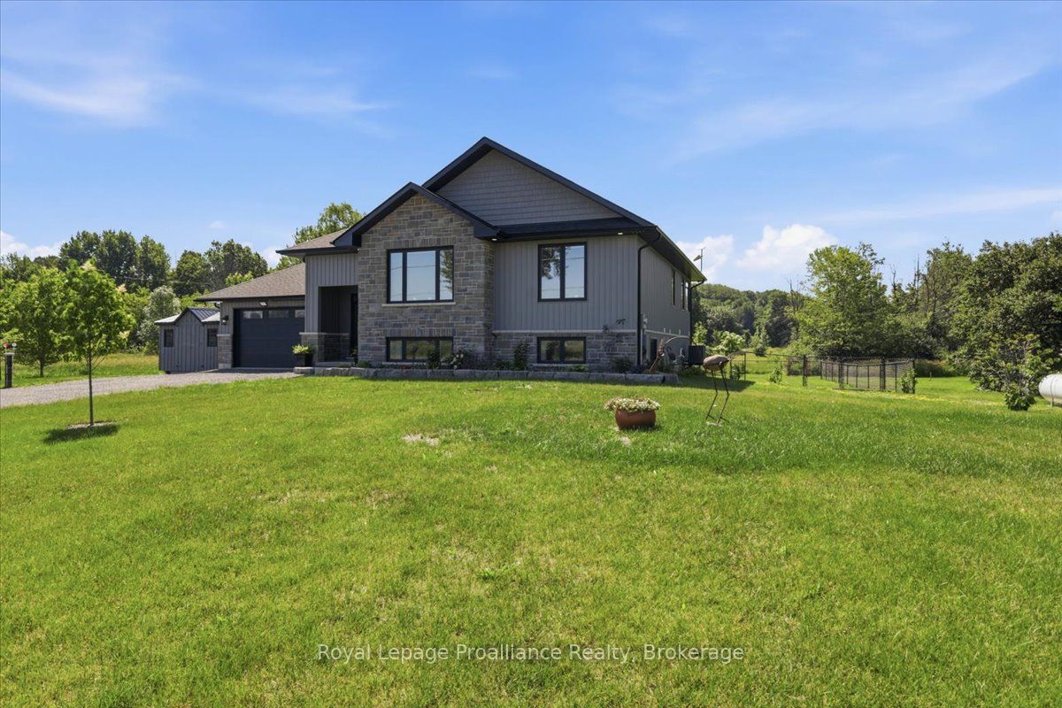
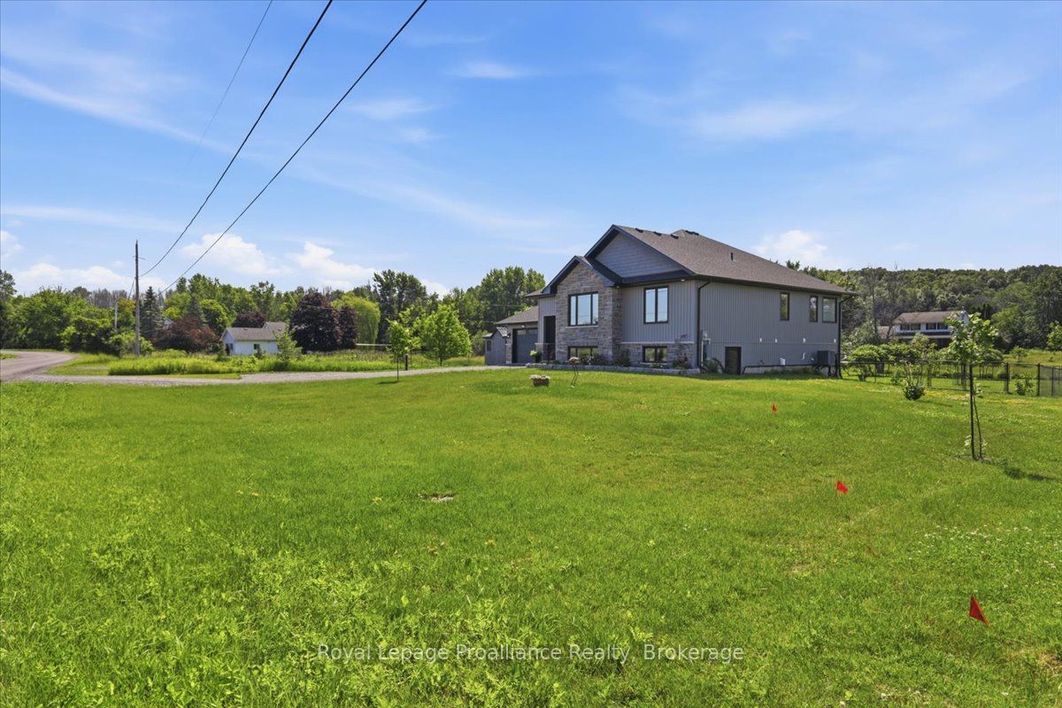
Looking for a gorgeous modern home in a lovely quiet rural setting. Along with the beauty of a running creek in the back of the property and regular wildlife visits, this property is the perfect mix of country with updates galore. This home shines with pride of ownership and has been beautifully renovated. Main floor offers spacious foyer and 9-foot ceilings throughout the main floor. Open concept living area with stunning kitchen complete with quartz countertops, island with overhang for bar stools, corner pantry and cabinets to the ceiling. Bright dining area with walk out to covered deck. Primary bedroom with walk in closet and spa like 4pc ensuite with large glass shower and amazing soaker tub. Two additional generous bedrooms, 4pc bath and main floor laundry with cabinets for additional storage. The lower level has been fully finished and is a wonderful addition to this home. It offers a large rec room and bedroom. Further to that a lovely guest suite which boasts a kitchenette (2 burner induction cooktop/convection microwave oven) and island. Bright bedroom area, large closets, fully rotating tv mount and 3 pc bath. Fully fenced area of yard attached insulated and heated double car garage. Further property updates include 12 x 12 wooden shed with hydro, yard lights, 26kw Kohler home generator, 5ft high chain link fence, bathroom mirrors are lighted and heated. Basement walls have extra insulation and safe'n sound insulation in ceiling. Located less than 20 minutes to401, shopping, schools and all amenities. If you are looking for a tranquil setting and home that offers everything you could need then this is the one!
Property Information
Building Details
Features & Amenities
Financials & Fees
Inclusions & Exclusions
Fridge (2), Stove, Cooktop & Convection Microwave Oven, (Lower Level), Dishwasher (2), rotating tv mount & TV (Lower Level), BBQ, Window Coverings, All Light Fixtures, Shed, Generator, Water Heater, Water Softener, Central Vac & Attachments.
2 Freezers (Utility Room), Washer & Dryer (Negotiable)
Location
Similar Properties
View More
Source: Toronto Regional Real Estate Board (TRREB), via PropTx Innovations Inc.
The data relating to real estate on this website comes in part from the MLS® data feed of PropTx Innovations Inc. The information is deemed reliable but is not guaranteed accurate by PropTx.
The information provided herein must only be used by consumers that have a bona fide interest in the purchase, sale or lease of real estate and may not be used for any commercial purpose or any other purpose.
© 2026 PropTx Innovations Inc. All rights reserved. MLS®, REALTOR® and the associated logos are owned or controlled by The Canadian Real Estate Association (CREA).