74 Highway 33 N/A
About This Home
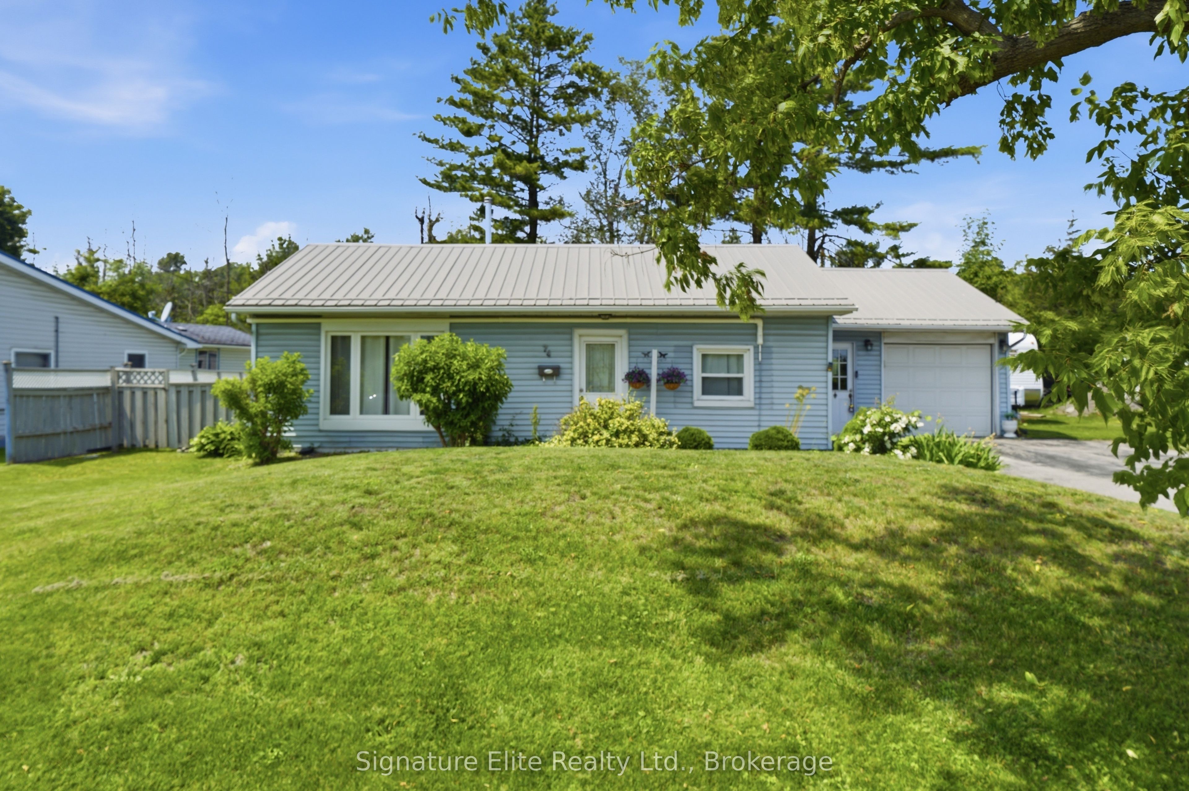
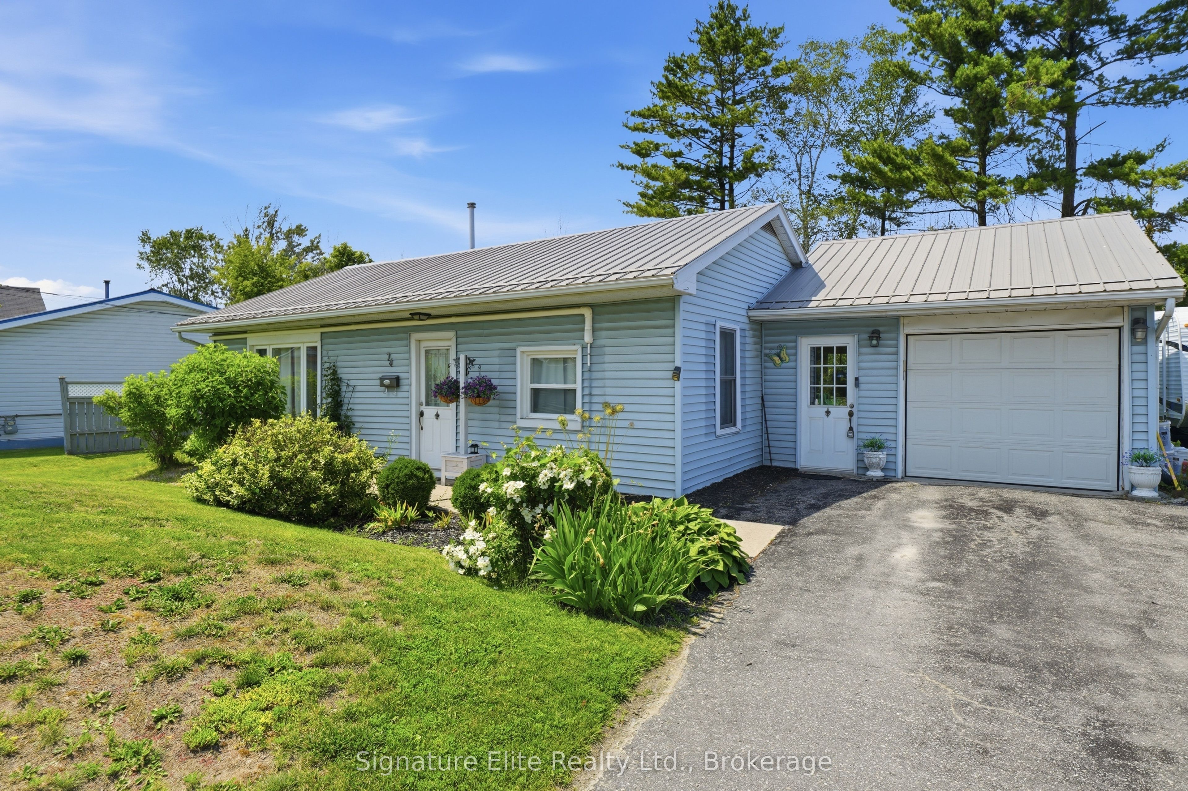
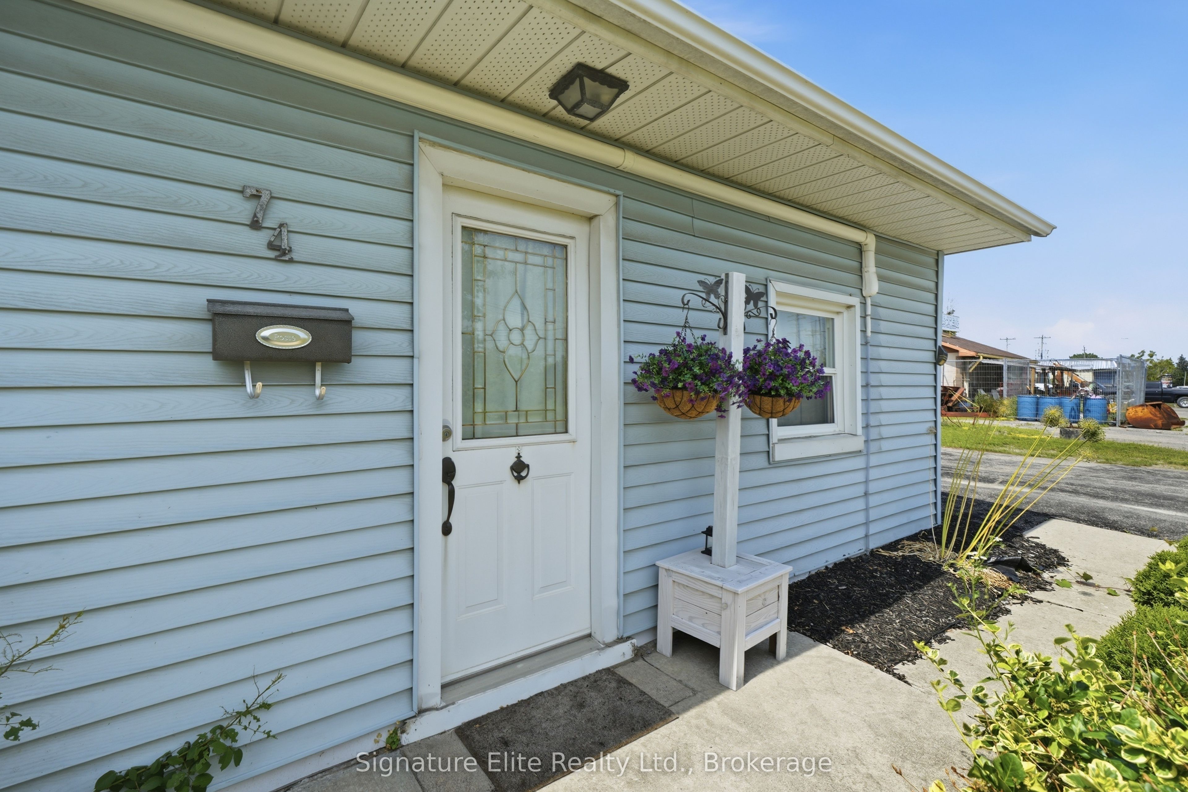
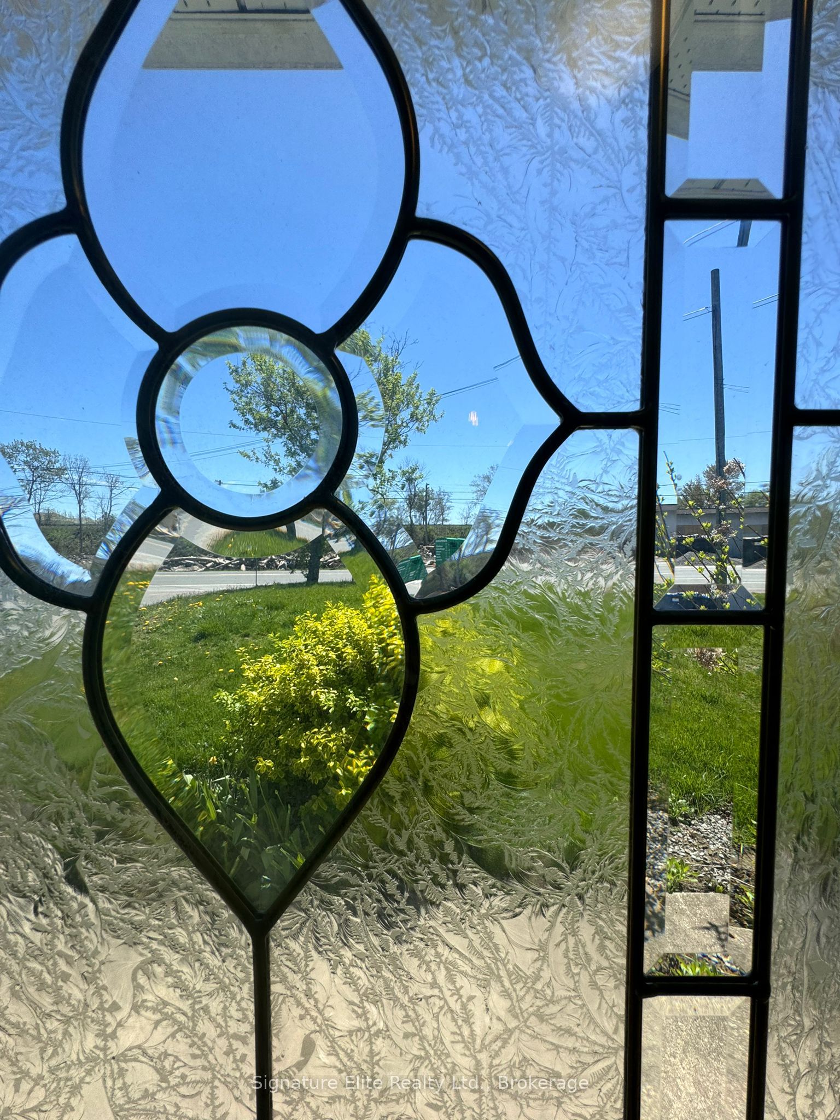
Enjoy Privacy At Its Finest. This Well-Maintained Bungalow Offers The Perfect Blend Of Modern Upgrades, Everyday Comfort, And Long-Term Value, Making It An Excellent Choice For First-Time Buyers, Downsizers, Or Investors Seeking A Turnkey Property In The Growing Quinte West Community. Designed For Easy One-Level Living, The Functional Layout Features Two Bedrooms, Including A Versatile Room Currently Used As A Laundry Room, A Bright Living Area, A Well-Appointed 4-Piece Bathroom, And An Attached Garage Offering Convenient Parking, Storage, Or Workspace. Lovingly Maintained And Tastefully Renovated, The Interior Creates A Warm, Welcoming Atmosphere. Extensive Upgrades Provide Peace Of Mind, Including A Newer Roof, Windows, Upgraded Insulation, Modern Electrical, Water Treatment And UV Filtration System, New Well Pump, New Septic System, And Energy-Efficient Heat Pumps Complementing The Forced-Air Furnace For Year-Round Comfort. Step Outside To A Spacious Backyard Perfect For Entertaining, Gardening, Relaxing Around A Fire, Or Creating Your Own Private Retreat. Conveniently Located Minutes From Downtown Trenton, Highway 401, CFB Trenton, Parks, Schools, Shopping, Dining, Prince Edward County, And The Bay Of Quinte. Currently Generating $1950 Per Month In Rental Income, This Property Delivers Immediate Cash Flow For Investors While Offering An Outstanding Opportunity For Future Owner-Occupiers To Secure A Move-In-Ready Home In A Growing Community. Whether You're Building Memories, Equity, Or Your Investment Portfolio, 74 Highway 33 Is Ready To Welcome You Home.
Property Information
Building Details
Features & Amenities
Financials & Fees
Inclusions & Exclusions
Water (Dug Well) Included. All Appliances (Fridge, Stove, Dishwasher, Built-in Microwave) Washer And Dryer. See Full List In Schedule C.
See Full List In Schedule C.
Location
Similar Properties
View More

Source: Toronto Regional Real Estate Board (TRREB), via PropTx Innovations Inc.
The data relating to real estate on this website comes in part from the MLS® data feed of PropTx Innovations Inc. The information is deemed reliable but is not guaranteed accurate by PropTx.
The information provided herein must only be used by consumers that have a bona fide interest in the purchase, sale or lease of real estate and may not be used for any commercial purpose or any other purpose.
© 2026 PropTx Innovations Inc. All rights reserved. MLS®, REALTOR® and the associated logos are owned or controlled by The Canadian Real Estate Association (CREA).