231 Manning Drive
About This Home
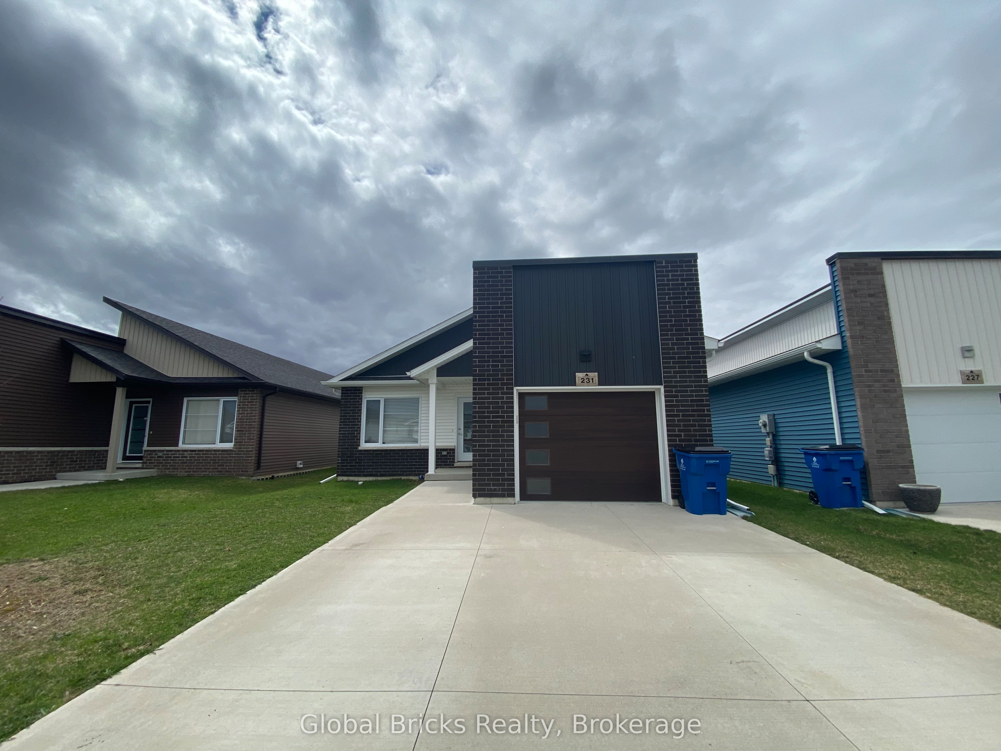
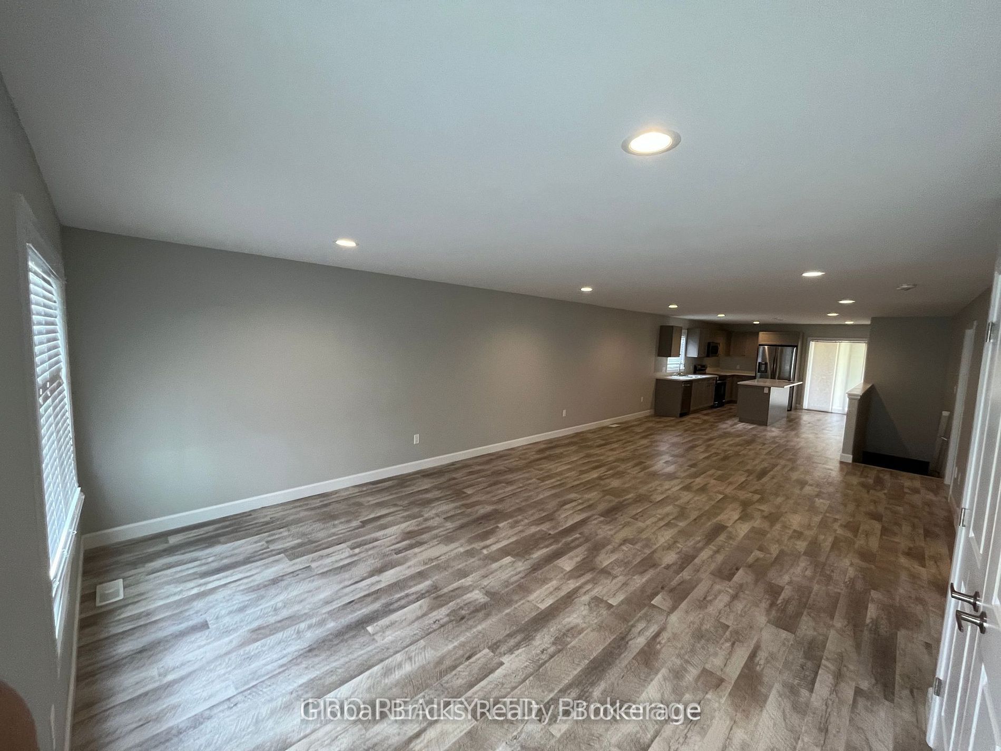
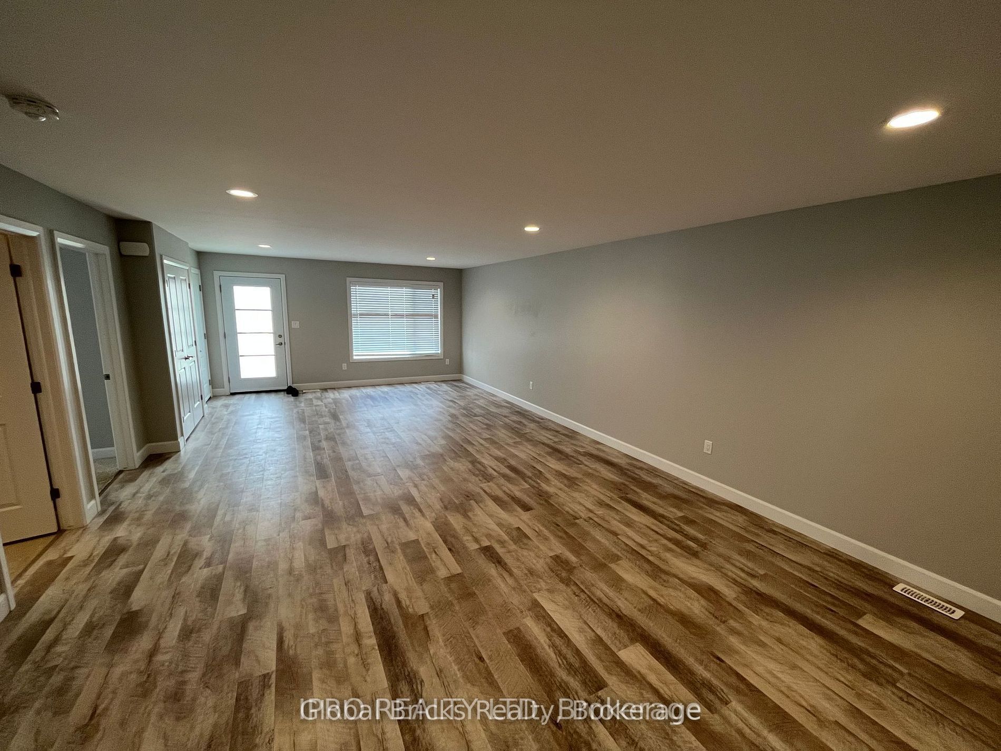
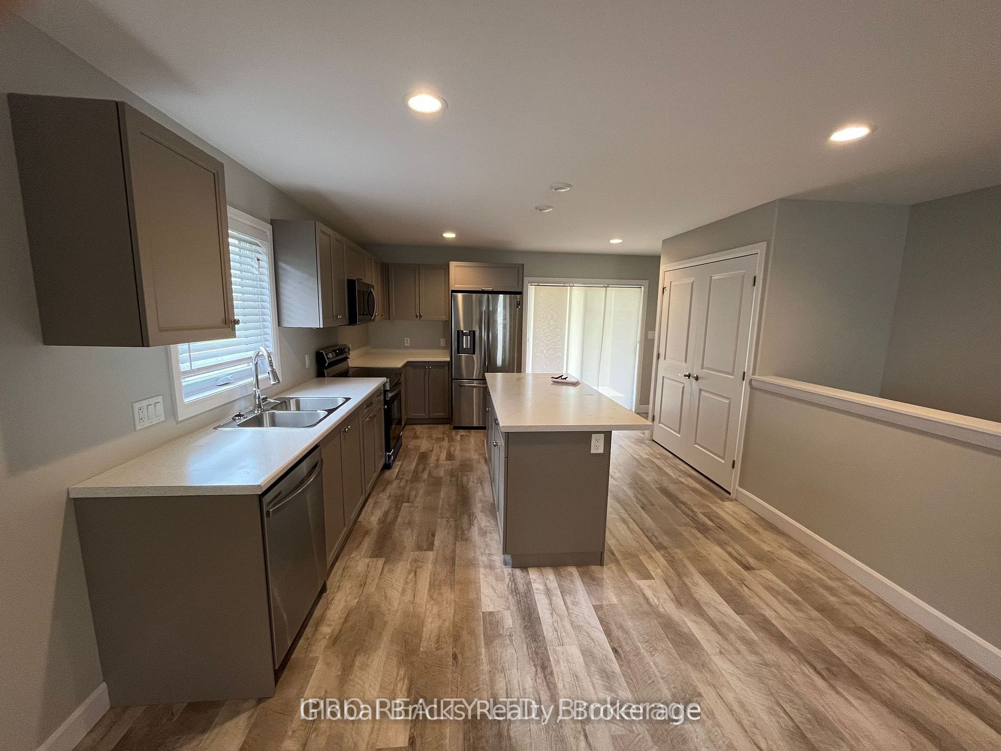
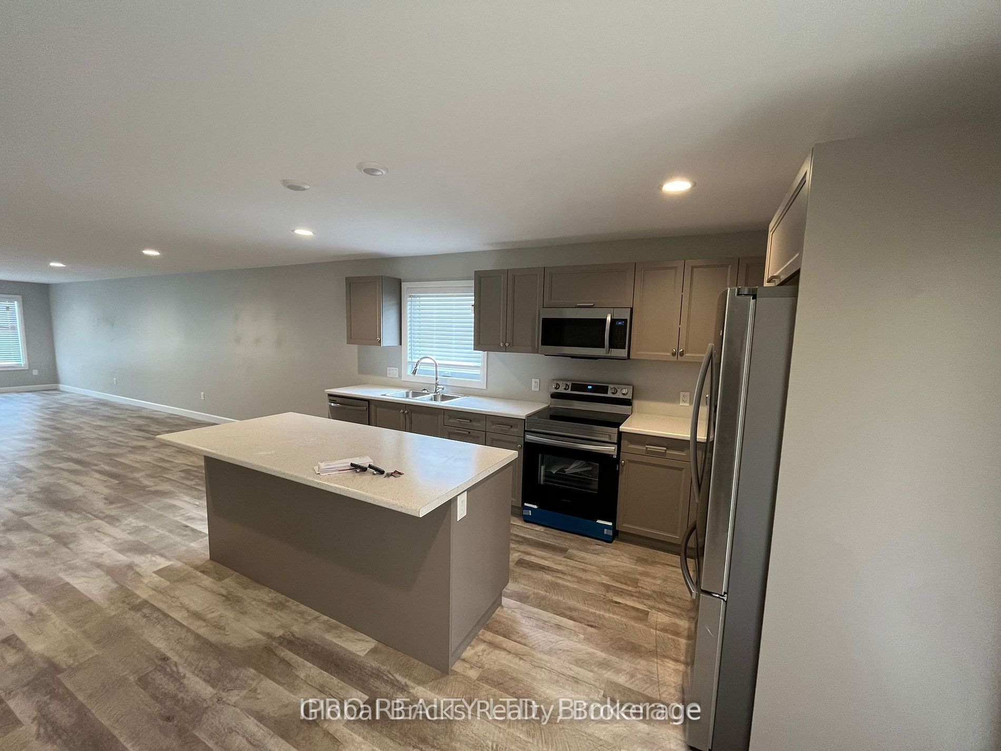
AVAILABLE FOR LEASE RIGHT AWAY. Welcome to 231 Manning Drive in Chatham - a beautiful, spacious, and impeccably maintained detached bungalow located in Safe, Quiet, family-friendly neighbourhood. Offering approximately 1,600 sq ft of well-designed living space. Step inside to a bright and open layout featuring a modern open-concept kitchen that flows seamlessly into the living and dining areas, perfect for both everyday living and entertaining. Convenient main floor laundry adds to the home's functionality. This home boasts three generously sized bedrooms and two full washrooms. The privately located primary bedroom offers a comfortable retreat, complete with a walk-in closet and a full ensuite bathroom. Additional highlights include a single-car garage with inside access, a large driveway with ample parking for multiple vehicles, and a huge unfinished basement offering endless potential for storage or future customization. Enjoy outdoor living at its finest - deck and expansive backyard, whether you're hosting summer gatherings, relaxing with family, or enjoying quiet evenings rain or shine. Conveniently located just minutes from Highway 401, parks, schools, and downtown Chatham, restaurants, this home combines comfort, space, and accessibility in a desirable neighbourhood. Don't miss this fantastic opportunity to own a move-in ready bungalow in a prime location! Pictures from before. Tenant to pay 100% of the utilities (Heat, Hydro, Water and HWT rental)
Property Information
Building Details
Features & Amenities
Location
Similar Properties
View More
Source: Toronto Regional Real Estate Board (TRREB), via PropTx Innovations Inc.
The data relating to real estate on this website comes in part from the MLS® data feed of PropTx Innovations Inc. The information is deemed reliable but is not guaranteed accurate by PropTx.
The information provided herein must only be used by consumers that have a bona fide interest in the purchase, sale or lease of real estate and may not be used for any commercial purpose or any other purpose.
© 2026 PropTx Innovations Inc. All rights reserved. MLS®, REALTOR® and the associated logos are owned or controlled by The Canadian Real Estate Association (CREA).