#Main - 168 Country Club Drive
About This Home
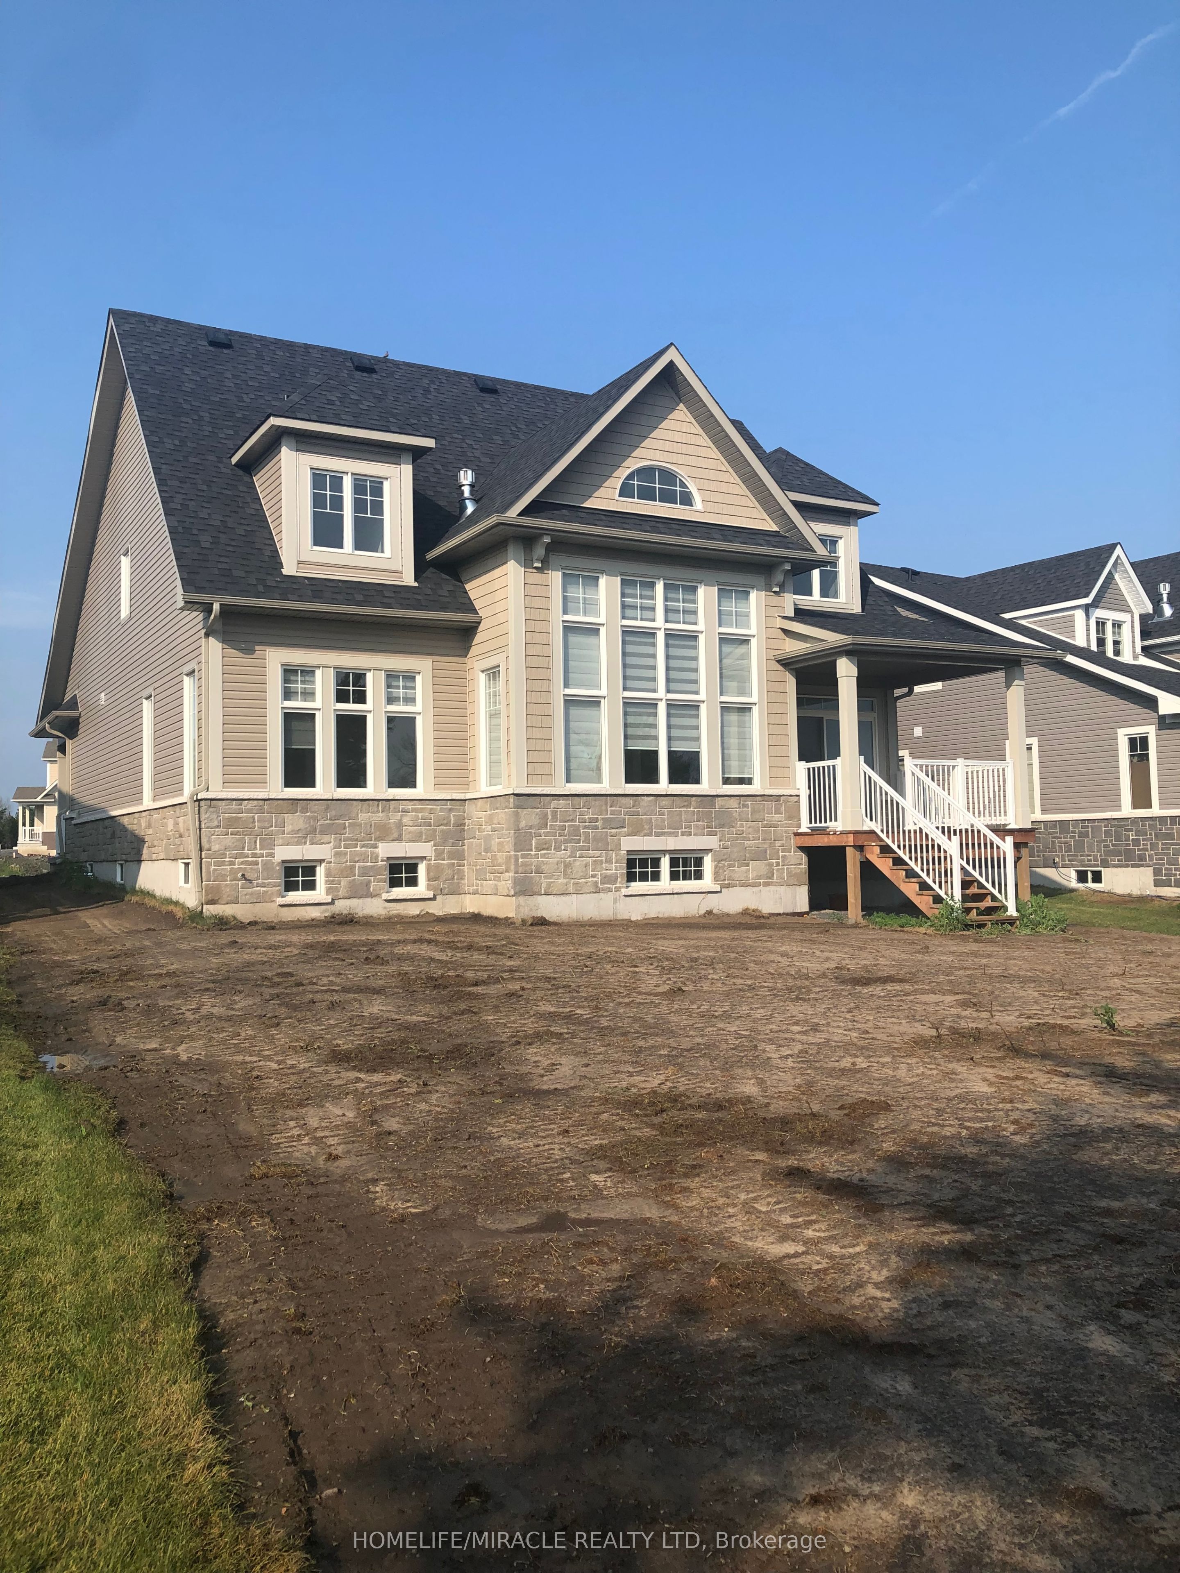
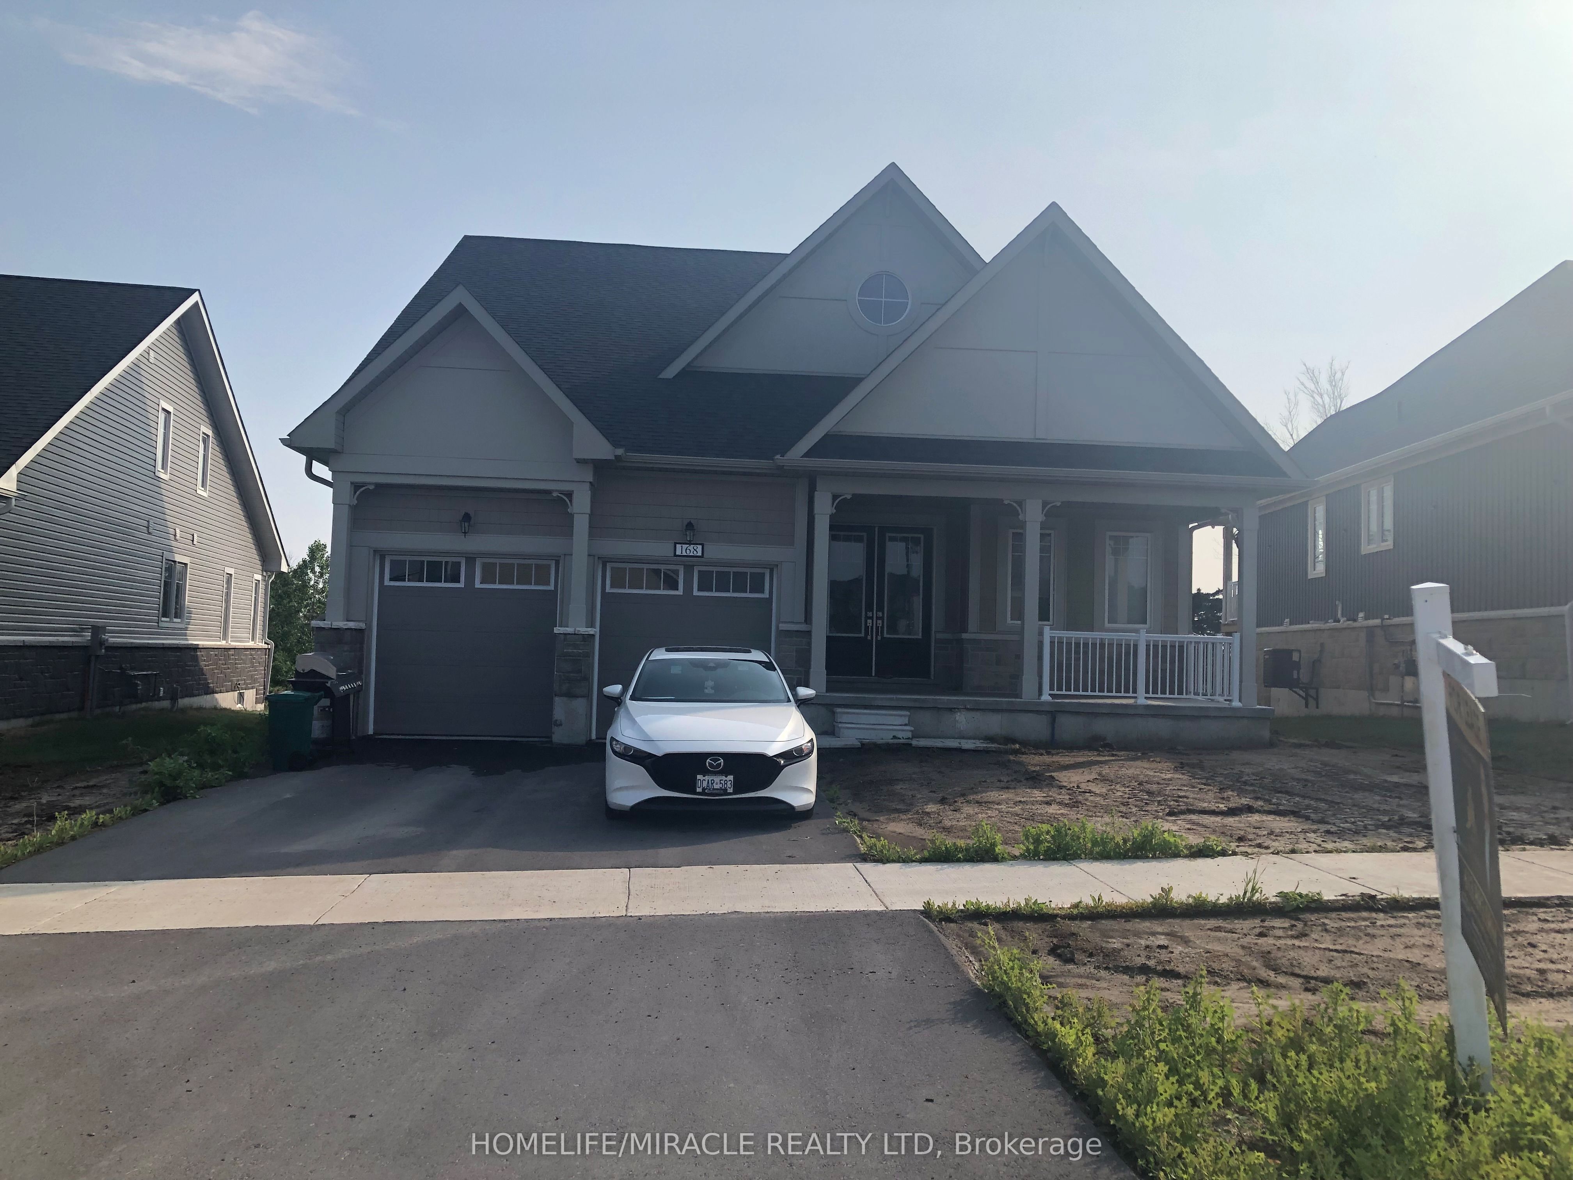
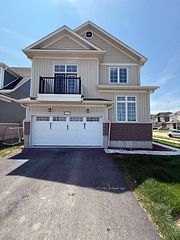
Gorgeous Detached Bungaloft Available To Rent In The Bath Community. Everything Conveniently Located On The Main Floor!! This Lovely Dwelling Features 3 Bedrooms, 2.5 Bathrooms, Double Car Garage With Over 2200 Sq Ft., Of Livable Space. Enter Through The Double Doors Where You Are Greeted By A Bright & airy Atmosphere. The Living Room Boasts Hardwood Flooring, Gas Fireplace, Large Windows & Cathedral Ceilings. The Kitchen Equipped With S/S Appliances, Quartz Counter Tops & Ceramic Tiles. Convenient Laundry Located On The Main Floor With Convenient Access To The Garage. As You Make Your Way Into The Primary Bedroom Through The Double Doors You Will Find A His/Her Closet & 5 Piece Ensuite With A Luxurious Jacuzzi Tub & Separate Tiled Walk In Shower. Making Your Way Upstairs You Will Find 2 Extra Bedrooms One With Its Own Cheater 4 Piece Ensuite. Lovely Home Won't Last Long! Great Location Just Mins To The Loyalist Golf Course, Plazas, Lake Ontario, RBC, Gas Stations & 15 Min Drive To Kingston, Napanee & Highway 401.
Property Information
Building Details
Features & Amenities
Inclusions & Exclusions
S/S Fridge, Stove, Dishwasher, Hoodfan, Washer/Dryer, Window Coverings
Existing Furniture
Location
Similar Properties
View More
Source: Toronto Regional Real Estate Board (TRREB), via PropTx Innovations Inc.
The data relating to real estate on this website comes in part from the MLS® data feed of PropTx Innovations Inc. The information is deemed reliable but is not guaranteed accurate by PropTx.
The information provided herein must only be used by consumers that have a bona fide interest in the purchase, sale or lease of real estate and may not be used for any commercial purpose or any other purpose.
© 2026 PropTx Innovations Inc. All rights reserved. MLS®, REALTOR® and the associated logos are owned or controlled by The Canadian Real Estate Association (CREA).