#301 - 460 Callaway Road
About This Home
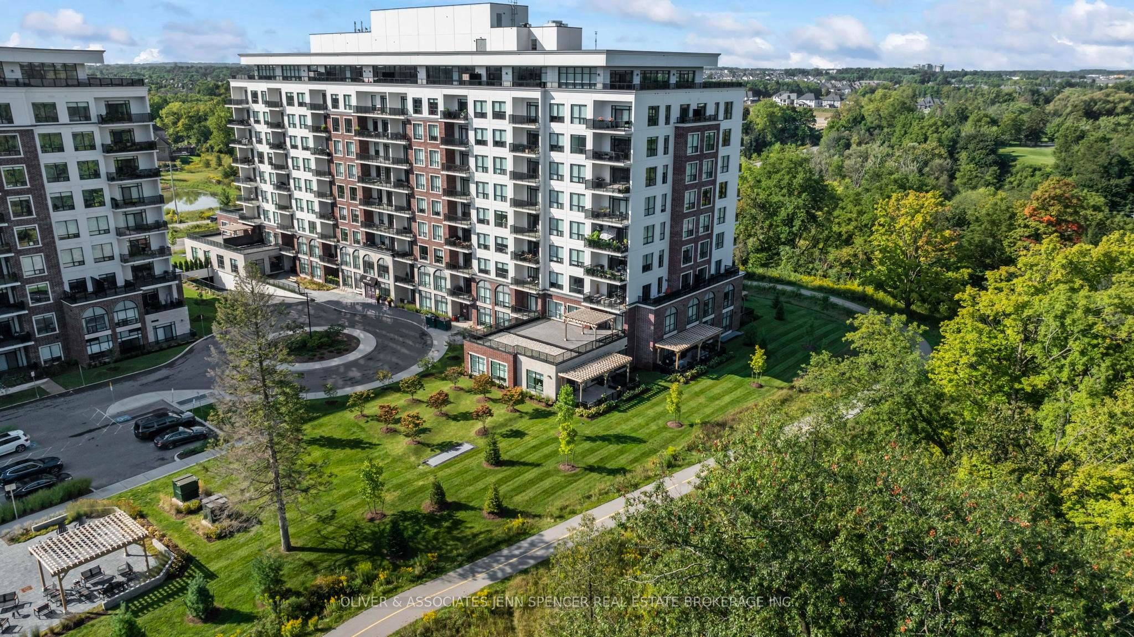
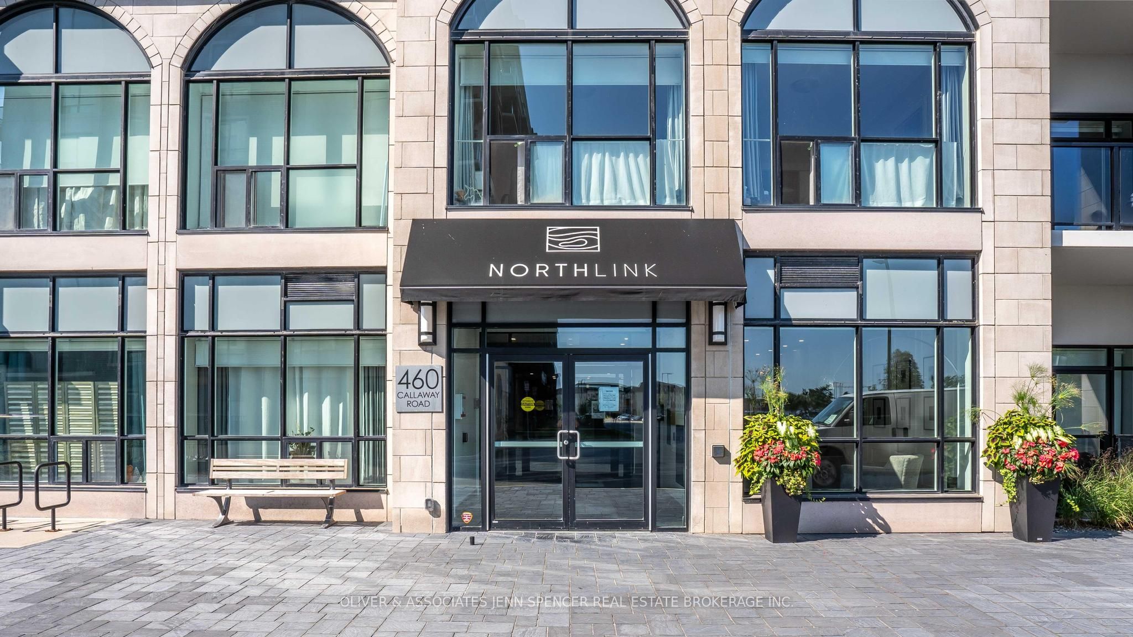
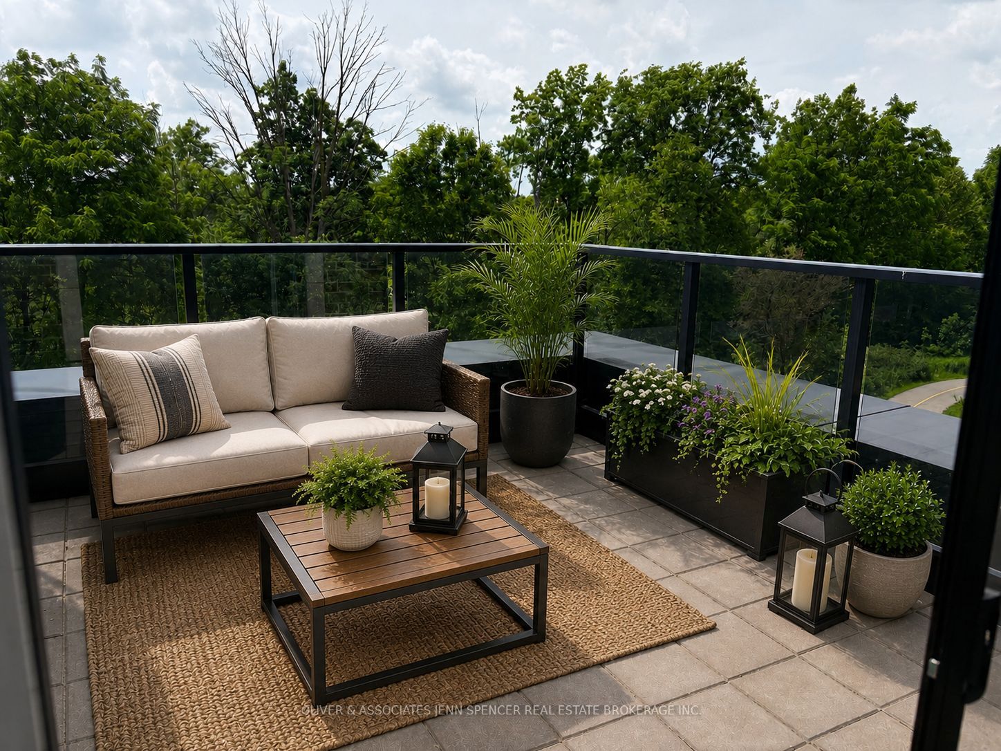
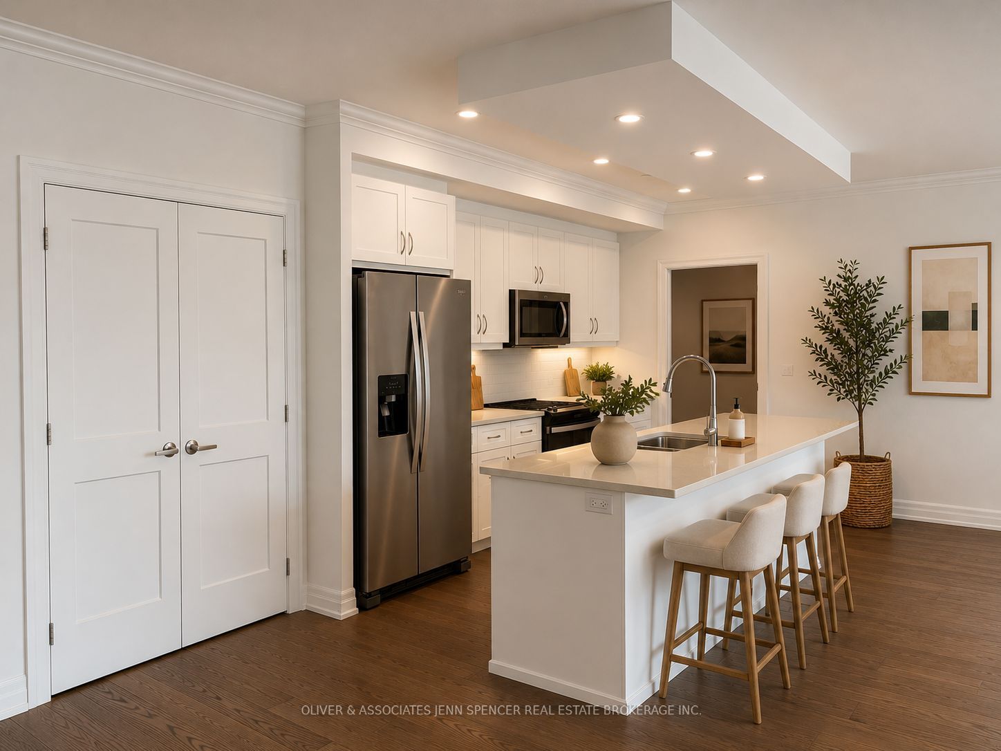
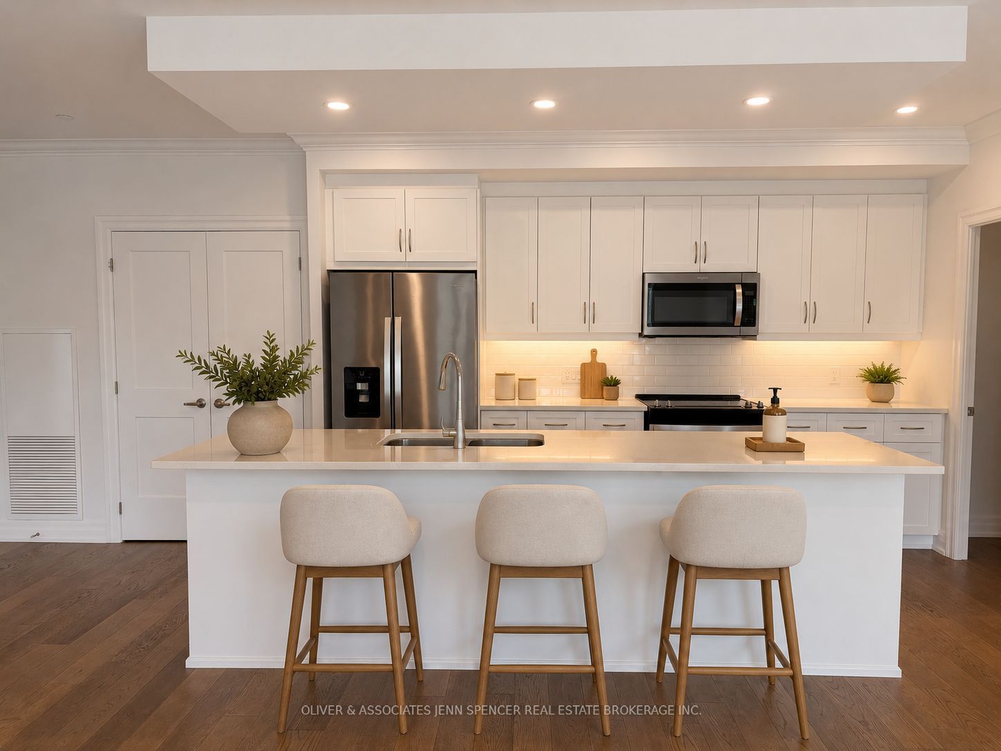
Welcome to NorthLink I, where luxury, nature, and convenience come together in one exceptional address. This beautifully appointed 1,420 sq. ft. condo offers 2 bedrooms plus a versatile den, 2 full bathrooms, and an additional 220 sq. ft. west-facing balcony overlooking a tranquil walking path and mature trees. Enjoy spectacular sunsets and a peaceful natural setting where deer and other wildlife are frequent visitors. Designed with modern living in mind, the bright open-concept layout seamlessly connects the kitchen, dining, and living areas, creating an inviting space that's perfect for entertaining or relaxing. Neutral finishes provide a timeless backdrop ready for your personal style. The spacious primary suite features a private ensuite, while the second bedroom and den offer flexibility for guests, a home office, or hobby space. Residents enjoy an impressive selection of amenities, including a fitness centre, games room, golf simulator, outdoor pickleball court, and a guest suite available for overnight visitors (fee applies). Ideally located beside Sunningdale Golf & Country Club and just minutes from Masonville Mall, restaurants, shopping, University Hospital, and UWO. Two owned parking spaces, one with an EV charger! This exceptional condo offers the perfect balance of urban convenience and peaceful natural surroundings. **note: some photos have been virtually staged
Property Information
Building Details
Features & Amenities
Financials & Fees
Inclusions & Exclusions
Existing: Refrigerator, Stove, Dishwasher, Built-in Microwave, Washer, Dryer, Window Coverings, Light Fixtures
None
Location
Similar Properties
View More
Source: Toronto Regional Real Estate Board (TRREB), via PropTx Innovations Inc.
The data relating to real estate on this website comes in part from the MLS® data feed of PropTx Innovations Inc. The information is deemed reliable but is not guaranteed accurate by PropTx.
The information provided herein must only be used by consumers that have a bona fide interest in the purchase, sale or lease of real estate and may not be used for any commercial purpose or any other purpose.
© 2026 PropTx Innovations Inc. All rights reserved. MLS®, REALTOR® and the associated logos are owned or controlled by The Canadian Real Estate Association (CREA).