210 Cosh's Road
About This Home
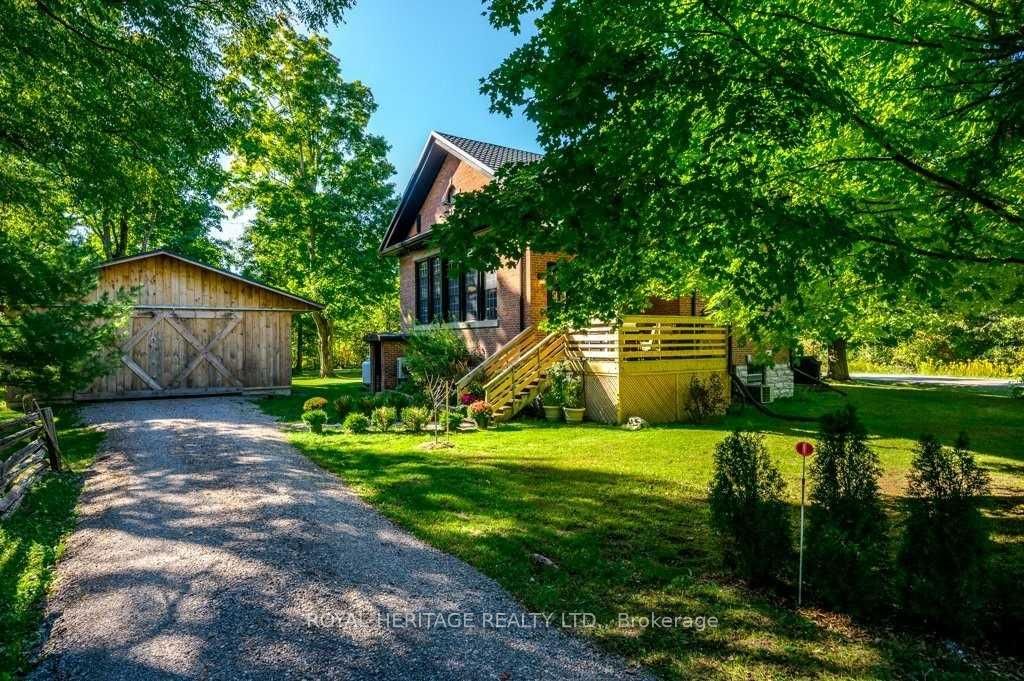
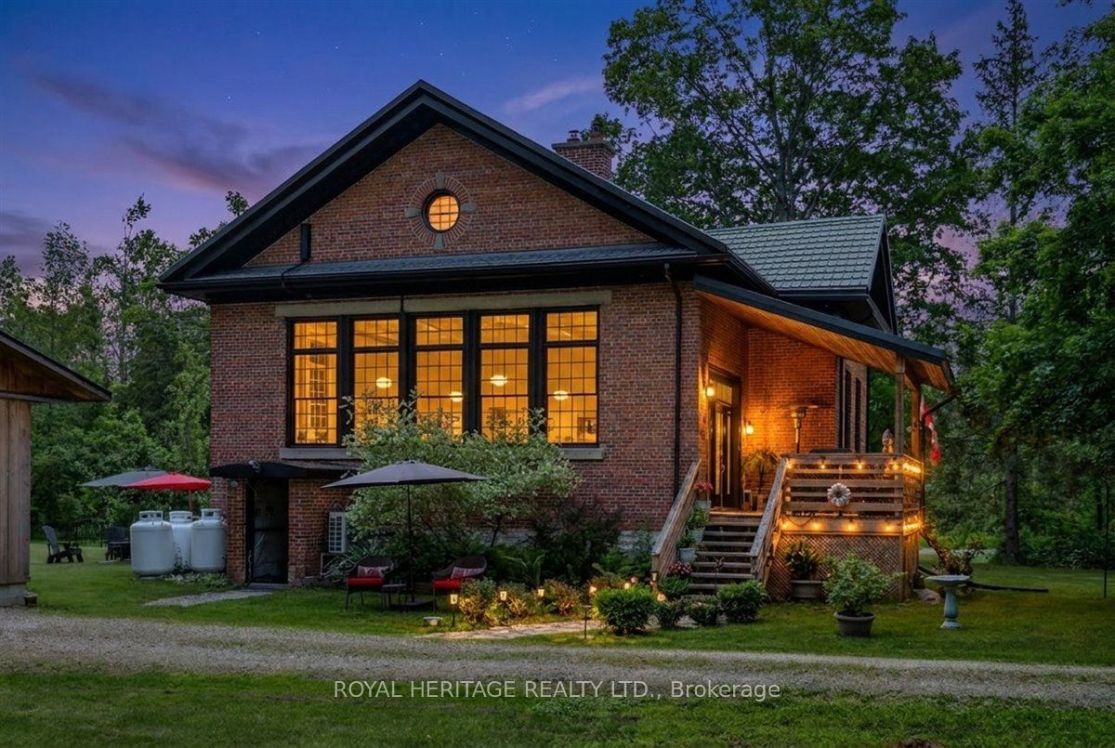
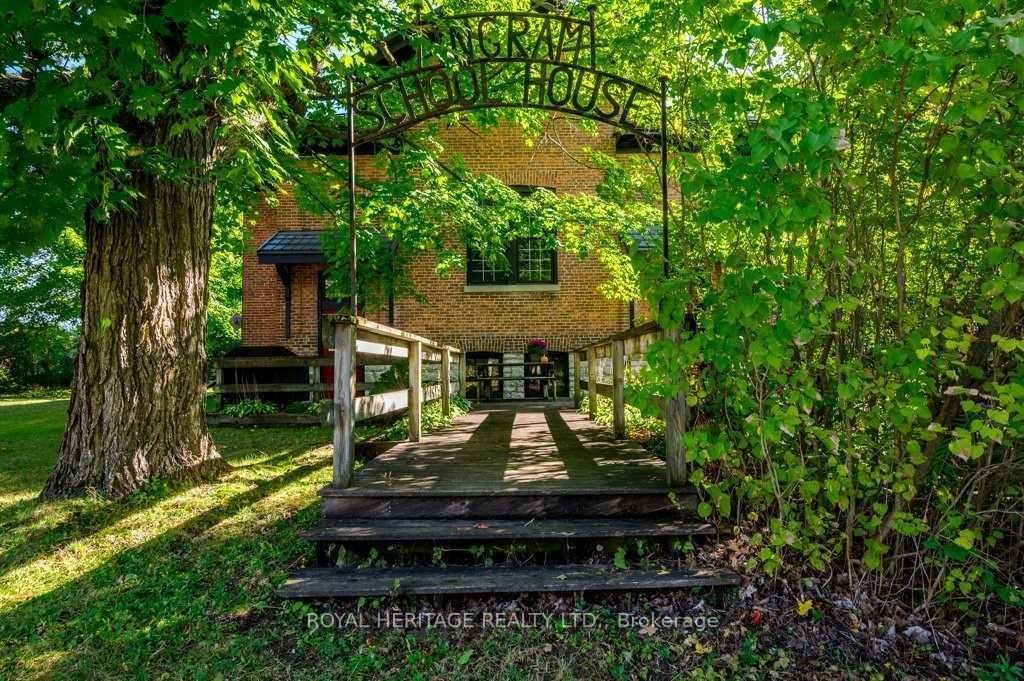
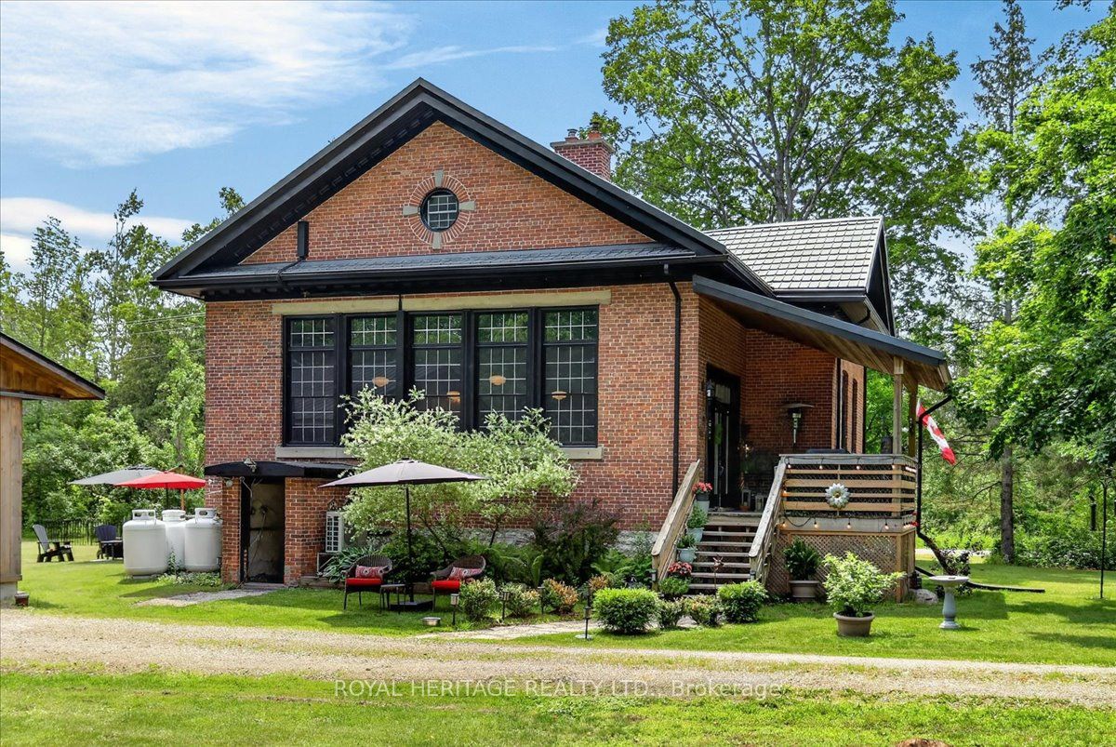
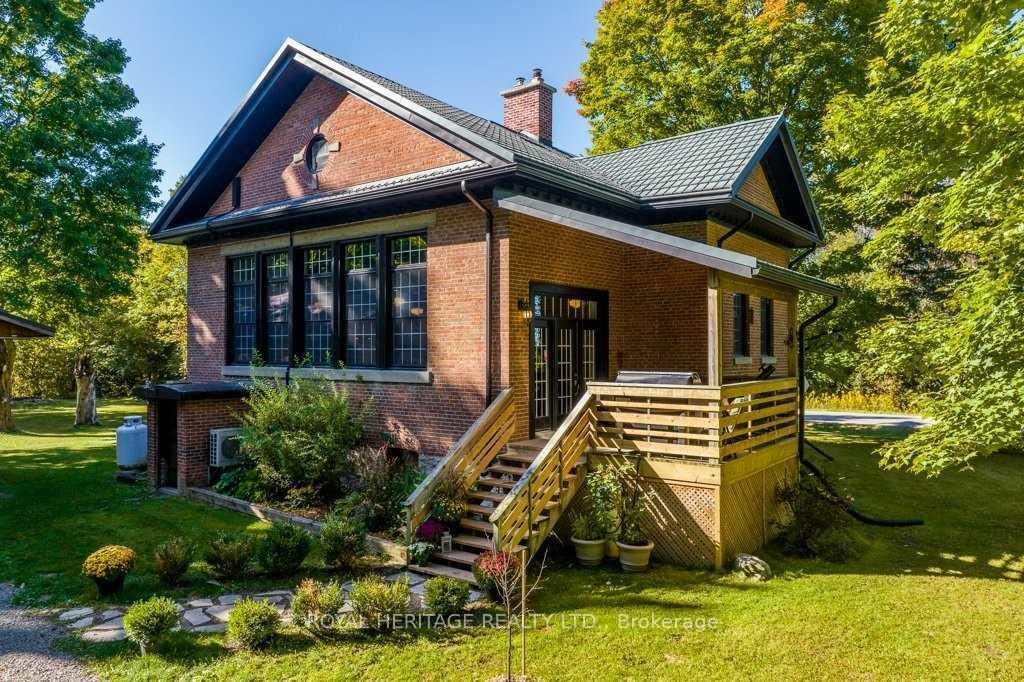
Welcome to The Ingram Schoolhouse, a restored part of Kawartha Lakes history located on a quiet country road minutes from Bobcaygeon. Rich in character and local heritage, this century property offers a rare opportunity to own a home that tells a story while delivering all the comforts of modern living. Picture a property surrounded by mature trees and sweeping views of neighboring farmland, this lovingly maintained home blends historic charm with thoughtful updates. Bobcaygeon has long been one of the Kawarthas' most cherished destinations, known for the waterfront lifestyle, thriving downtown shops and access to some of Ontario's finest recreational lakes on the TSW. Inside, soaring ceilings and oversized windows flood the living space with natural light, creating a welcoming atmosphere. The kitchen combines modern convenience with original features including the chalkboard, hardwood floors, exposed brick and Soap Stone wood-burning stove to preserve the authentic character. Spacious dining and living areas are perfect for entertaining, while the bonus room offers flexibility as a home office, studio, or hobby space. M/F Primary and laundry add everyday convenience and guests will love the second floor private guest suite, complete with 2 bedrooms, bathroom, kitchenette, and sitting room. Once operated as a successful Airbnb, the suite could provide additional income or a comfortable space for extended family and overnight guests. The partially finished L/L offers tons of extra living space or storage and the oversized garage is as practical as it is charming. Check out the Chicken coop! Close to Bobcaygeon, Fenelon Falls and countless beaches and lakes, The Ingram Schoolhouse offers a lifestyle where history, nature, and community come together. If you've been dreaming of a more relaxed pace, star filled skies, and a home as unique as you, it's time to head to the Kawarthas to discover why so many people visit this special corner of Ontario-and decide to stay.
Property Information
Building Details
Features & Amenities
Financials & Fees
Inclusions & Exclusions
ALL KITCHEN APPLIANCES, FREEZER, WATERTANK, WINDOW COVERINGS,
All personal items, all furniture
Location
Similar Properties
View More
Source: Toronto Regional Real Estate Board (TRREB), via PropTx Innovations Inc.
The data relating to real estate on this website comes in part from the MLS® data feed of PropTx Innovations Inc. The information is deemed reliable but is not guaranteed accurate by PropTx.
The information provided herein must only be used by consumers that have a bona fide interest in the purchase, sale or lease of real estate and may not be used for any commercial purpose or any other purpose.
© 2026 PropTx Innovations Inc. All rights reserved. MLS®, REALTOR® and the associated logos are owned or controlled by The Canadian Real Estate Association (CREA).