22 Water Street
About This Home
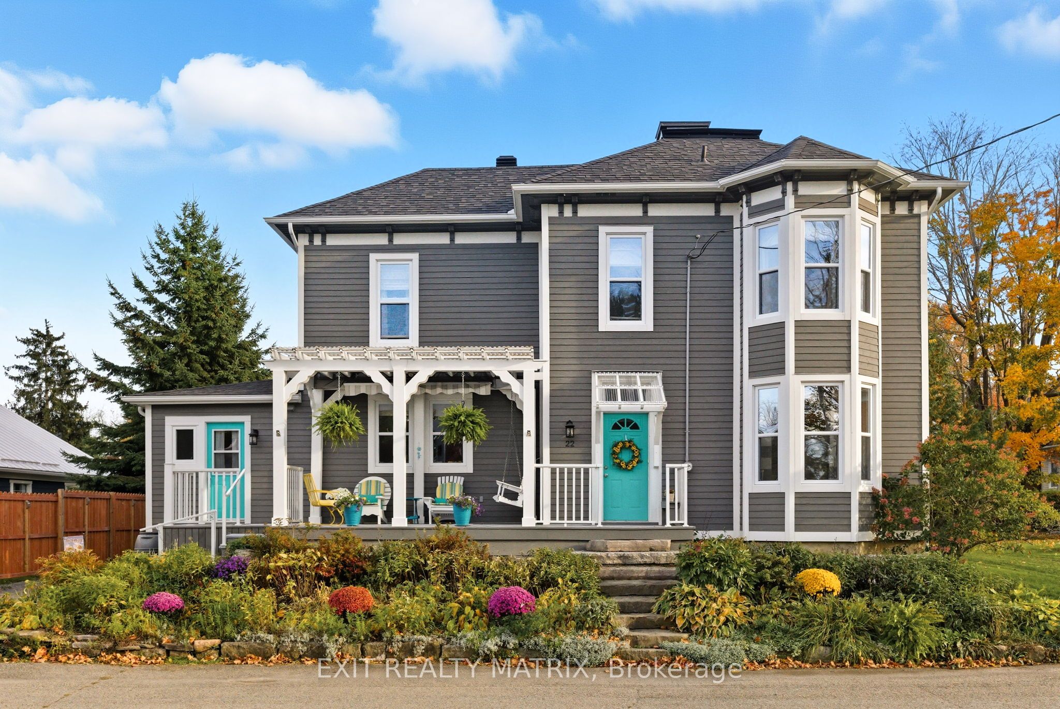
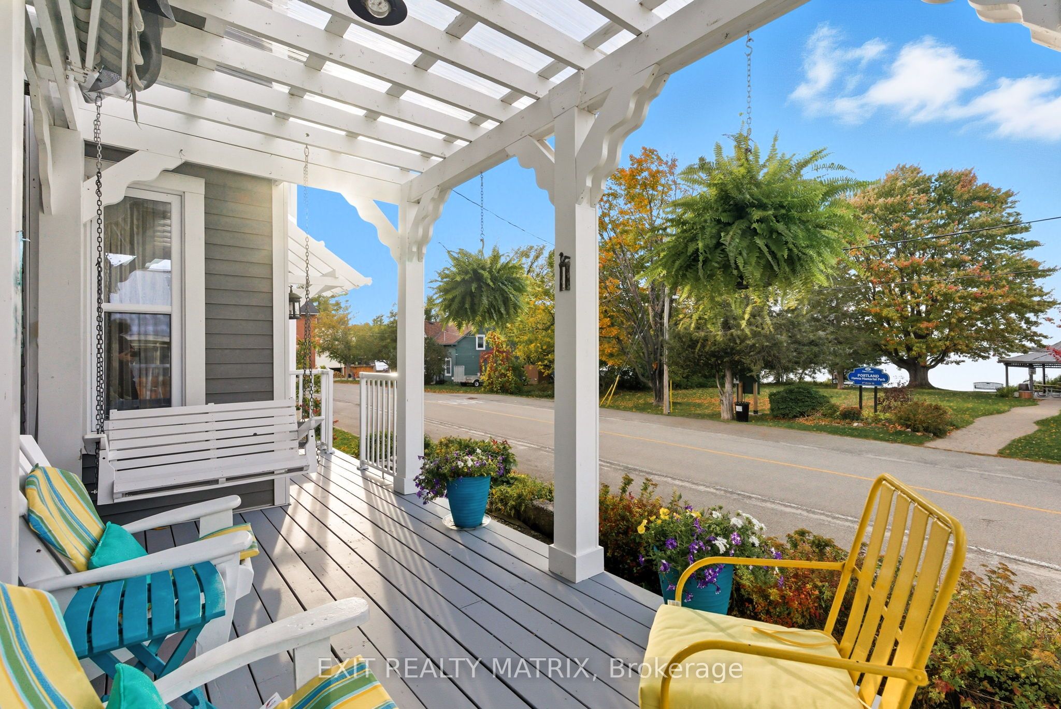
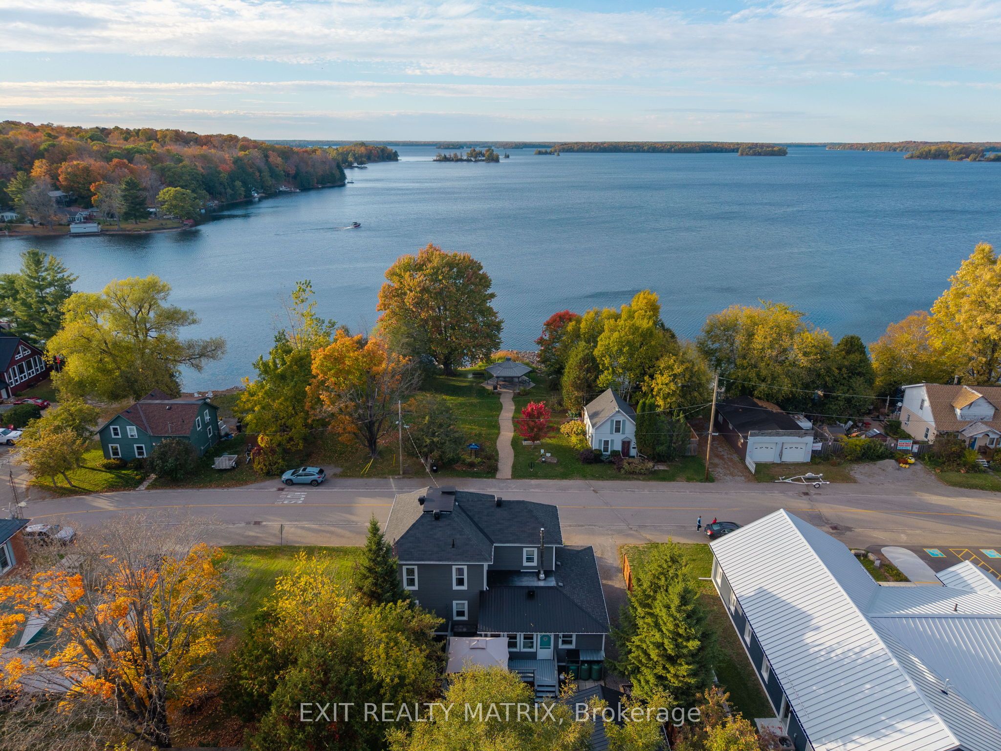
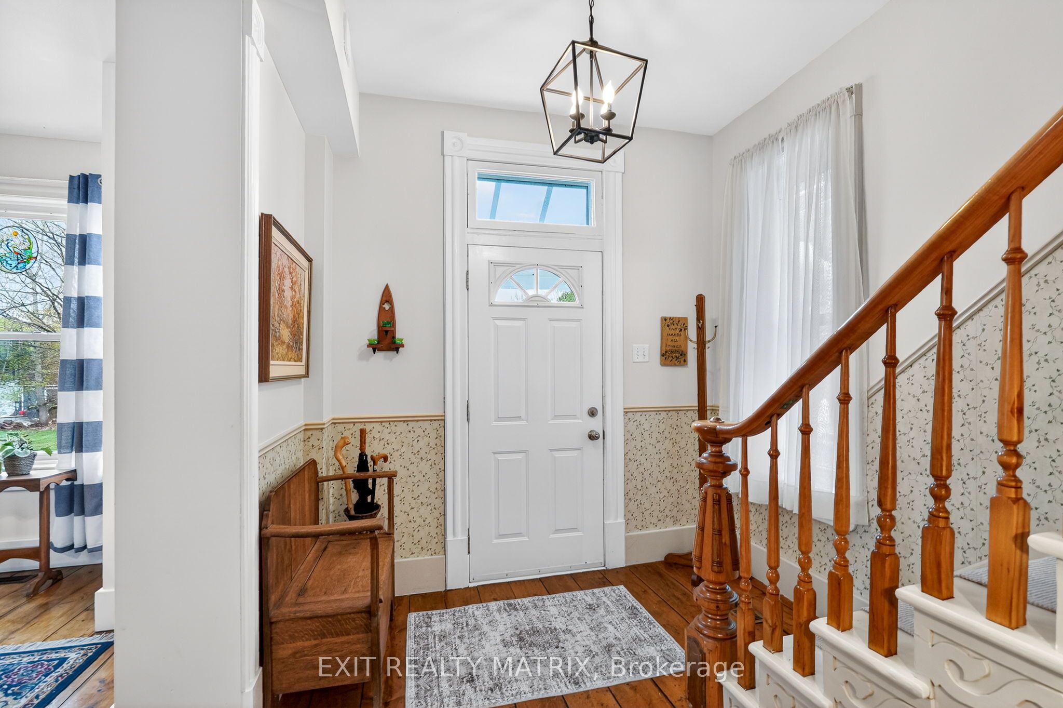
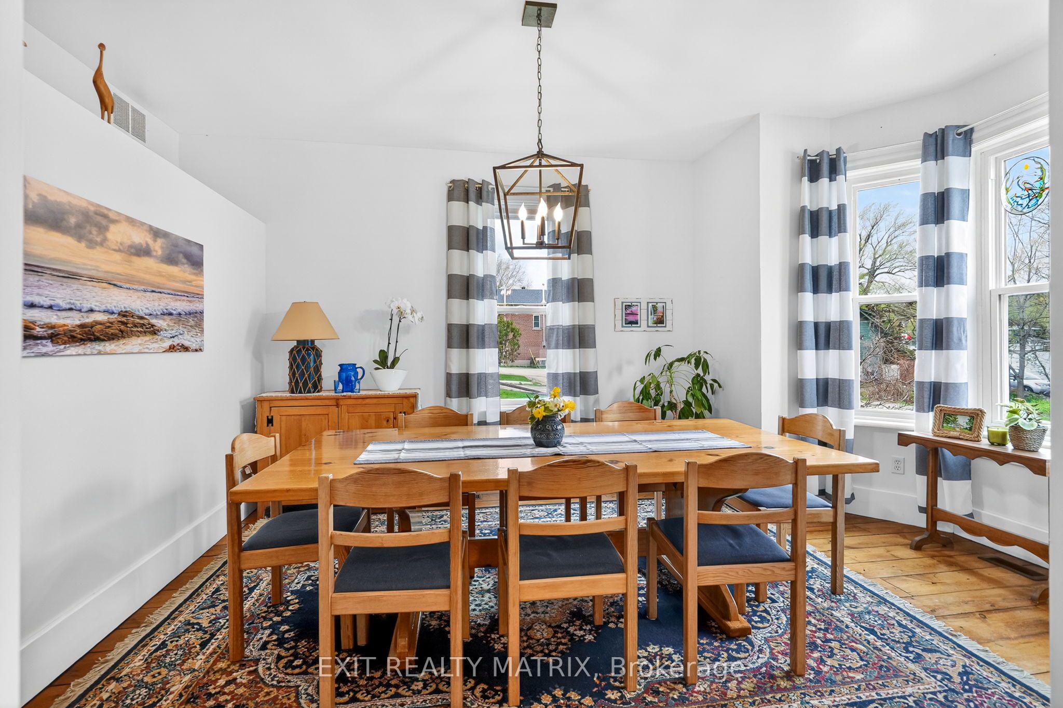
NEW PRICE! Have you always dreamed of living on the water, but your budget can't get you there? Or maybe you have a vision of running a charming B&B or owning a lakefront vacation rental property? Now is your chance! Don't miss this rare opportunity to experience waterfront living without the waterfront price tag in charming Portland village: perhaps one of Eastern Ontario's best kept secrets - centrally located an hour from Kingston & Ottawa. Nestled on a large, fenced lot and directly across from a waterfront heritage park, you'll enjoy unobstructed sunset views from the south shore of Big Rideau Lake. Life in this quiet & inclusive lakefront community feels unspoiled, but still buzzes with year-round activity & neighbourly camaraderie, boasting marinas, restaurants w/ live music, a trendy coffee shop, "Skate the Lake" every winter & other convenient amenities just steps away. Don't miss the newly-built community hall & library building right next door, home to markets, fitness classes & other vibrant community gatherings. Built in 1885, this 4-bed, 4-bath home stands proud as one of Portland's most historic properties, dating back to the Rideau's thriving steamboat cruise era. The home has been thoroughly & thoughtfully updated over the years, offering modern luxuries while maintaining irreplicable features like wide-planked original pine floors, soaring ceilings & intricate woodworking both inside & outside the home. With lush perennial gardens & extensive exterior updates - including new siding, windows & doors, roof, front porch w/ pergola & armourstone (2016/17) - this stately property is well-revered by residents. So, get ready to soak up summer in this exquisite & turnkey home in endearing Portland village: Dig your toes into the sandy public beach just a stone's throw from home; slip your kayak in the water at the dock across the street; picnic under the gazebo's shade as you watch the boats come into the bay at sunset.
Property Information
Building Details
Features & Amenities
Financials & Fees
Inclusions & Exclusions
Fridge, Stove, Dishwasher, Washer, Dryer, HWT, Bathroom Mirrors, All Window Treatments, Water Softener, Iron Filter & UV Water Treatment System, Central Vac w/ Accessories, All Light Fixtures, Ceiling Fans, Large mirror in upstairs hallway, Bathroom Cabinets, Porch Swing, Hooks in Mudroom, 3 Storage Cabinets in Mudroom, Dining table w/ chairs & area rug (negotiable), Gazebo (negotiable).
Primary bedroom curtains, Tall Freezer.
Location
Similar Properties
View More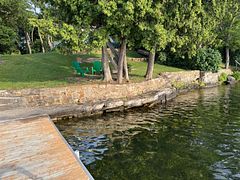
Source: Toronto Regional Real Estate Board (TRREB), via PropTx Innovations Inc.
The data relating to real estate on this website comes in part from the MLS® data feed of PropTx Innovations Inc. The information is deemed reliable but is not guaranteed accurate by PropTx.
The information provided herein must only be used by consumers that have a bona fide interest in the purchase, sale or lease of real estate and may not be used for any commercial purpose or any other purpose.
© 2026 PropTx Innovations Inc. All rights reserved. MLS®, REALTOR® and the associated logos are owned or controlled by The Canadian Real Estate Association (CREA).