840 Maitland Street
About This Home
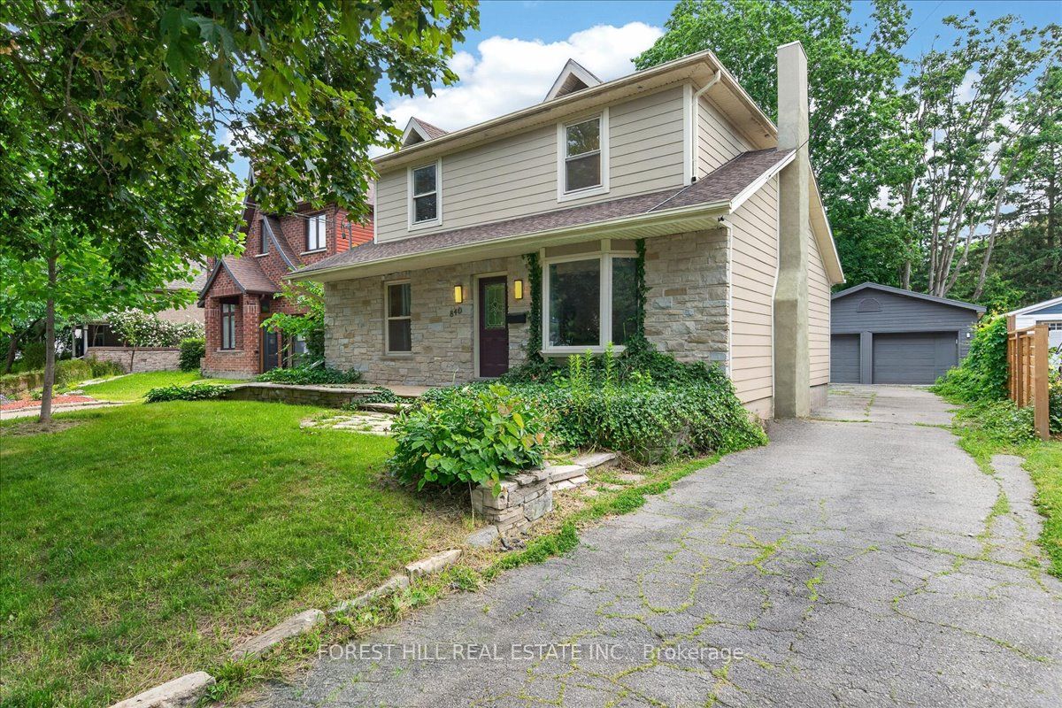
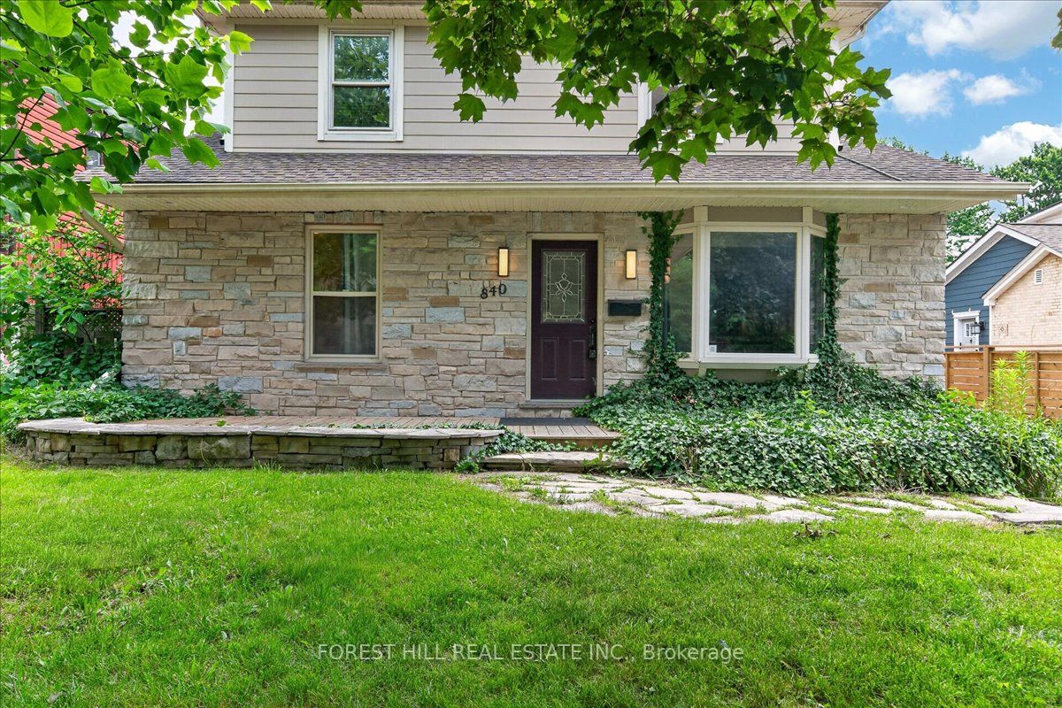
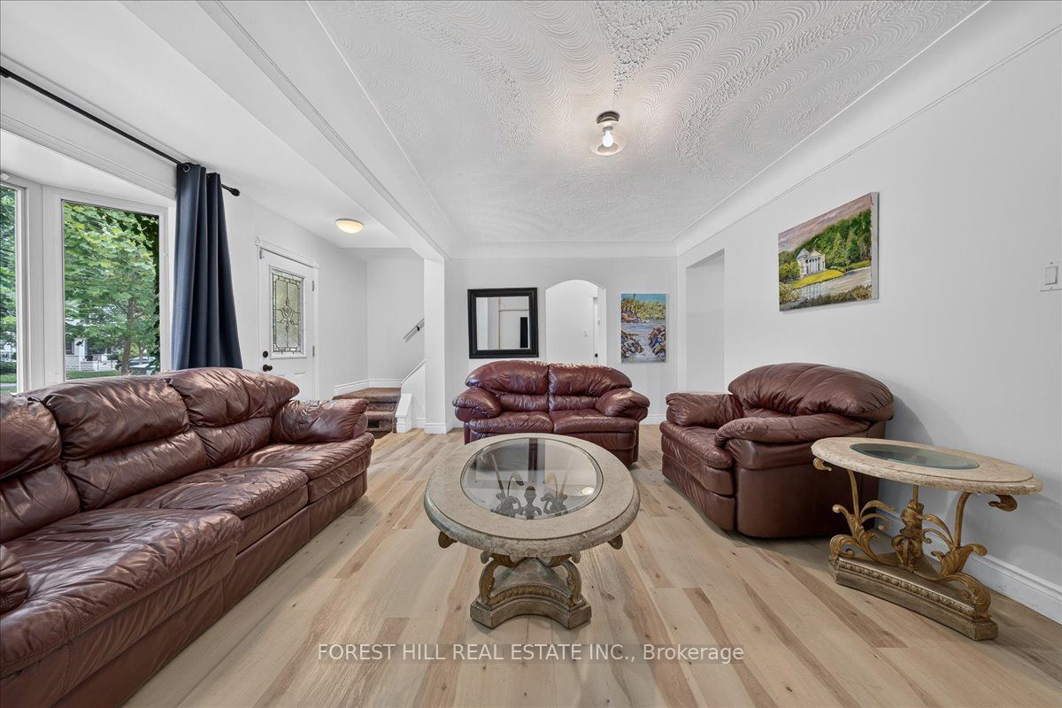
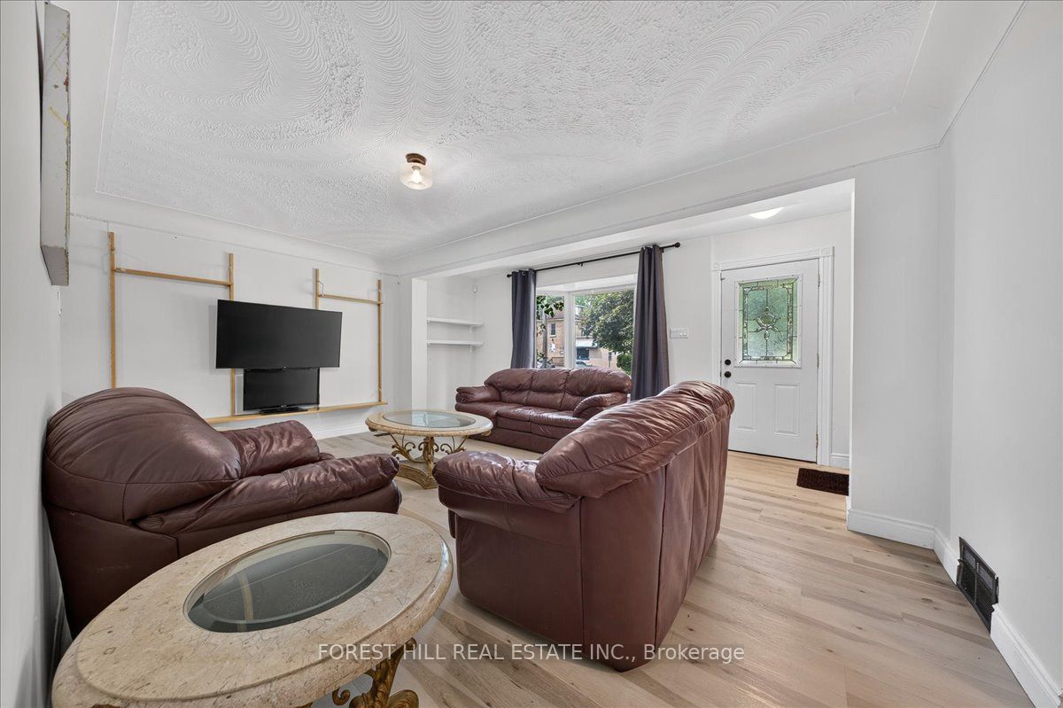
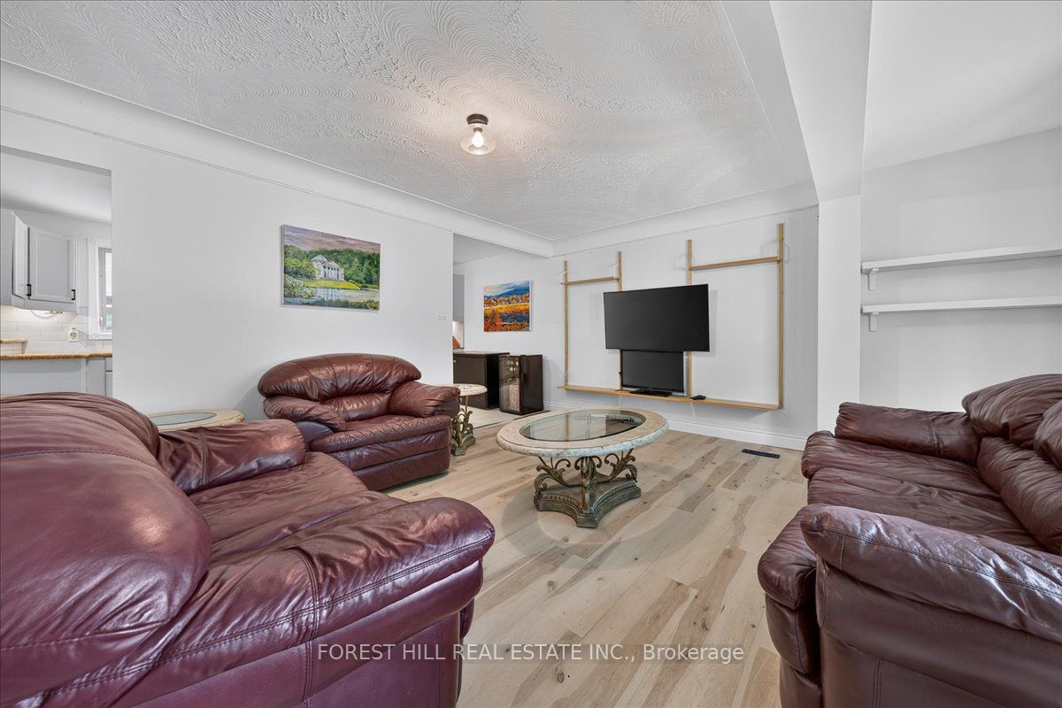
Exceptional opportunity in London's prestigious Old North, just steps from top-ranked schools, Western University, hospitals, Richmond Row, boutique shopping, and renowned restaurants. This versatile 5+1 bedroom property offers outstanding potential for investors, multi-generational families, or owner-occupants seeking additional income. The main residence features a spacious and thoughtfully designed layout, with 3 bedrooms on the second floor, a 4-piece bathroom, and separate upper-level laundry. The main floor primary bedroom offers a walk-in closet and a walkout to the private backyard, while an additional main-floor bedroom can easily be converted into a home office to suit your needs. A 3-piece bathroom completes the main level. Theself-contained lower-level suite features 1 bedroom, an updated kitchen, comfortable living area, and ensuite laundry, making it ideal for rental income or extended family. A detached heated 2-car garage with electricity adds even more value and future potential. Each unit enjoys its own private outdoor space, and the home can easily be converted back to a single-family residence, with a wet bar already in place in the basement. Potential separate entrance available to the basement. The recent upgrades include: furnace and A/C (2022), upgraded electrical panels in house (200 AMP) and garage in 2022, new kitchen appliances (2020-2022), front deck (2020), garage heather (2022), gas fireplace (2020), built-in electric Napolean fireplace (2022)
Property Information
Building Details
Features & Amenities
Financials & Fees
Inclusions & Exclusions
Stove, Fridge, Dishwasher, 2 washers, dryer, fridge in the basement, OTR microwave, electric cooktop,
black freezer in the kitchen
Location
Similar Properties
View More
Source: Toronto Regional Real Estate Board (TRREB), via PropTx Innovations Inc.
The data relating to real estate on this website comes in part from the MLS® data feed of PropTx Innovations Inc. The information is deemed reliable but is not guaranteed accurate by PropTx.
The information provided herein must only be used by consumers that have a bona fide interest in the purchase, sale or lease of real estate and may not be used for any commercial purpose or any other purpose.
© 2026 PropTx Innovations Inc. All rights reserved. MLS®, REALTOR® and the associated logos are owned or controlled by The Canadian Real Estate Association (CREA).