43 Sanderson Drive
About This Home
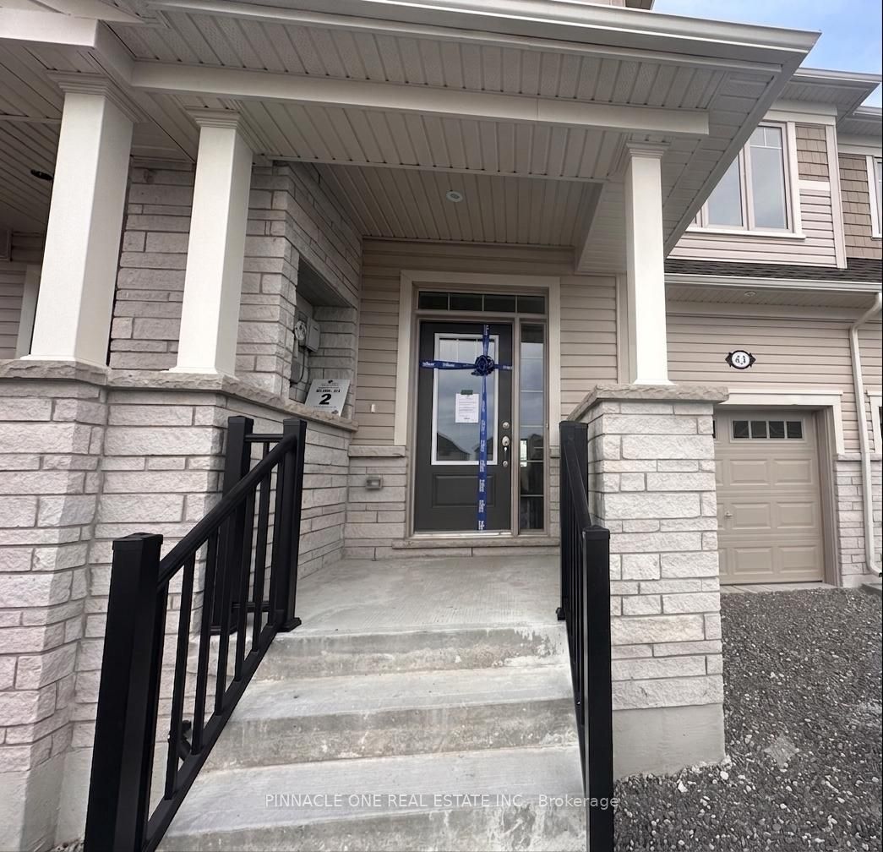
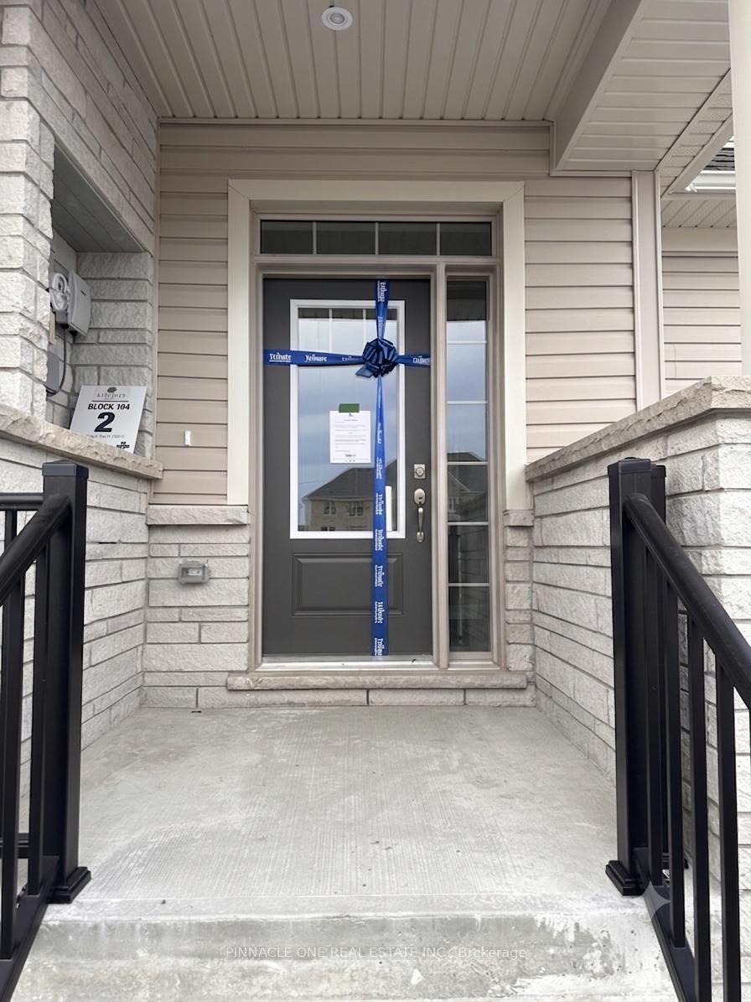
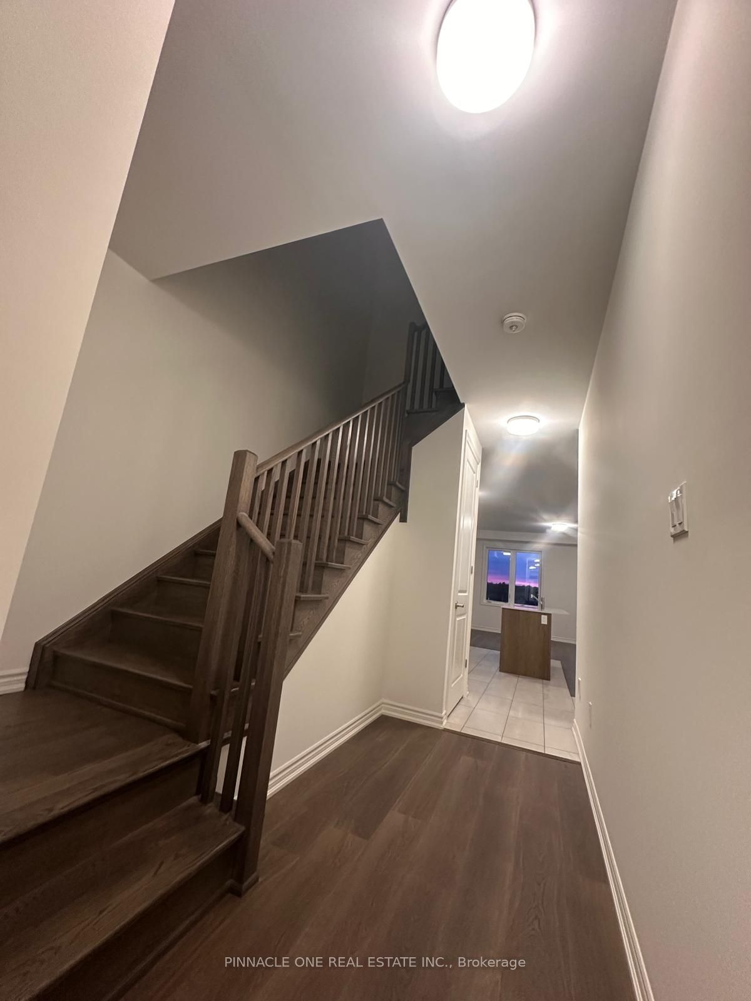
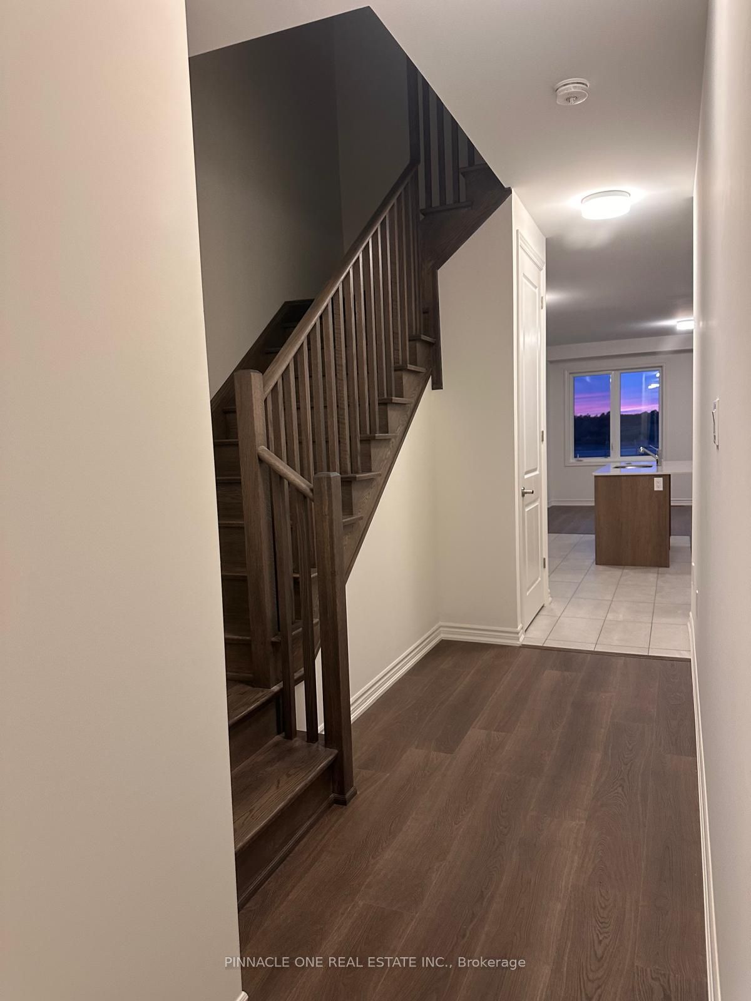
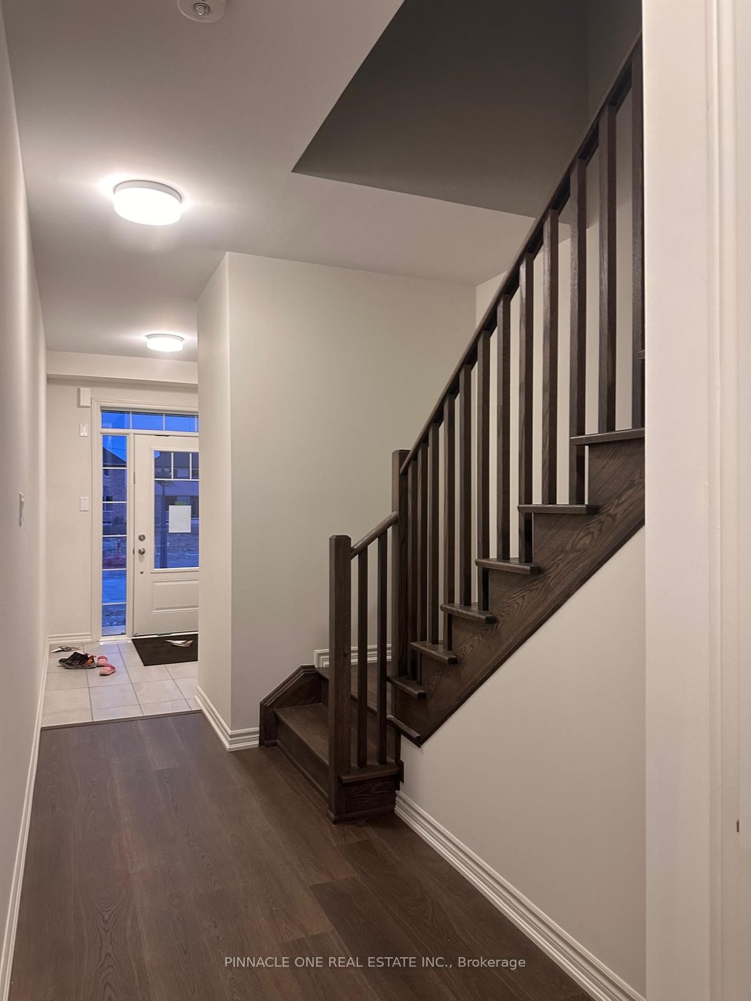
Brand New, Never-Lived-In 2-Storey Townhome by Tribute Communities! Located in the growing, family-friendly Lindsay Heights community, this upgraded home offers 1,631 sq. ft. above grade plus a full basement. Featuring 3 spacious bedrooms, a versatile loft, and 3 bathrooms, it's thoughtfully designed for modern family living.The bright open-concept main floor features 9-ft ceilings, large south-facing windows, and a seamless layout ideal for everyday living and entertaining. The modern kitchen is equipped with quartz countertops, a centre island, and Whirlpool stainless steel appliances.Upstairs offers three oversized bedrooms, a flexible loft perfect for a home office, study, or playroom, and a convenient laundry room with sink. Upgrades include laminate flooring in the second-floor hallway and loft, 12mm Superpad underlay in all bedrooms, an upgraded staircase with metal pickets and square posts, and a frameless glass shower in the primary ensuite.Additional highlights include garage-to-home access, backyard access through the garage, an extended-length garage, ample storage, a sump pump, and a sewer backup valve for added peace of mind.Conveniently located with easy access to Highways 7, 35, 36, and 115, and just minutes to Ross Memorial Hospital, downtown Lindsay, Fleming College, shopping, restaurants, parks, and everyday amenities.
Property Information
Building Details
Features & Amenities
Inclusions & Exclusions
All appliances are included. Tenants are to pay utilities separately.
Location
Similar Properties
View More
Source: Toronto Regional Real Estate Board (TRREB), via PropTx Innovations Inc.
The data relating to real estate on this website comes in part from the MLS® data feed of PropTx Innovations Inc. The information is deemed reliable but is not guaranteed accurate by PropTx.
The information provided herein must only be used by consumers that have a bona fide interest in the purchase, sale or lease of real estate and may not be used for any commercial purpose or any other purpose.
© 2026 PropTx Innovations Inc. All rights reserved. MLS®, REALTOR® and the associated logos are owned or controlled by The Canadian Real Estate Association (CREA).