3517 Charleville Road
About This Home
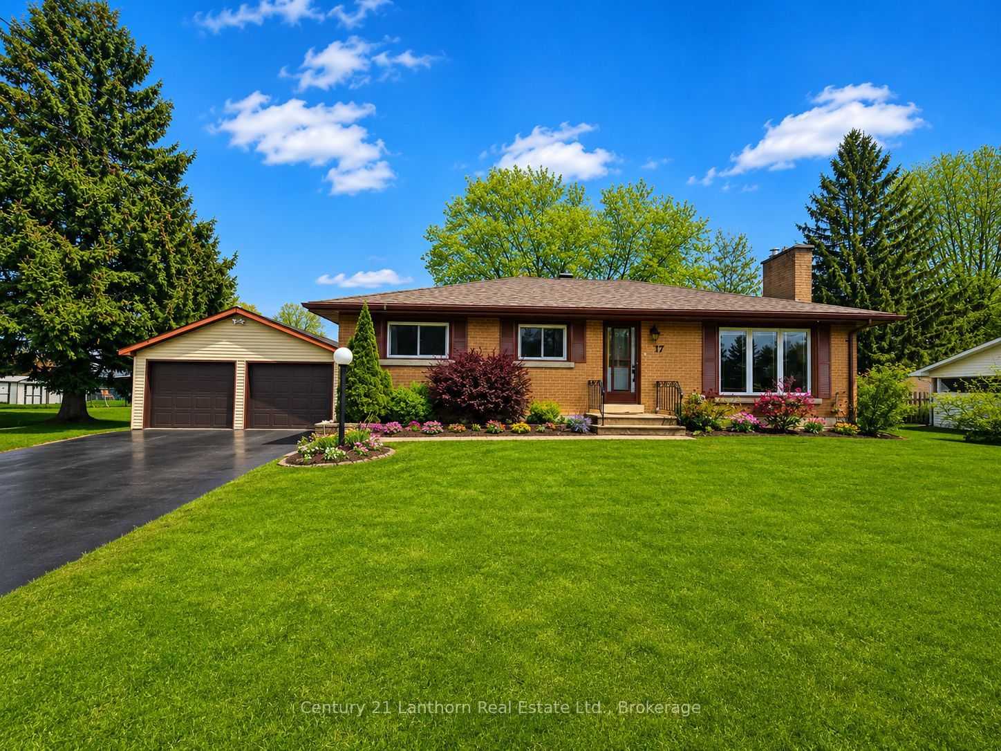
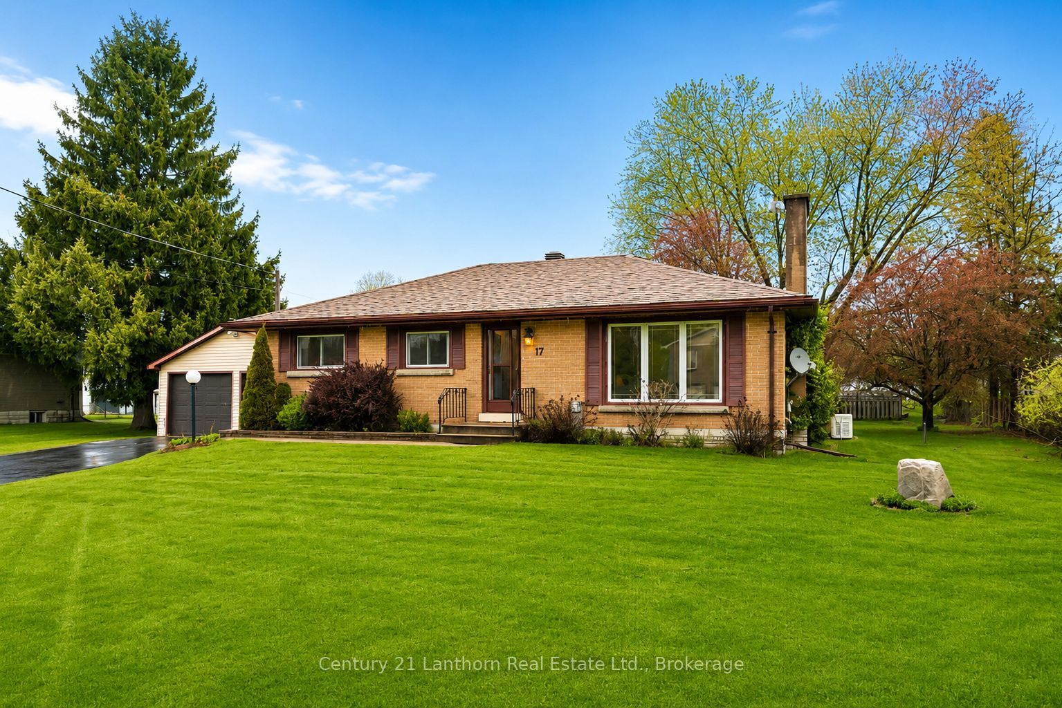
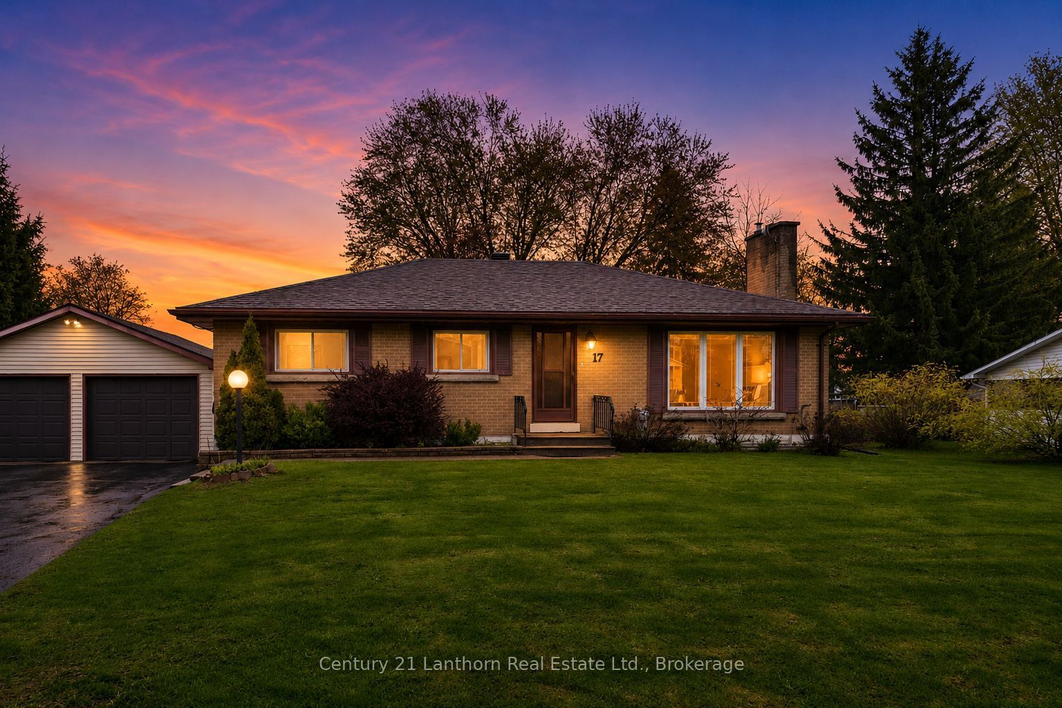
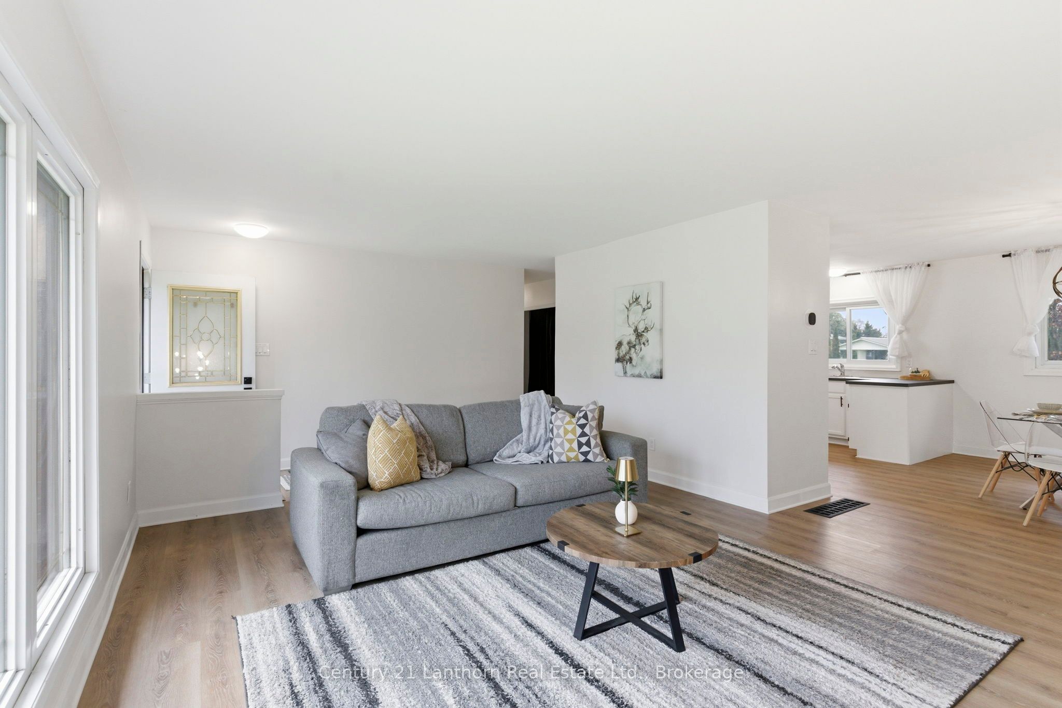
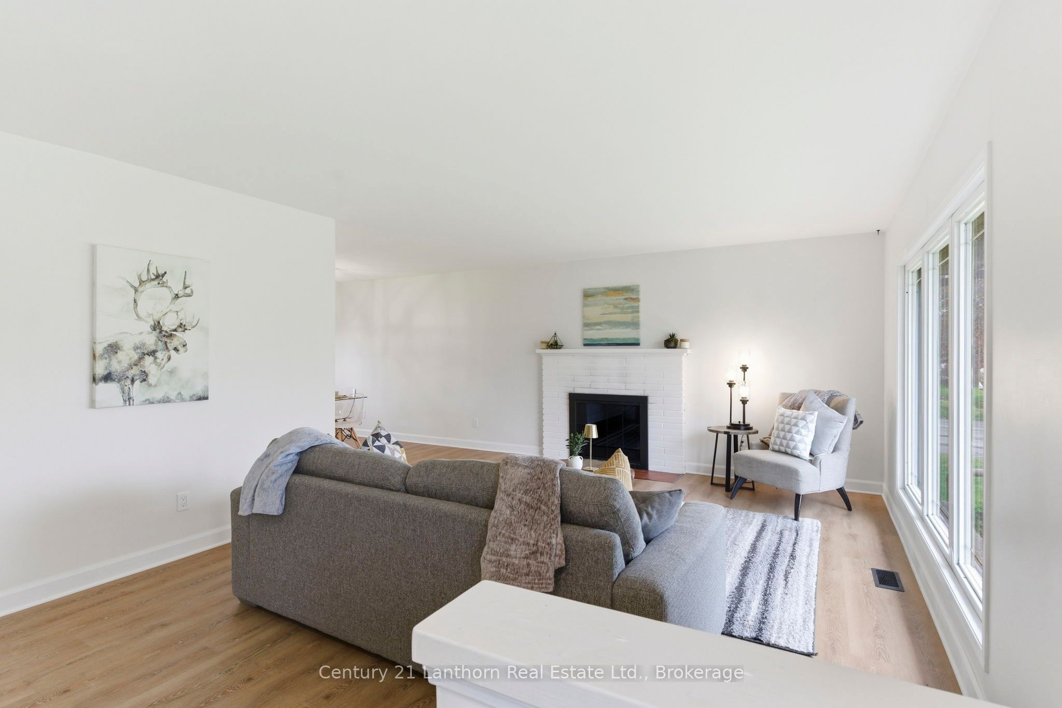
Welcome to peaceful country living in the charming rural community of Maynard. This stunning solid brick bungalow has been beautifully and thoughtfully updated, blending timeless character with stylish modern finishes. From the moment you step inside, this carpet free home is sure to impress with its bright interior featuring a gorgeous new kitchen, updated flooring throughout, fresh paint, modern lighting, updated trim and baseboards, and countless tasteful improvements that truly make this home shine. Offering 3 spacious bedrooms and a functional layout ideal for first time buyers, downsizers, or anyone searching for quiet country living with modern comfort, this home delivers both warmth and sophistication. The inviting main living space is highlighted by a cozy wood burning fireplace, creating the perfect atmosphere for relaxing evenings at home. The lower level offers incredible development potential with space to create additional bedrooms, a future bathroom, large rec room, home gym, hobby space, or entertainment area. A second natural gas fireplace in the basement adds charm and future possibilities for the space. Whether you are looking for extra living space for a growing family, multi generational living potential, or simply want to customize the home to fit your lifestyle, the possibilities here are endless. Outside, the property continues to impress with a massive yard perfect for entertaining, gardening, kids, pets, or simply enjoying the peaceful surroundings. The detached double car garage with workshop space is ideal for hobbyists, mechanics, storage, or outdoor enthusiasts. Additional features include an owned Generac generator, owned tankless hot water tank, natural gas furnace, updated windows, and more. Located just minutes to Prescott, Brockville, Hwy 401, and Hwy 416, this breathtaking property offers the perfect balance of rural tranquility and convenient access to nearby amenities. A true show stopper that must be experienced in person.
Property Information
Building Details
Features & Amenities
Financials & Fees
Inclusions & Exclusions
Stove, Fridge, Freezer, Dryer, Washer, Shed, Window Coverings, Generac Generator, Garage Door Opener, Tankless HWT on Demand. All Chattels are in "As Is" condition
Stagers belongings, Sellers belongings
Location
Similar Properties
View More
Source: Toronto Regional Real Estate Board (TRREB), via PropTx Innovations Inc.
The data relating to real estate on this website comes in part from the MLS® data feed of PropTx Innovations Inc. The information is deemed reliable but is not guaranteed accurate by PropTx.
The information provided herein must only be used by consumers that have a bona fide interest in the purchase, sale or lease of real estate and may not be used for any commercial purpose or any other purpose.
© 2026 PropTx Innovations Inc. All rights reserved. MLS®, REALTOR® and the associated logos are owned or controlled by The Canadian Real Estate Association (CREA).