239 Royal Street
About This Home
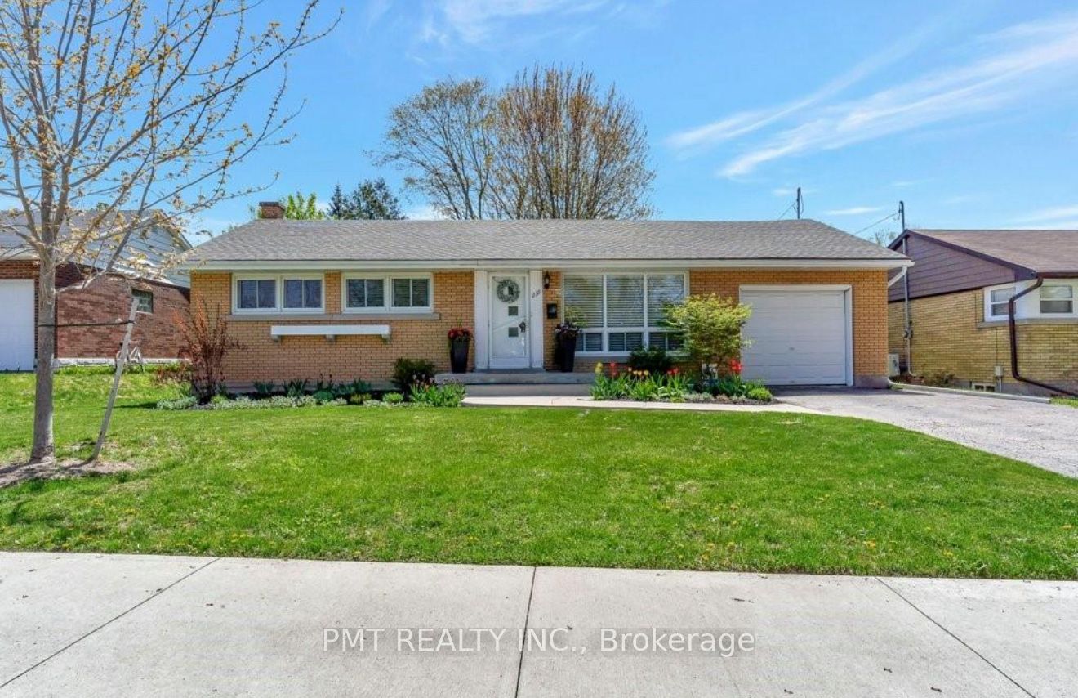
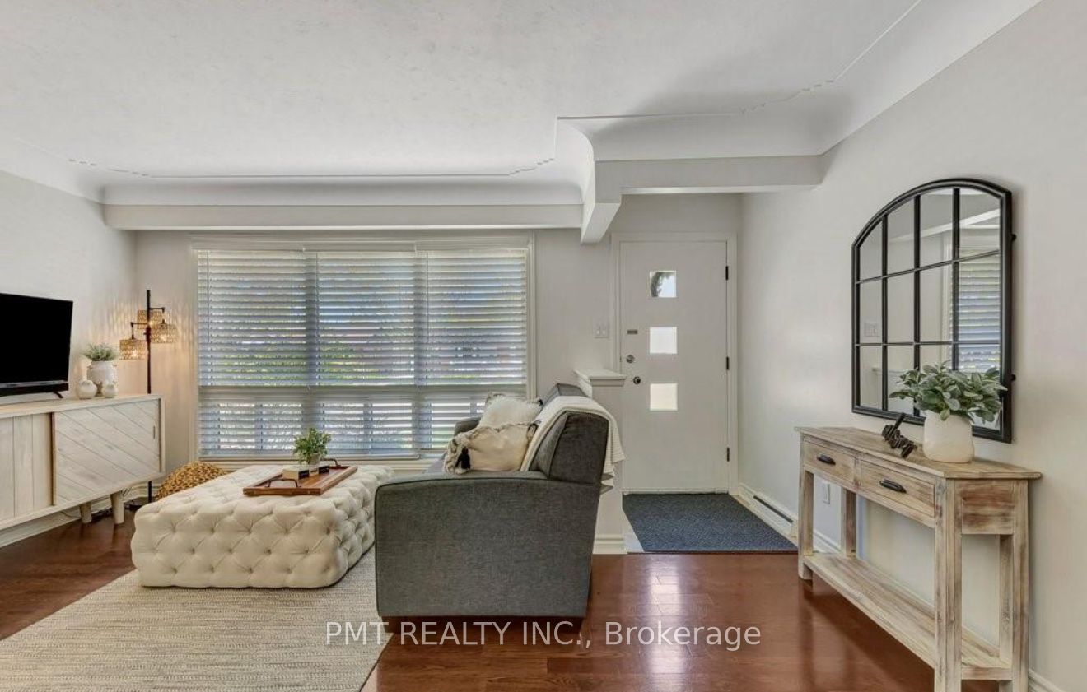
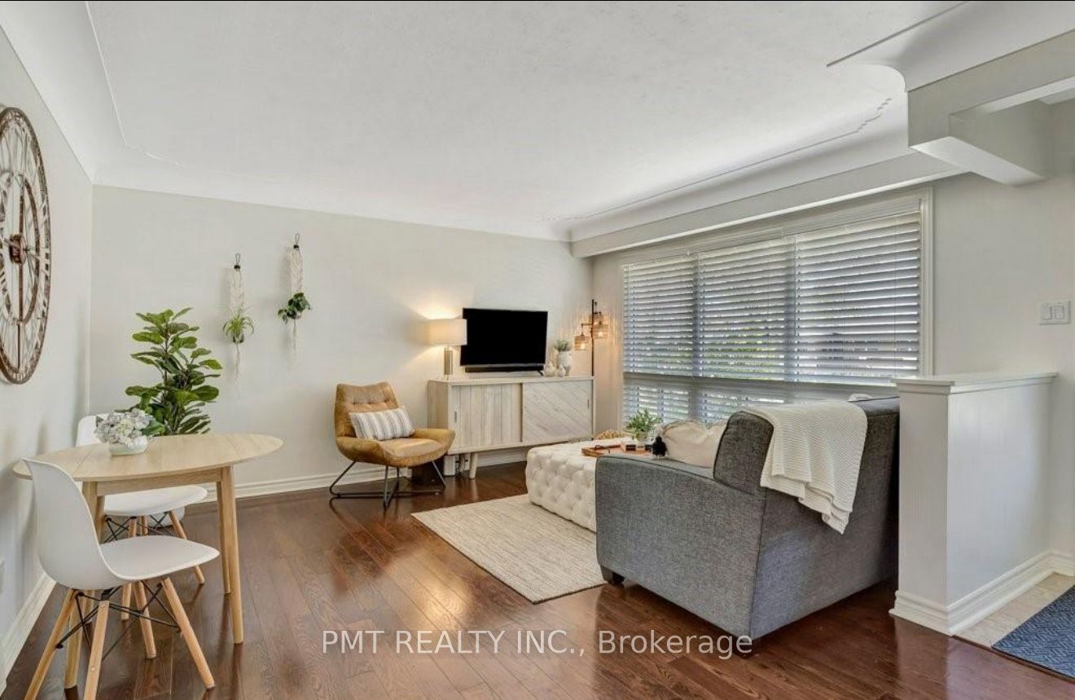
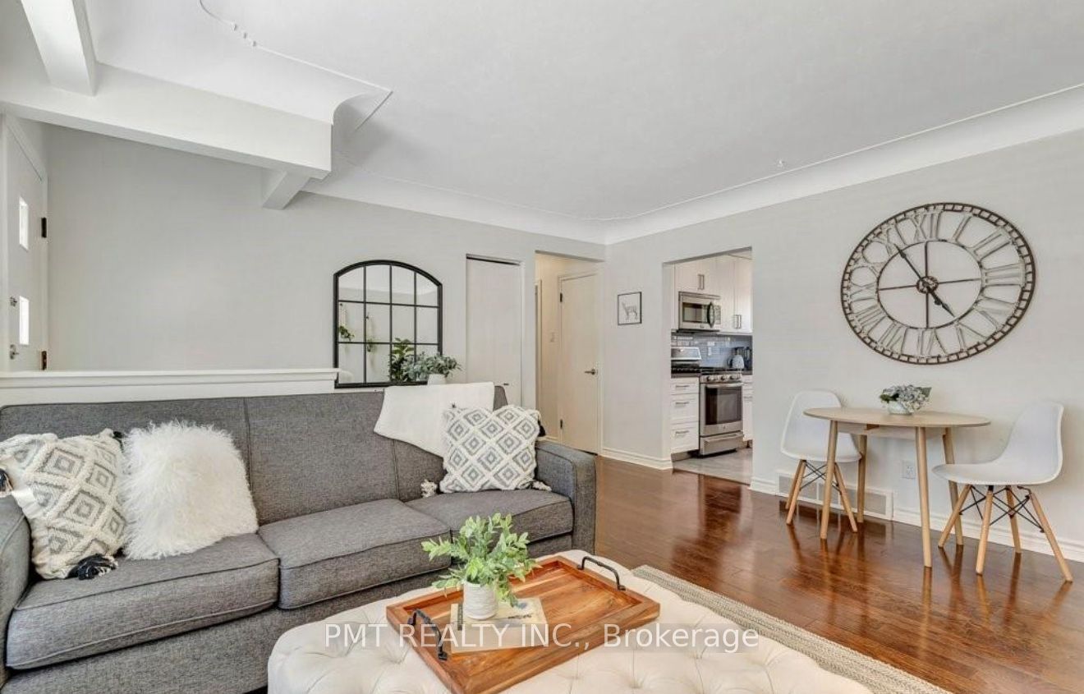
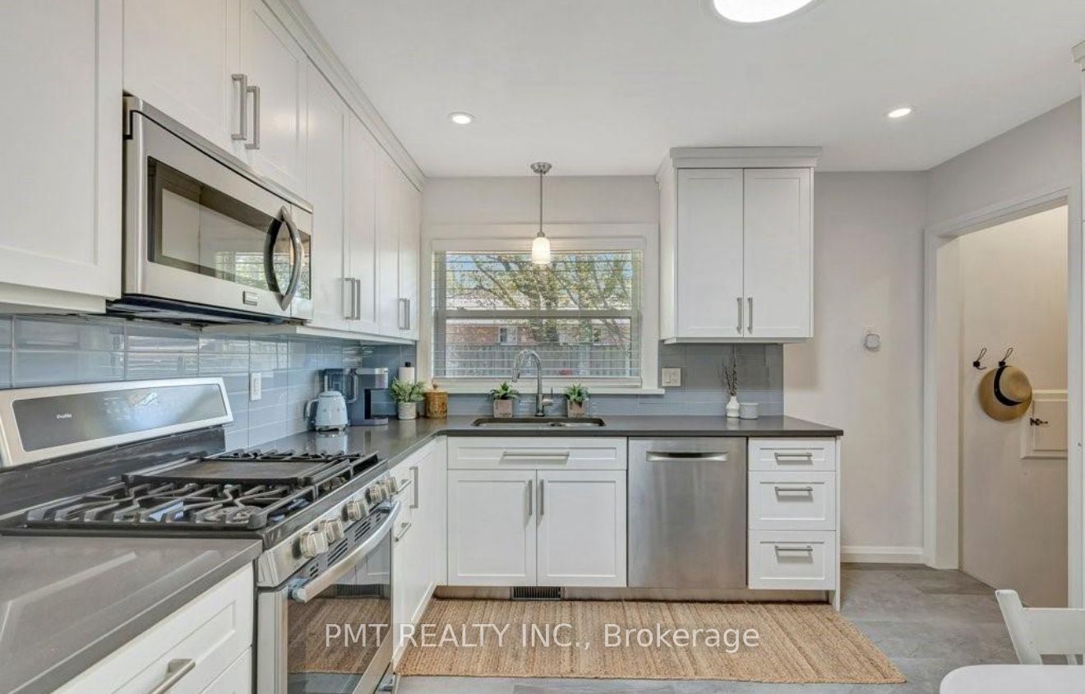
Welcome to 239 Royal Street, a beautifully maintained bungalow nestled on a quiet, tree-lined street in one of Waterloo's most sought-after family neighbourhoods. Thoughtfully updated while preserving its timeless charm, this inviting home offers bright, functional living spaces designed for everyday comfort. The sun-filled open-concept living and dining area features engineered hardwood flooring and flows seamlessly into the beautifully renovated kitchen, complete with soft-close cabinetry, a Peka Magic Corner system, gas stove, Solatube skylight, and generous workspace. Three spacious main-floor bedrooms and a stylishly renovated four-piece bathroom provide comfortable accommodations for the whole family. The partially finished lower level expands the living space with a large recreation room featuring a cozy gas fireplace, a three-piece bathroom, and a convenient separate side entrance, offering excellent potential for an in-law suite or multigenerational living. Step outside to enjoy the expansive, fully fenced backyard with mature trees and a covered patio, creating the perfect setting for summer barbecues, outdoor entertaining, or relaxing evenings at home. Ideally located just minutes from parks, walking trails, excellent schools, shopping, and easy access to the Expressway, this is a wonderful opportunity to own a move-in-ready home in an exceptional Waterloo location.
Property Information
Building Details
Features & Amenities
Inclusions & Exclusions
S/S - Fridge, Gas Stove, Dishwasher & Microwave. Washer/Dryer. 3 Parking Spaces (1 in Garage & 2 on Driveway)
Heat/Hydro/Water/Hot Water Tank Rental Are Extra (Tenant Responsibility)
Location
Similar Properties
View More
Source: Toronto Regional Real Estate Board (TRREB), via PropTx Innovations Inc.
The data relating to real estate on this website comes in part from the MLS® data feed of PropTx Innovations Inc. The information is deemed reliable but is not guaranteed accurate by PropTx.
The information provided herein must only be used by consumers that have a bona fide interest in the purchase, sale or lease of real estate and may not be used for any commercial purpose or any other purpose.
© 2026 PropTx Innovations Inc. All rights reserved. MLS®, REALTOR® and the associated logos are owned or controlled by The Canadian Real Estate Association (CREA).