22 Colonel Butler Crescent
About This Home
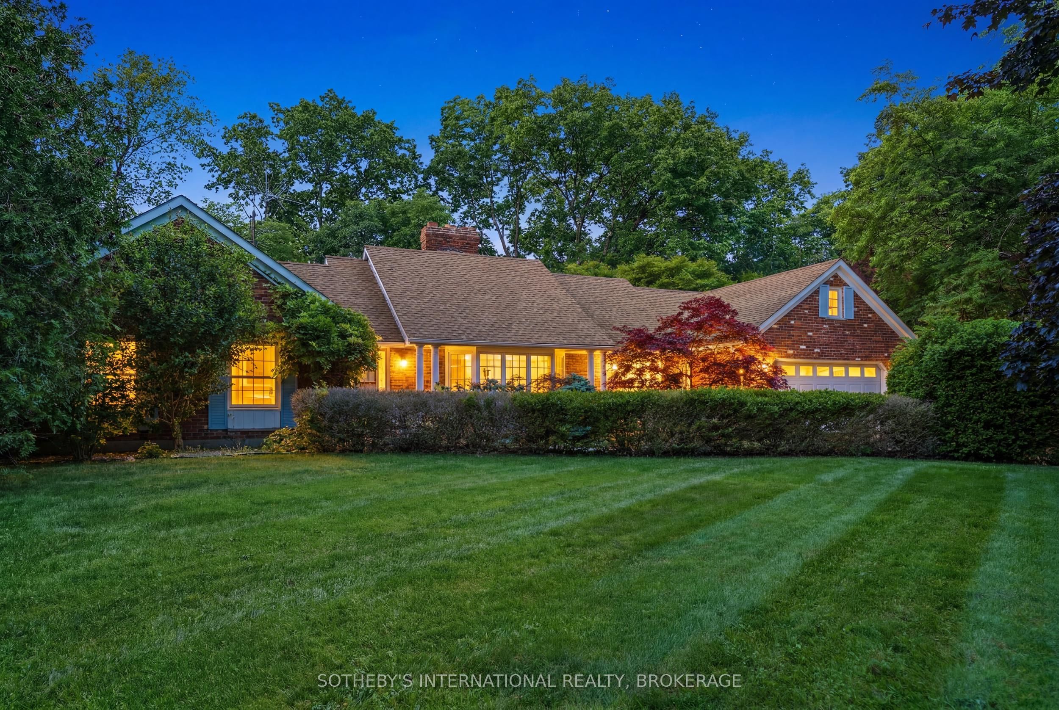
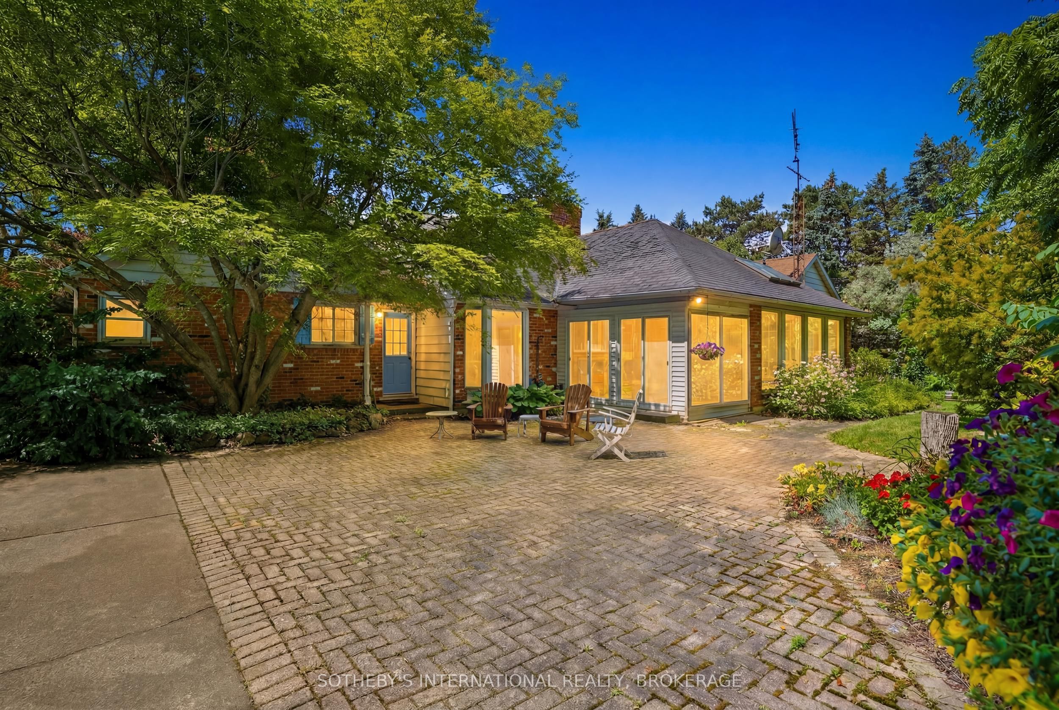
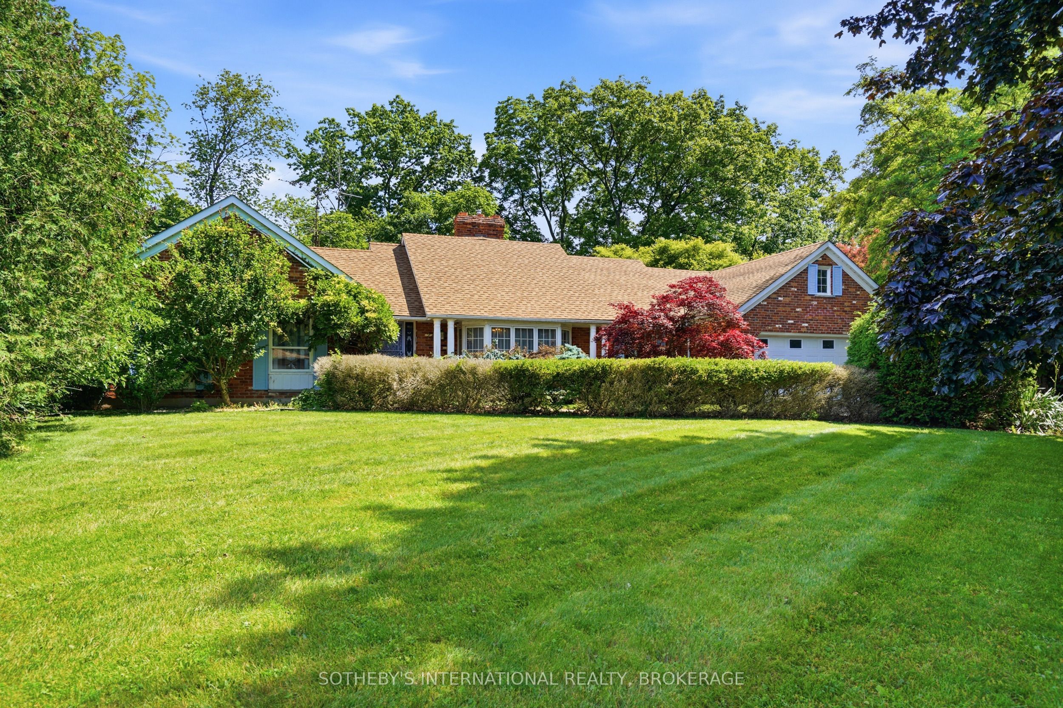
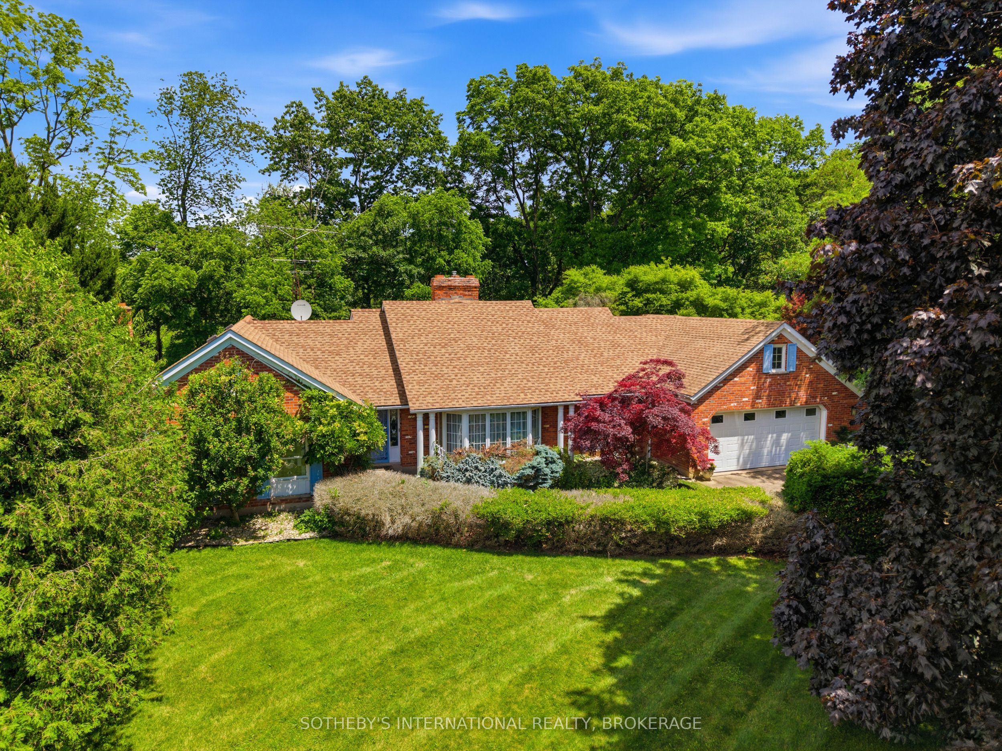
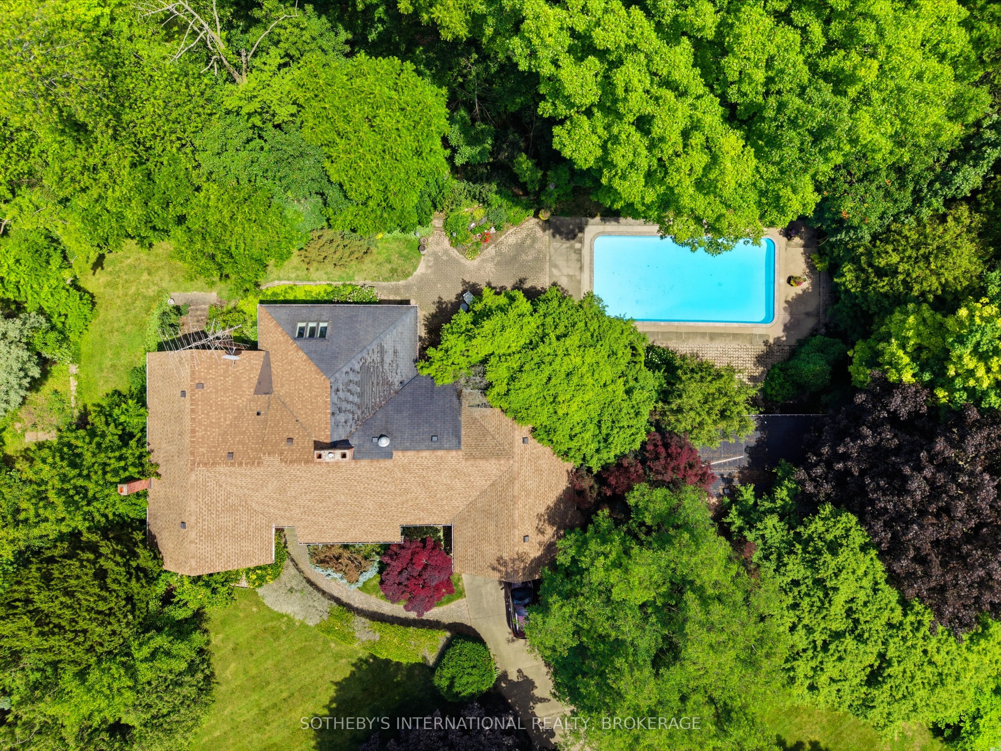
A rare opportunity to customize an unparalleled oasis of privacy and potential in Garrison Village! Nestled on an expansive, ultra-private lot of nearly one full acre backing onto serene conservation land, this well-maintained brick bungalow offers an incredible canvas for buyers looking to renovate and customize a dream estate. With over 3,500 square feet of finished living space, the home welcomes you with a striking great room featuring expansive windows that immediately frame the lush, park-like views. The main floor boasts a functional layout with 3 bedrooms, a bright sunroom, a large kitchen with a centre island and stone countertops, and a convenient main-floor laundry room positioned just off the garage. Step downstairs to an impressive, bright, and fully finished basement designed for entertainment and relaxation. This massive lower-level retreat comes complete with a rustic brick fireplace, a built-in wet bar, a dedicated games area, and a double-door walk-up to the backyard. Plenty of storage and 2 other bedrooms, and 3-piece bathroom. Outside, your private paradise awaits. The sprawling, tree-lined grounds feature an inviting inground pool, a pool house and a legacy tennis court-ready to be restored or reimagined into a basketball court, ball hockey rink, or an outdoor dance floor under the stars. Opportunities of this scale and location are few and far between. Bring your design ideas and make this spectacular property your own!
Property Information
Building Details
Features & Amenities
Financials & Fees
Location
Similar Properties
View More
Source: Toronto Regional Real Estate Board (TRREB), via PropTx Innovations Inc.
The data relating to real estate on this website comes in part from the MLS® data feed of PropTx Innovations Inc. The information is deemed reliable but is not guaranteed accurate by PropTx.
The information provided herein must only be used by consumers that have a bona fide interest in the purchase, sale or lease of real estate and may not be used for any commercial purpose or any other purpose.
© 2026 PropTx Innovations Inc. All rights reserved. MLS®, REALTOR® and the associated logos are owned or controlled by The Canadian Real Estate Association (CREA).