2698 Old Muskoka Road
About This Home
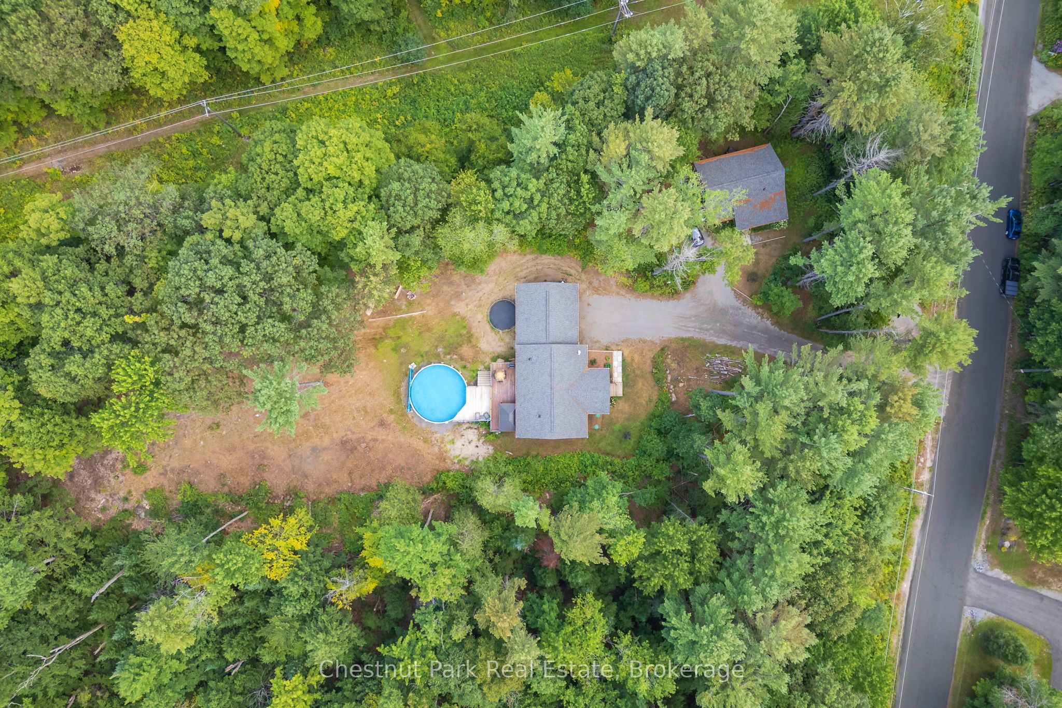
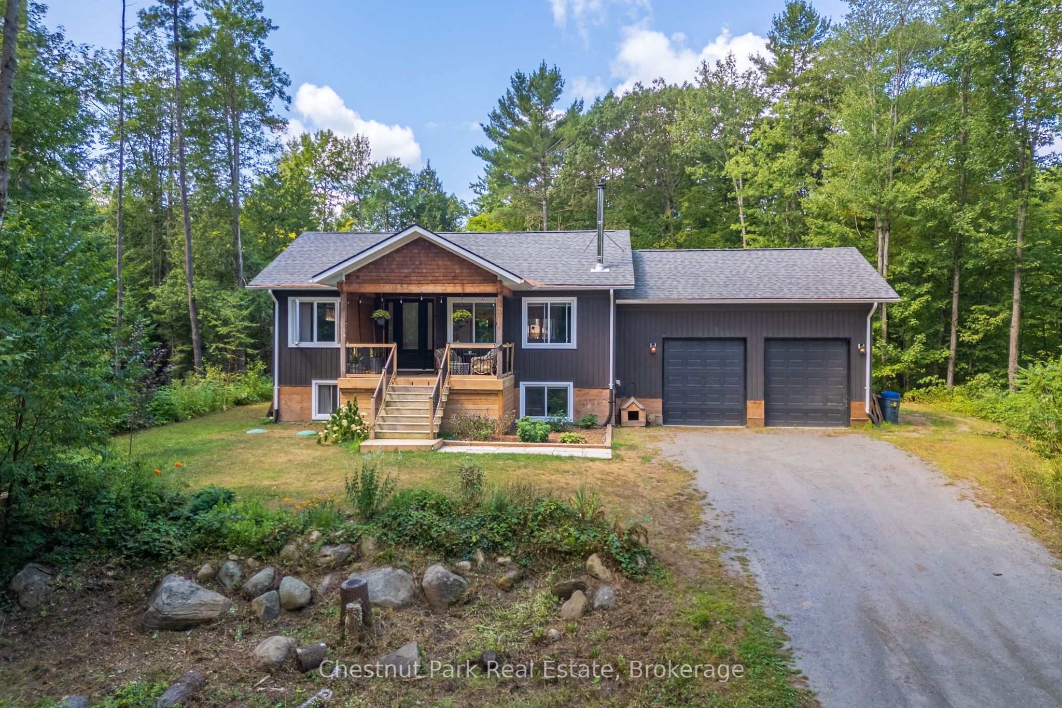
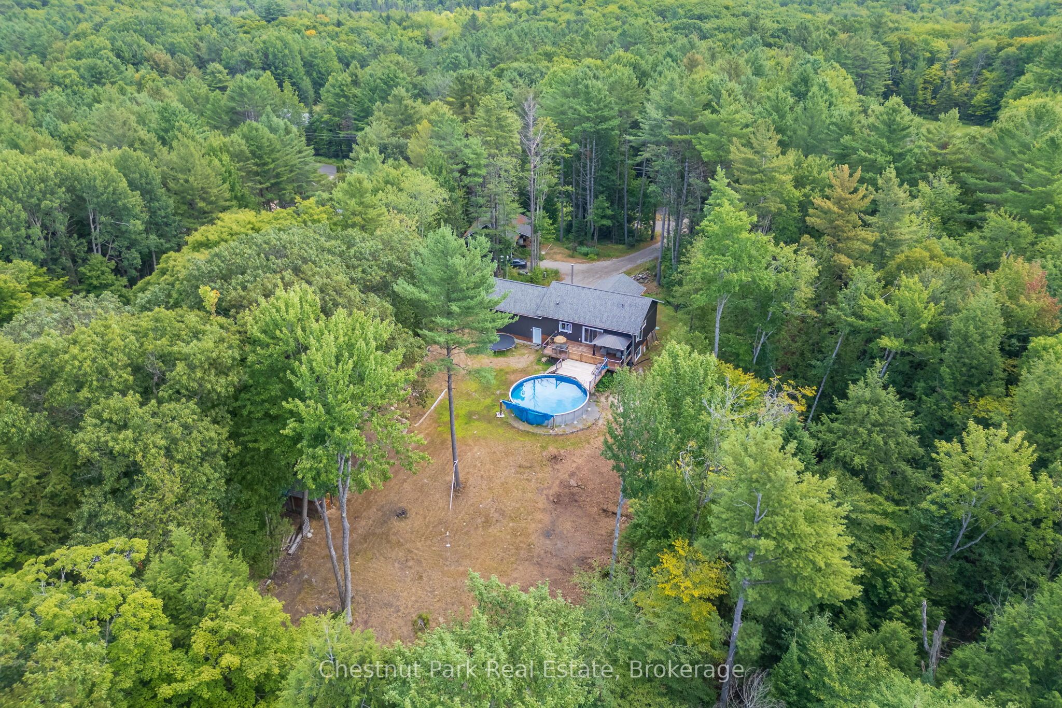
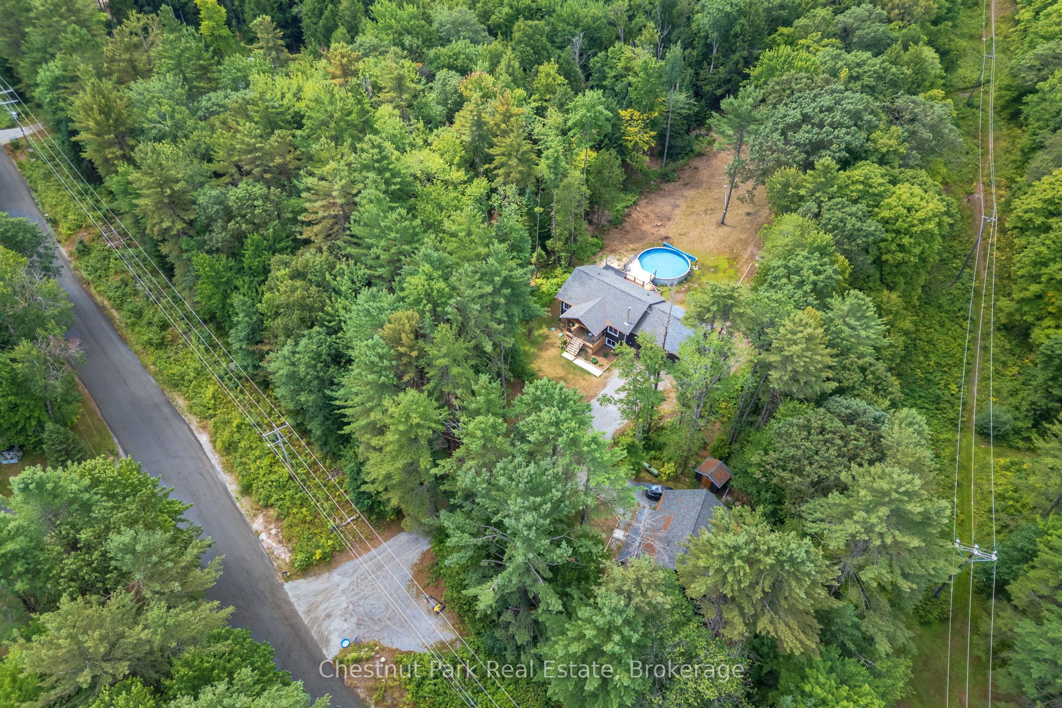
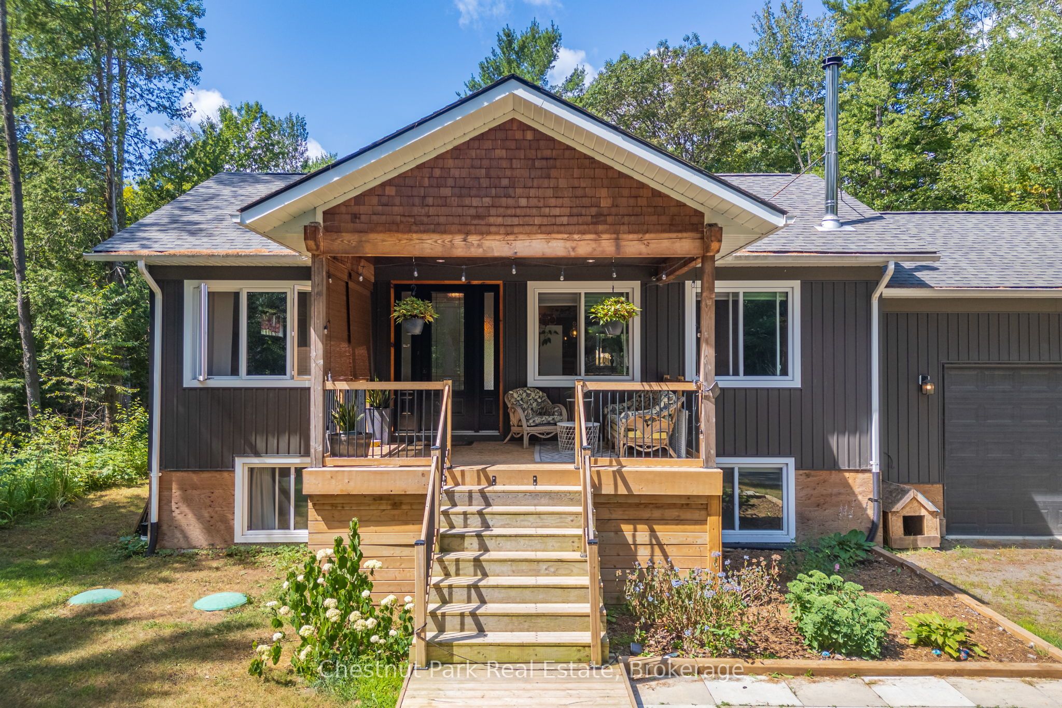
Welcome to 2698 Old Muskoka Road in Utterson, a rare offering featuring not one, but two fully self-contained homes on one property. Combined, they offer 6 bedrooms, 4 bathrooms, and 2 kitchens, making this an ideal setup for multi-generational living, rental income, or hosting guests with complete privacy. The main residence includes 4 bedrooms and 3 bathrooms, thoughtfully designed with a Muskoka-inspired aesthetic. Built in 2019 and set well back from the road, it offers both privacy and modern comfort. A covered front porch and grand 8' entry door welcome you inside, where vaulted ceilings, hardwood floors, and abundant natural light enhance the open-concept kitchen and dining area. The main-floor primary suite features a double closet and a spa-like ensuite with dual sinks. A WETT-certified wood-burning fireplace adds warmth and character to the living room, while the finished lower level expands the living space with a family room, three additional bedrooms, an office or hobby room, and a full bathroom. Step out to the private back deck overlooking the yard and above-ground pool-perfect for summer entertaining. Additional highlights include an ICF foundation, Lepage windows, and a double attached garage. The secondary dwelling is completely separate and equally well-appointed, offering 2 bedrooms, 1 bathroom, and its own kitchen. The bright, open-concept layout features a custom kitchen and a cozy propane fireplace with a shiplap mantle. Upstairs, the primary suite includes a 3-piece ensuite with an oversized tiled shower. The lower level provides a second bedroom, workshop or storage space, and a walkout with potential for a future deck. Both homes are fully self-sufficient, each with its own septic system, modern finishes, and functional layouts. With rental potential of $2,500+ per month, this property offers incredible versatility. Whether you're looking for a family compound, a private Muskoka retreat, or an income-generating opportunity.
Property Information
Building Details
Features & Amenities
Financials & Fees
Inclusions & Exclusions
Hard wood on property. Main House: Washer, Dryer, Fridge, Stove, Dishwasher, Rangehood, Built-in Shelving in Garage. Pool, Pool Equipment. Bunkie: Washer, Dryer, Fridge, Dishwasher, Microwave
Location
Similar Properties
View More
Source: Toronto Regional Real Estate Board (TRREB), via PropTx Innovations Inc.
The data relating to real estate on this website comes in part from the MLS® data feed of PropTx Innovations Inc. The information is deemed reliable but is not guaranteed accurate by PropTx.
The information provided herein must only be used by consumers that have a bona fide interest in the purchase, sale or lease of real estate and may not be used for any commercial purpose or any other purpose.
© 2026 PropTx Innovations Inc. All rights reserved. MLS®, REALTOR® and the associated logos are owned or controlled by The Canadian Real Estate Association (CREA).