1070 Grass Lake Road
About This Home
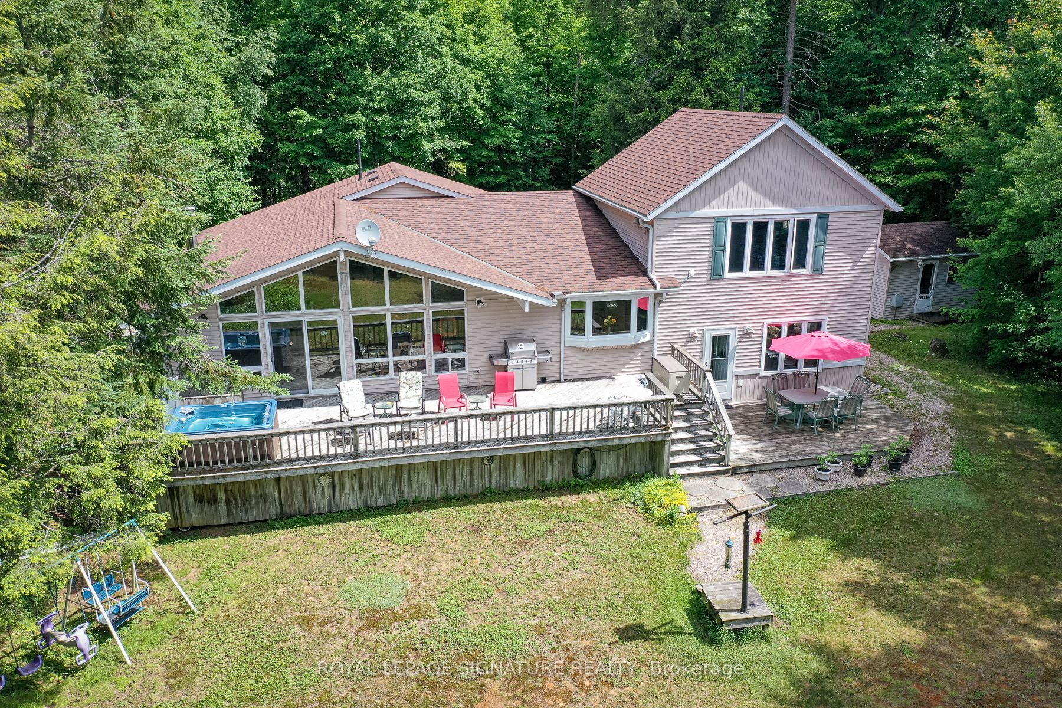
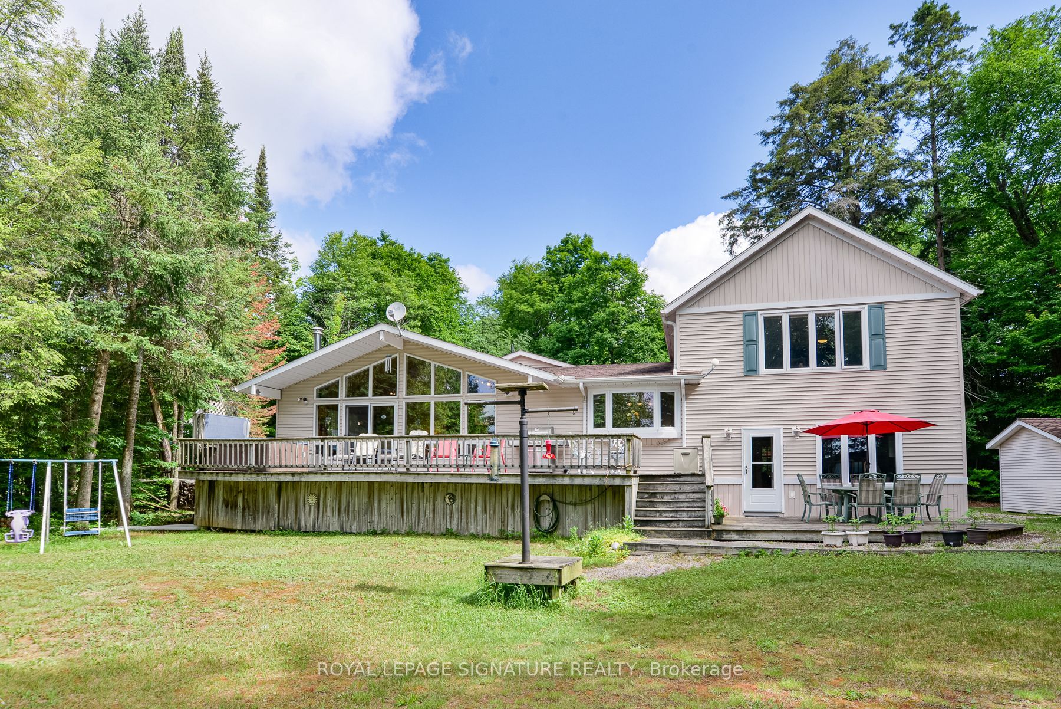
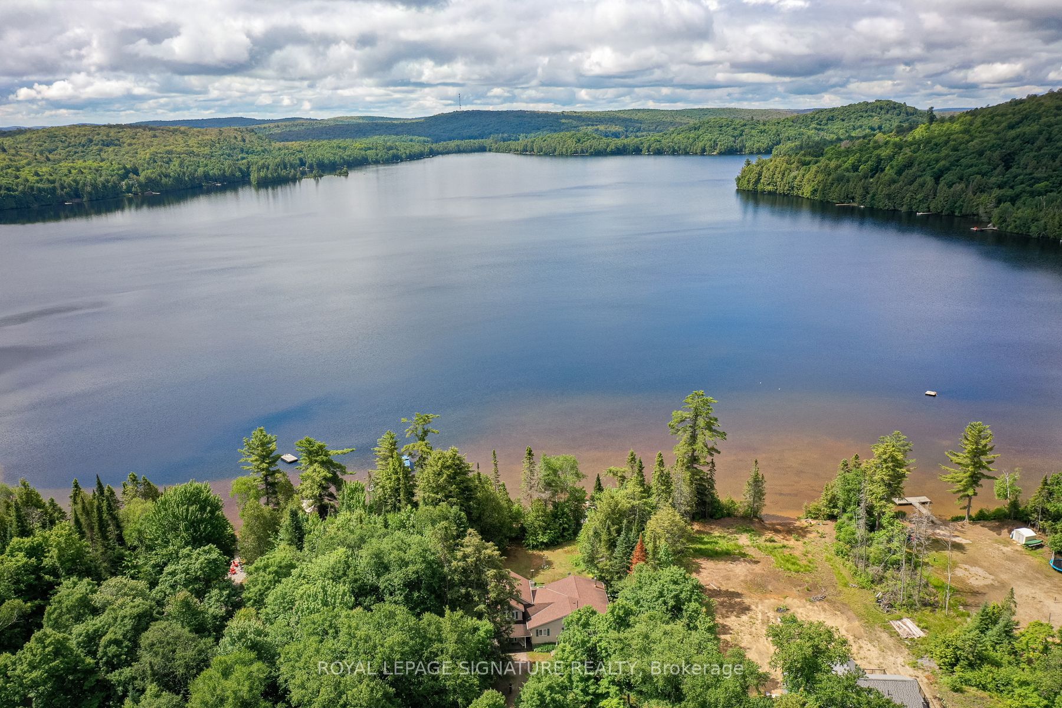
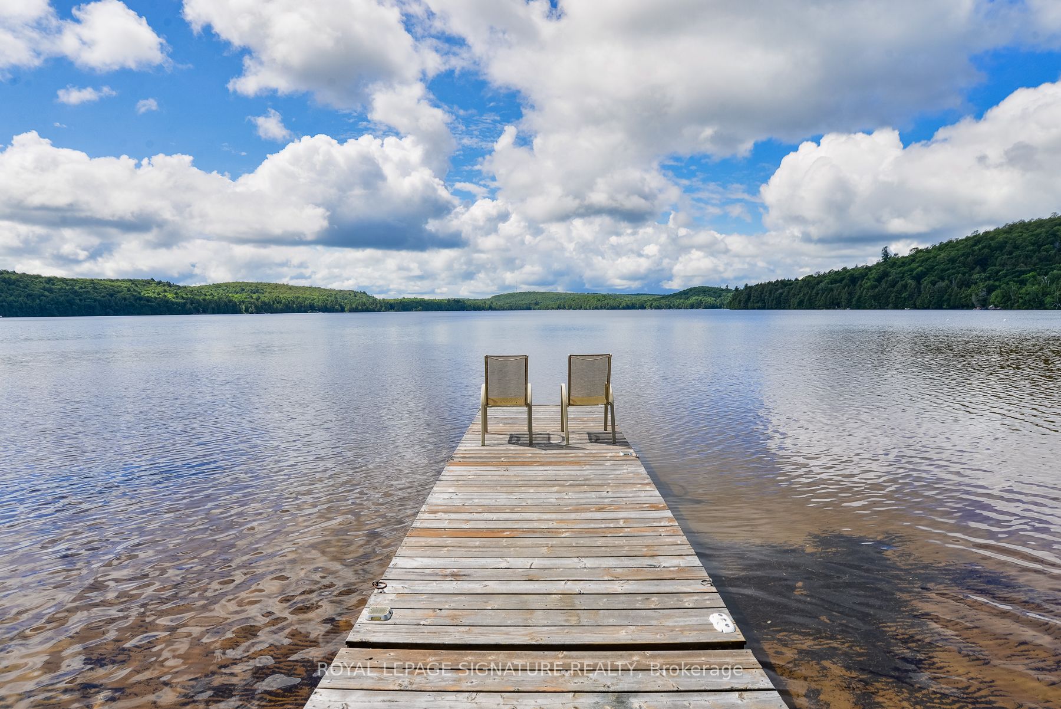
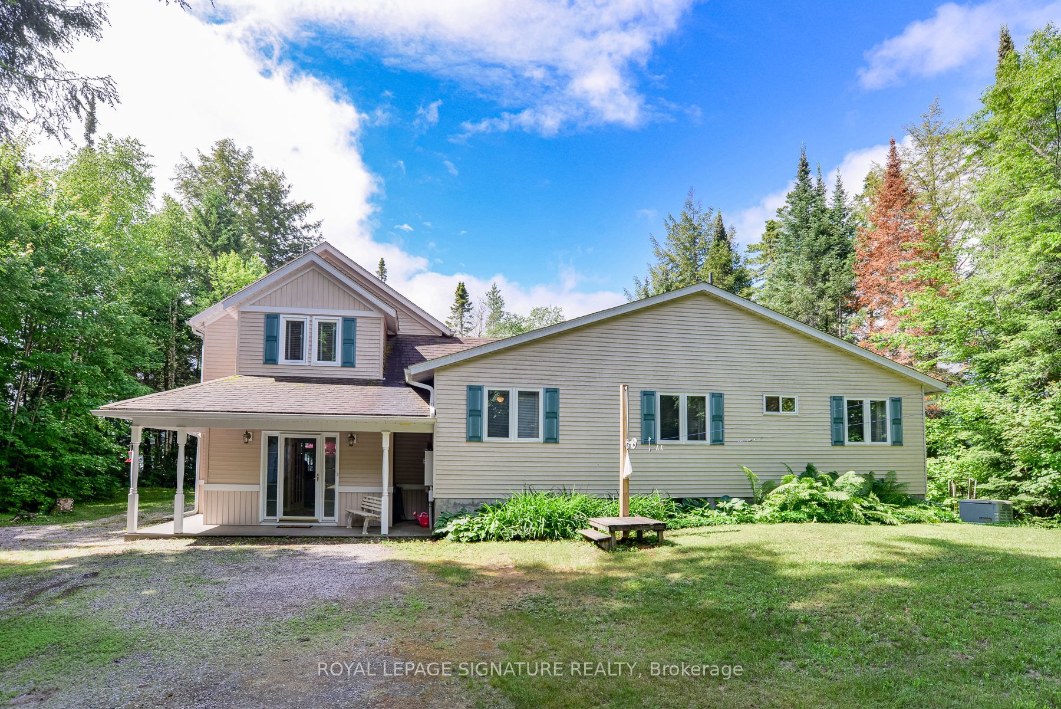
Welcome to 1070 Grass Lake Road - an exceptional year-round waterfront retreat offering over 2,200 sq. ft. of living space on a spectacular 1+ acre private lot with 150 feet of pristine south-facing shoreline.Offered for sale by the original owner, this beautifully maintained 4-bedroom, 3-bathroom homedelivers a rare opportunity to own a true year-round residence on one of the area's most desirable lakes. Tucked away near the end of a quiet municipally maintained road, the property offers outstanding privacy, level access to the water, and a stunning sandy, child-friendly beach ideal for swimming, relaxing, and family enjoyment in every season. Enjoy boating, fishing, and exploring on Grass Lake, with direct access to Loon Lake for miles of interconnected waterways and recreational adventure. The bright and spacious interior features a large eat-in kitchen, open-concept living and dining areas, hardwood and ceramic flooring, and expansive windows that capture breathtaking lake views year-round. The primary suite offers a private retreat with a 3-piece ensuite, while the well-designed layout provides generous space for extended family gatherings, guests, or potential rental flexibility. The lower level adds additional living space, storage, and laundry facilities, enhancing the home's year-round functionality. Step outside to an expansive lakeside deck that spans the home, complete with a hot tub perfect for enjoying the peaceful surroundings in every season. A detached two-bay garage provides ample storage for vehicles, boats, and recreational toys, while the charming bunkie offers additional accommodation or a quiet escape. Two snowmobile clubs and one ATV club operate in the Almaguin Highlands offering miles of wilderness trails to explore and enjoy.
Property Information
Building Details
Features & Amenities
Financials & Fees
Inclusions & Exclusions
Central Vac, Dishwasher, Dryer, Gas Stove, Hot Tub Refrigerator, Washer, Window Coverings
Location
Similar Properties
View More
Source: Toronto Regional Real Estate Board (TRREB), via PropTx Innovations Inc.
The data relating to real estate on this website comes in part from the MLS® data feed of PropTx Innovations Inc. The information is deemed reliable but is not guaranteed accurate by PropTx.
The information provided herein must only be used by consumers that have a bona fide interest in the purchase, sale or lease of real estate and may not be used for any commercial purpose or any other purpose.
© 2026 PropTx Innovations Inc. All rights reserved. MLS®, REALTOR® and the associated logos are owned or controlled by The Canadian Real Estate Association (CREA).