940 Mapleridge Street
About This Home
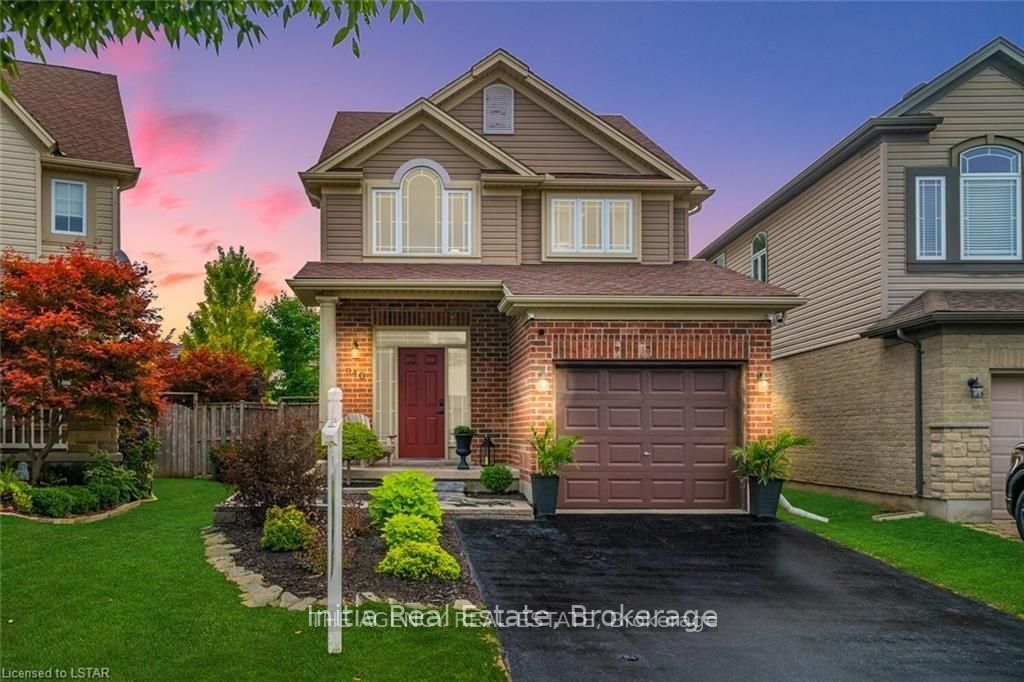
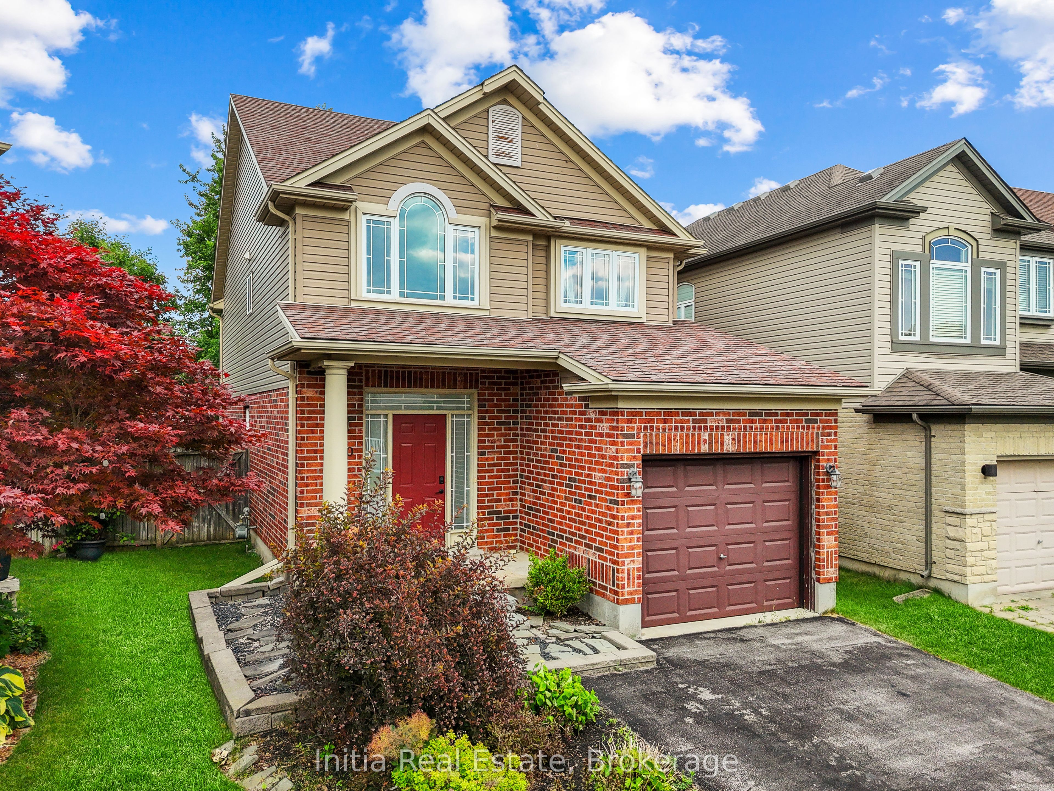
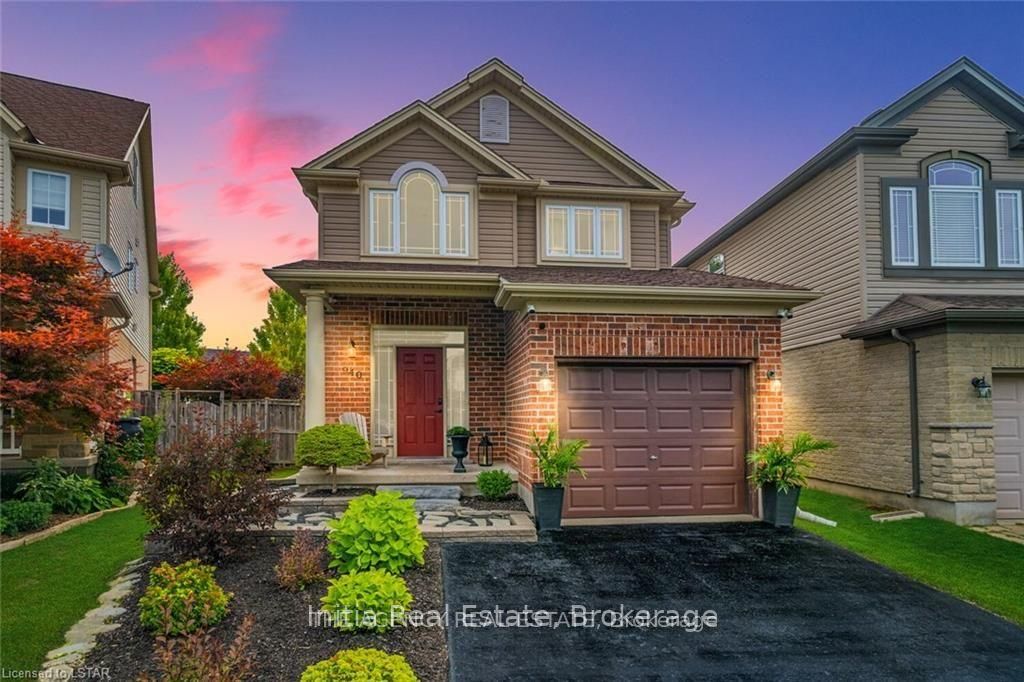
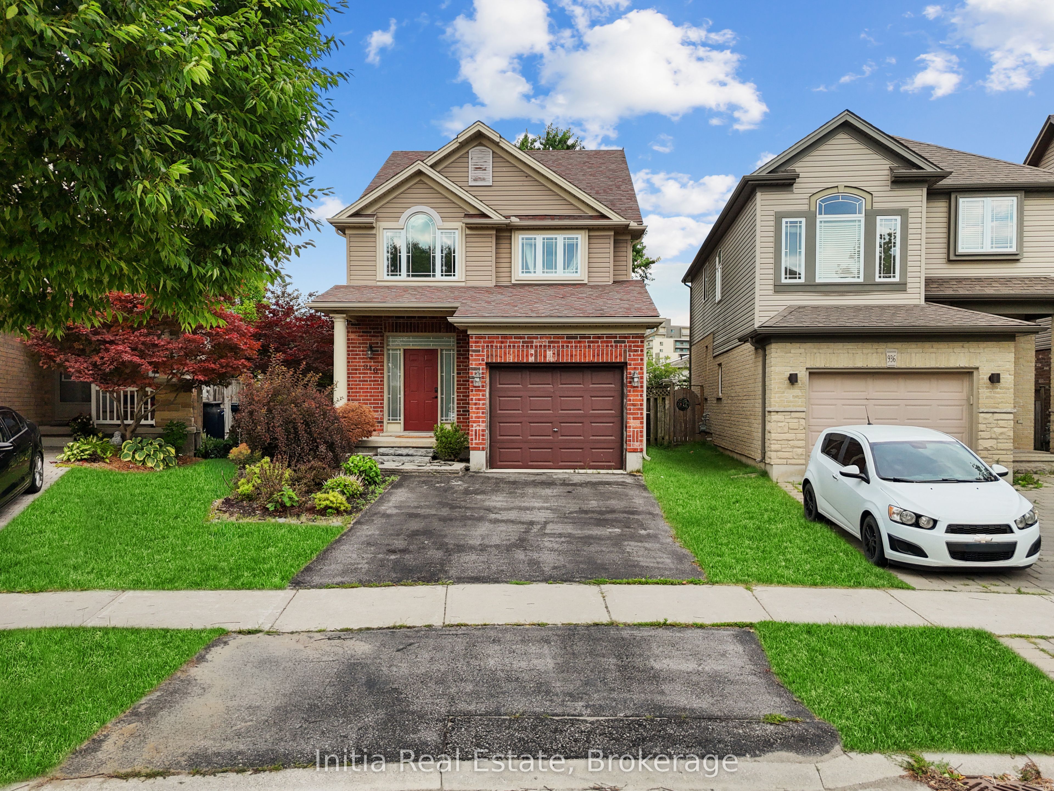
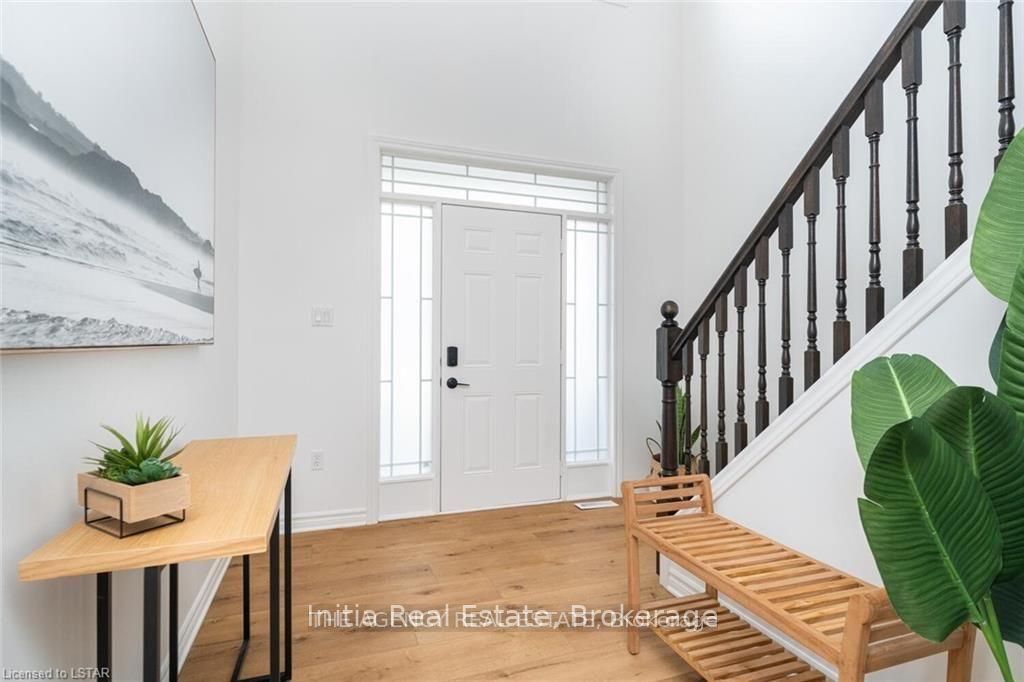
Welcome to this beautifully home in the highly desirable Oakcrossing neighbourhood, offering 3+2 bedrooms and 4 bathrooms. Designed with modern living in mind, the open-concept main floor showcases a stunning kitchen featuring quartz countertops, a matching backsplash, a large island, and newer appliances, all seamlessly connected to the dining area and living room with a cozy gas fireplace. Large windows provide picturesque views of the fully fenced backyard, complete with a spacious patio and pergola-an ideal setting for entertaining or enjoying family time outdoors. A convenient 2-piece powder room completes the main level. Upstairs, you'll find a generous primary suite with a private ensuite, along with two additional bedrooms and a full 4-piece bathroom. The finished lower level offers exceptional flexibility with a fourth bedroom, den, additional 4-piece bathroom, and ample storage space. Extensively updated, this home features a fully renovated kitchen with custom cabinetry, quartz countertops and island, commercial-grade luxury vinyl flooring throughout, Stainless appliances, updated lighting, fresh paint, a new powder room vanity, and a painted garage. Additional improvements include well maintained carpets, a double-wide sealed driveway, and a newer rental water heater. Close proximity to Costco, Western University, shopping center etc., Move-in ready and meticulously maintained, this exceptional home combines modern upgrades, functional living space, and a sought-after location.
Property Information
Building Details
Features & Amenities
Financials & Fees
Location
Similar Properties
View More
Source: Toronto Regional Real Estate Board (TRREB), via PropTx Innovations Inc.
The data relating to real estate on this website comes in part from the MLS® data feed of PropTx Innovations Inc. The information is deemed reliable but is not guaranteed accurate by PropTx.
The information provided herein must only be used by consumers that have a bona fide interest in the purchase, sale or lease of real estate and may not be used for any commercial purpose or any other purpose.
© 2026 PropTx Innovations Inc. All rights reserved. MLS®, REALTOR® and the associated logos are owned or controlled by The Canadian Real Estate Association (CREA).