448 Long Lake Road
About This Home
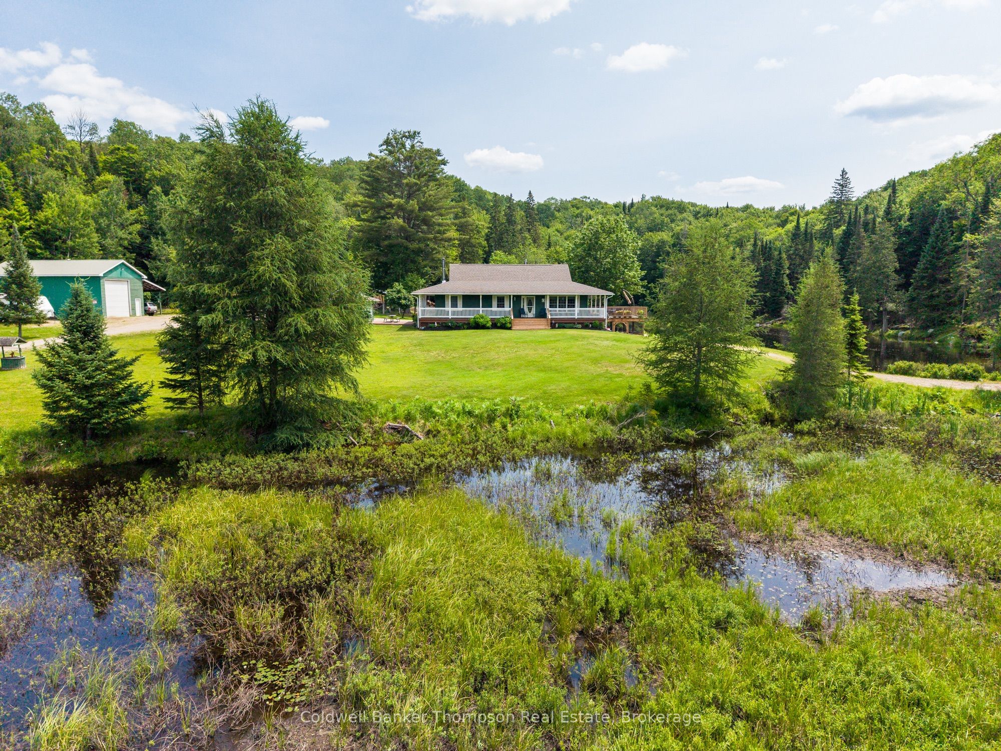
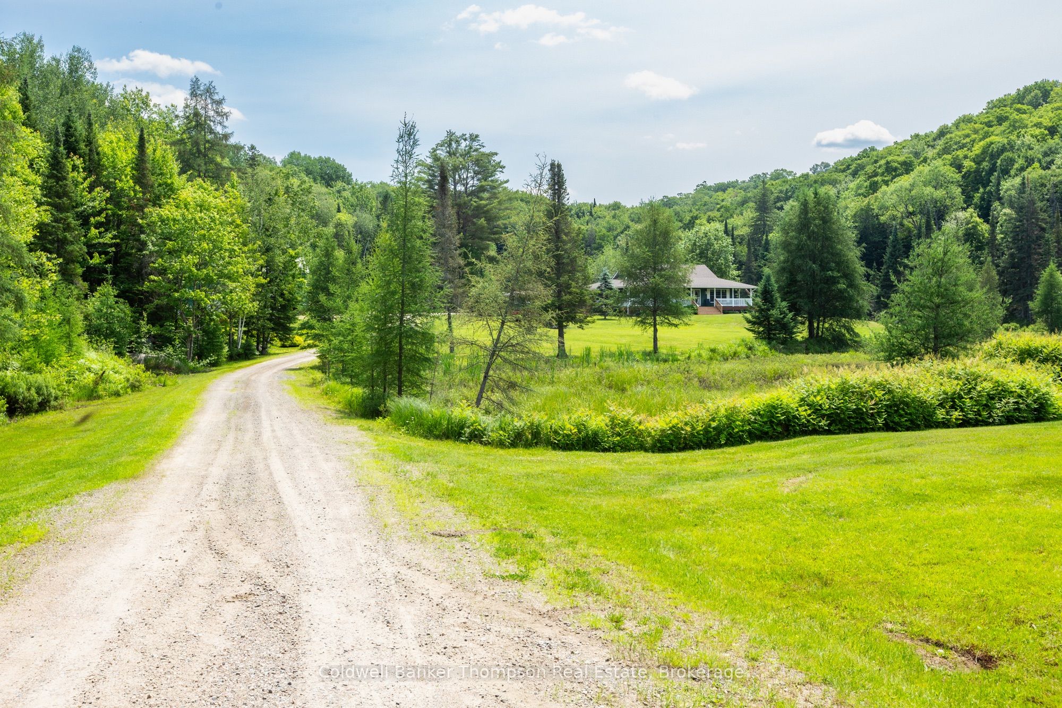
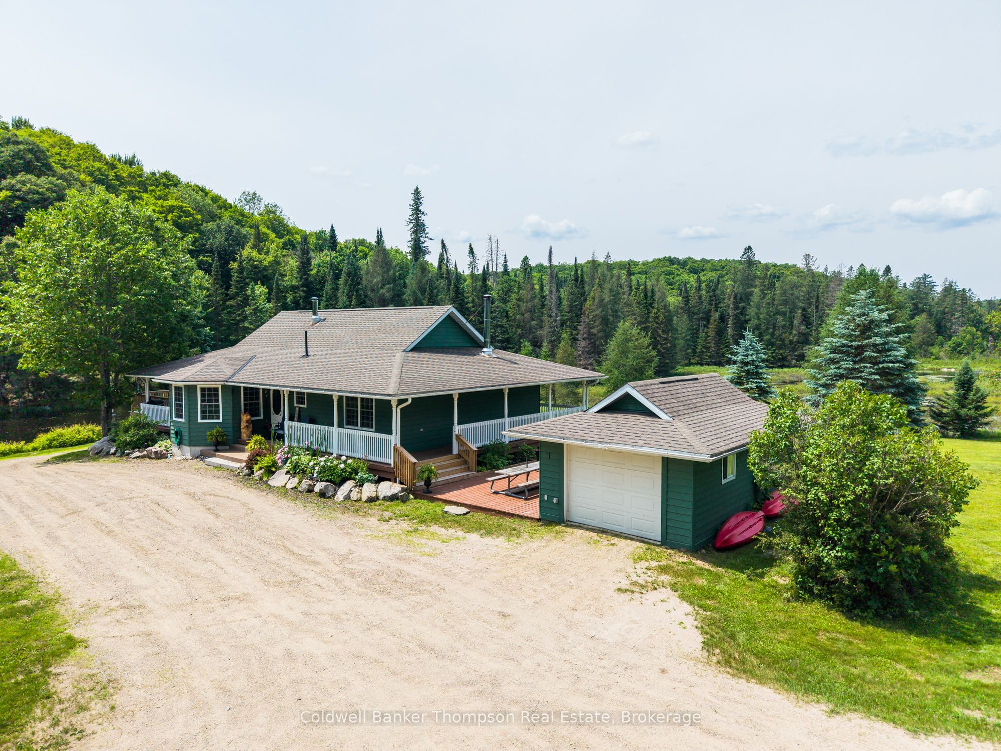
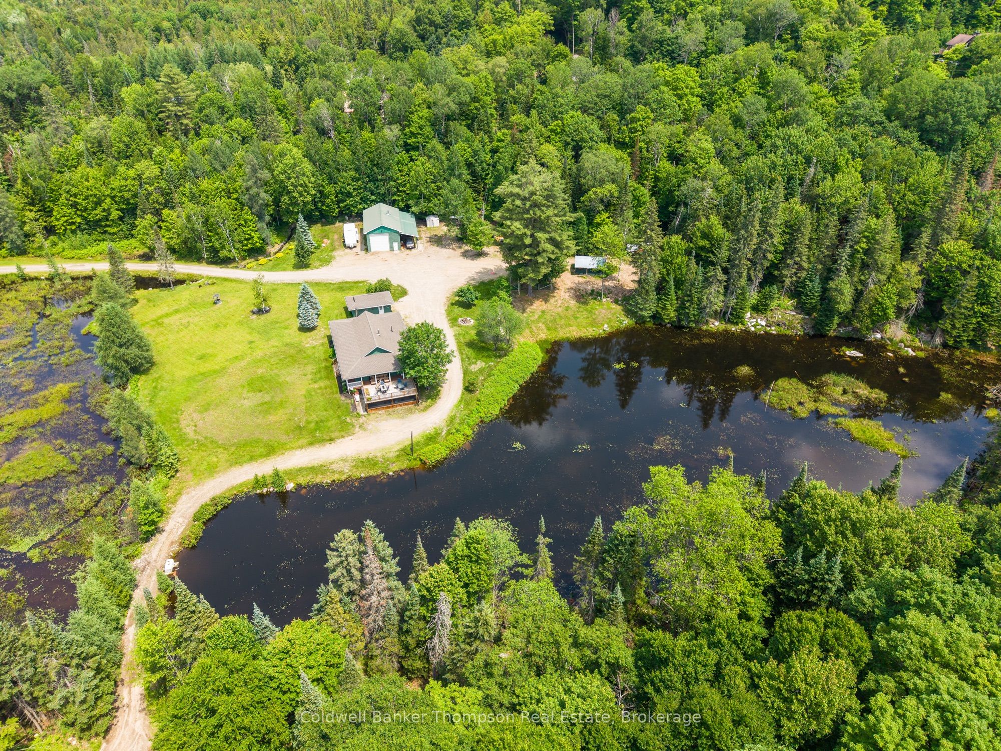
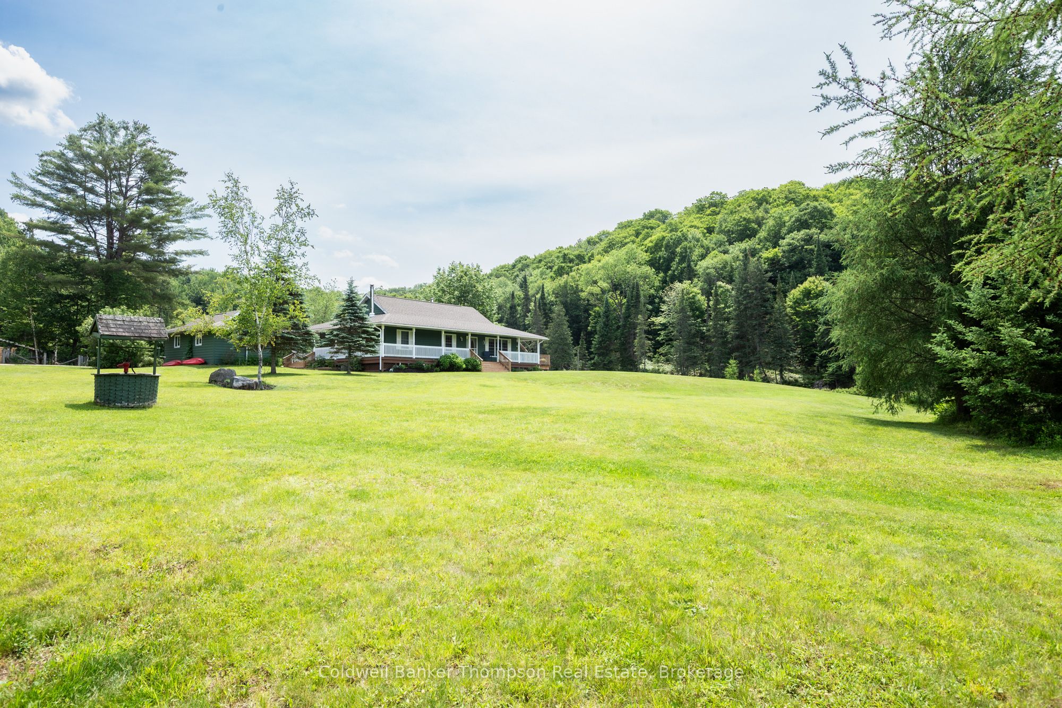
Tucked away on a peaceful 42-acre property, this inviting home offers the kind of space and privacy that's getting harder to find. Surrounded by towering trees and natural rock outcroppings, the setting feels like your own private retreat with two large ponds, complete with a babbling brook that create a beautiful view from the wraparound porch. Inside, the home is bright, meticulous and thoughtfully laid out with three bedrooms and an open-concept main living area that's easy to settle into. A screened-in porch extends the living space and is perfect for enjoying quiet mornings or relaxed evenings without the bugs. The full walkout basement adds even more usable space, anchored by a cozy fireplace that makes it an ideal spot to unwind in cooler months. For those needing room to work or play, the property delivers. A large shop with an extra-tall door is perfect for mechanics, hobbyists or storing recreational toys, and there's also a second detached garage for overflow. An amazing bonus is the installed income-generating solar panels perfect for off-setting carrying costs. Located just 15 minutes from Huntsville, this property offers a quiet, rural lifestyle without giving up convenience. Whether you're looking for a full-time home or a private getaway, this is a place where you can truly spread out and enjoy the peaceful surroundings.
Property Information
Building Details
Features & Amenities
Financials & Fees
Inclusions & Exclusions
Fridge, Stove, Dishwasher, Washer, Dryer
Location
Similar Properties
View More
Source: Toronto Regional Real Estate Board (TRREB), via PropTx Innovations Inc.
The data relating to real estate on this website comes in part from the MLS® data feed of PropTx Innovations Inc. The information is deemed reliable but is not guaranteed accurate by PropTx.
The information provided herein must only be used by consumers that have a bona fide interest in the purchase, sale or lease of real estate and may not be used for any commercial purpose or any other purpose.
© 2026 PropTx Innovations Inc. All rights reserved. MLS®, REALTOR® and the associated logos are owned or controlled by The Canadian Real Estate Association (CREA).