2714 Grand Vista Circle
About This Home
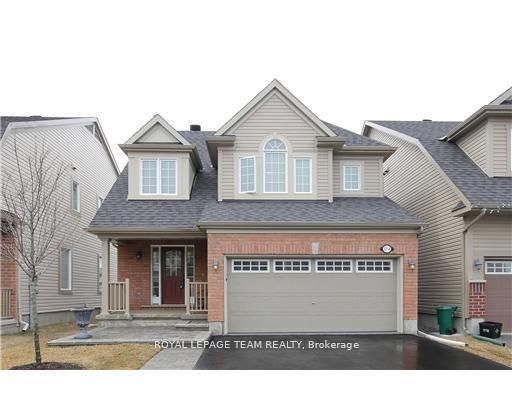
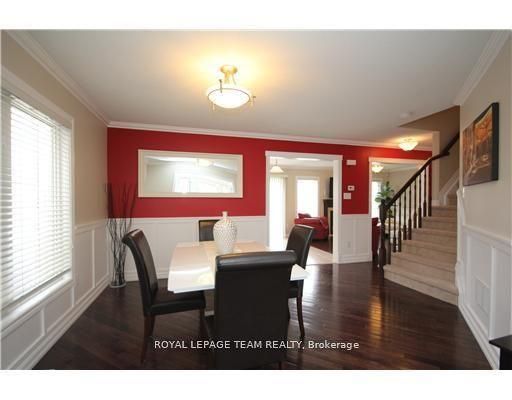
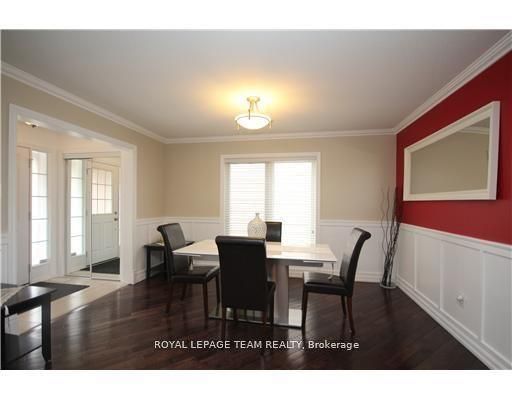
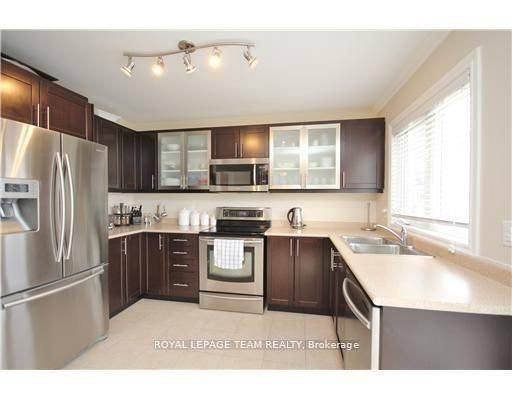
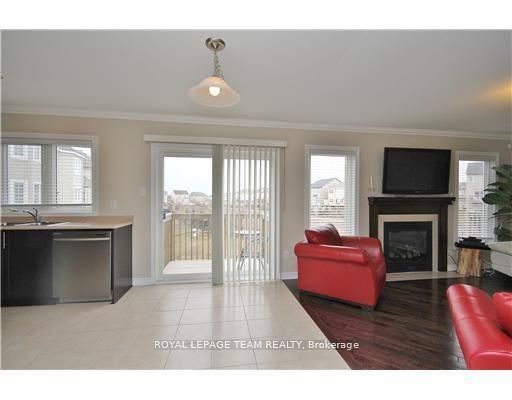
Welcome to 2714 Grand Vista Drive in Half Moon Bay. This upgraded 3-bedroom, 2.5-bath detached home is situated on a premium lot backing onto a creek with no rear neighbours, offering excellent privacy and peaceful open views. The home features a double-car garage and a fully finished walk-out basement with upgraded finishes and heated floors, a kitchenette, office space, and direct access to a large stone patio and backyard area - perfect for relaxing or entertaining. The main floor offers a spacious living room with creek views and access to an upper-level patio balcony. The functional layout provides plenty of natural light and great indoor-outdoor living with both elevated patio space and walk-out access to the backyard. Upstairs, the large primary bedroom features an upgraded ensuite and walk-in closet. The home has been extensively updated throughout and is well maintained with quality finishes. Located in the sought-after Half Moon Bay neighbourhood, close to schools, parks, walking trails, shopping, restaurants, and other everyday amenities. Plenty of green space nearby and a great family-friendly community. Great opportunity to rent a private, upgraded home in one of Barrhaven's most desirable neighbourhoods. Property is Vacant go and show. Rental application, proof of employment, and credit report required with all offers.
Property Information
Building Details
Features & Amenities
Inclusions & Exclusions
Stove, Microwave, Refrigerator, Dishwasher, Hood Fan, Dryer, Washer
Location
Similar Properties
View More
Source: Toronto Regional Real Estate Board (TRREB), via PropTx Innovations Inc.
The data relating to real estate on this website comes in part from the MLS® data feed of PropTx Innovations Inc. The information is deemed reliable but is not guaranteed accurate by PropTx.
The information provided herein must only be used by consumers that have a bona fide interest in the purchase, sale or lease of real estate and may not be used for any commercial purpose or any other purpose.
© 2026 PropTx Innovations Inc. All rights reserved. MLS®, REALTOR® and the associated logos are owned or controlled by The Canadian Real Estate Association (CREA).