8 Minnesota Street
About This Home
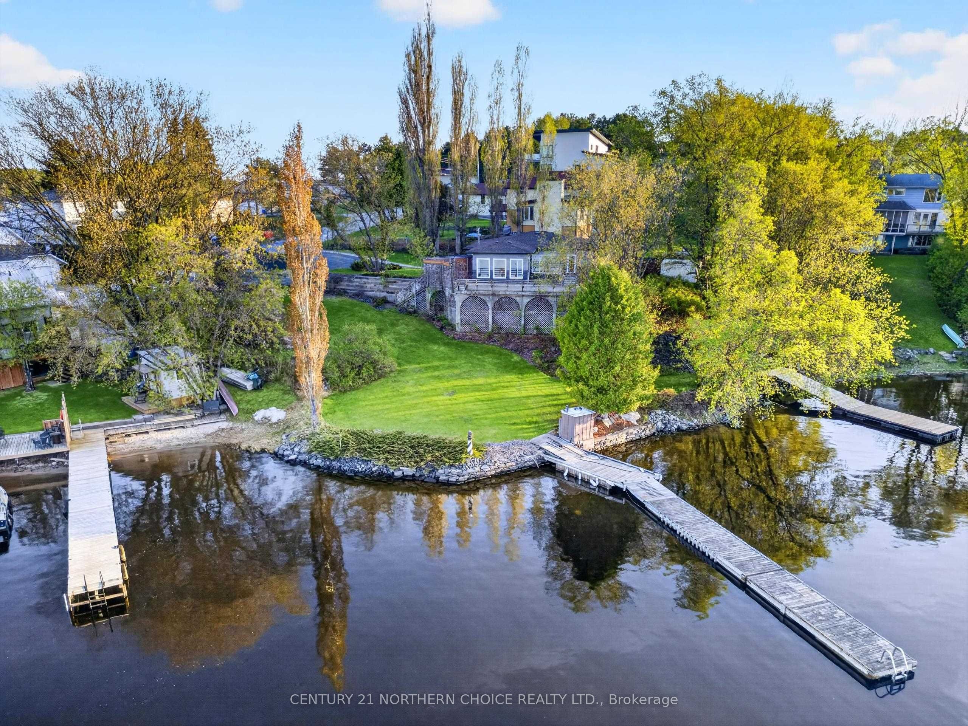
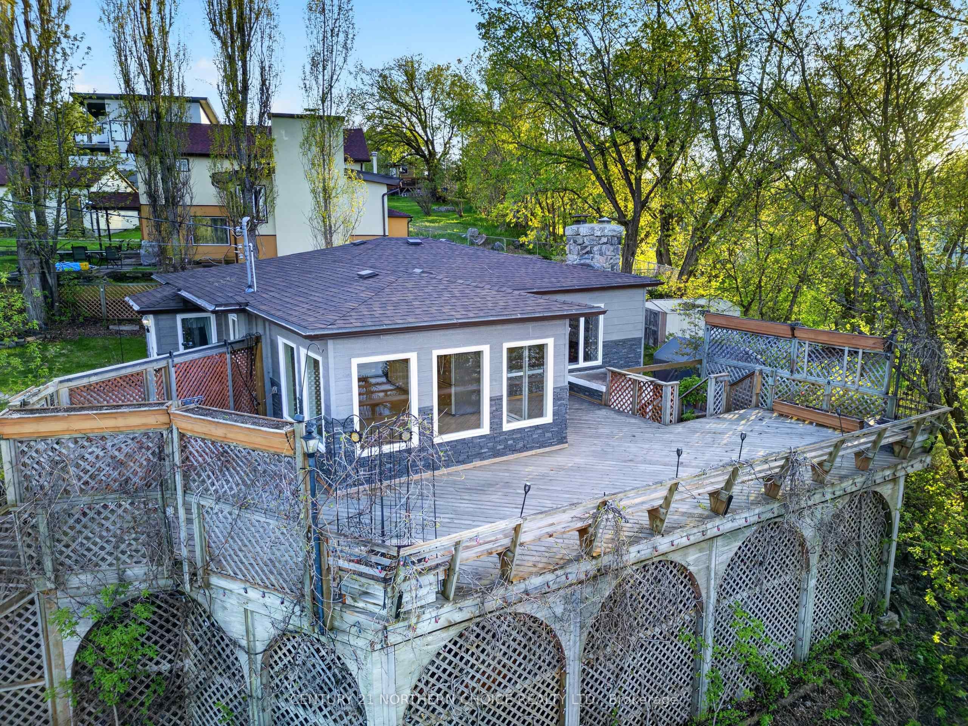
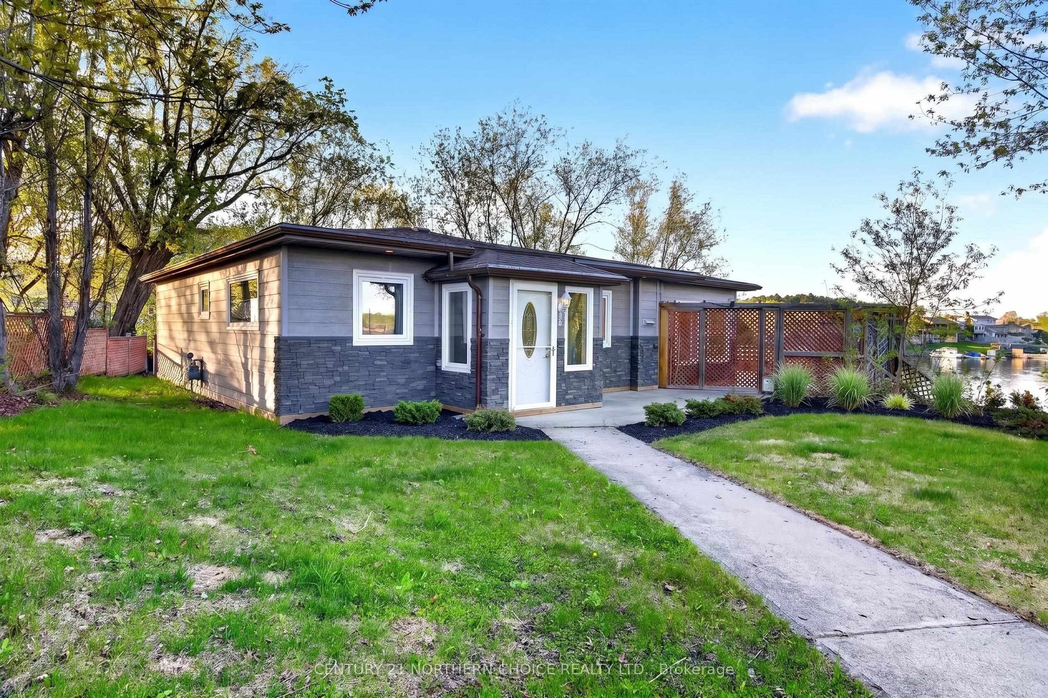
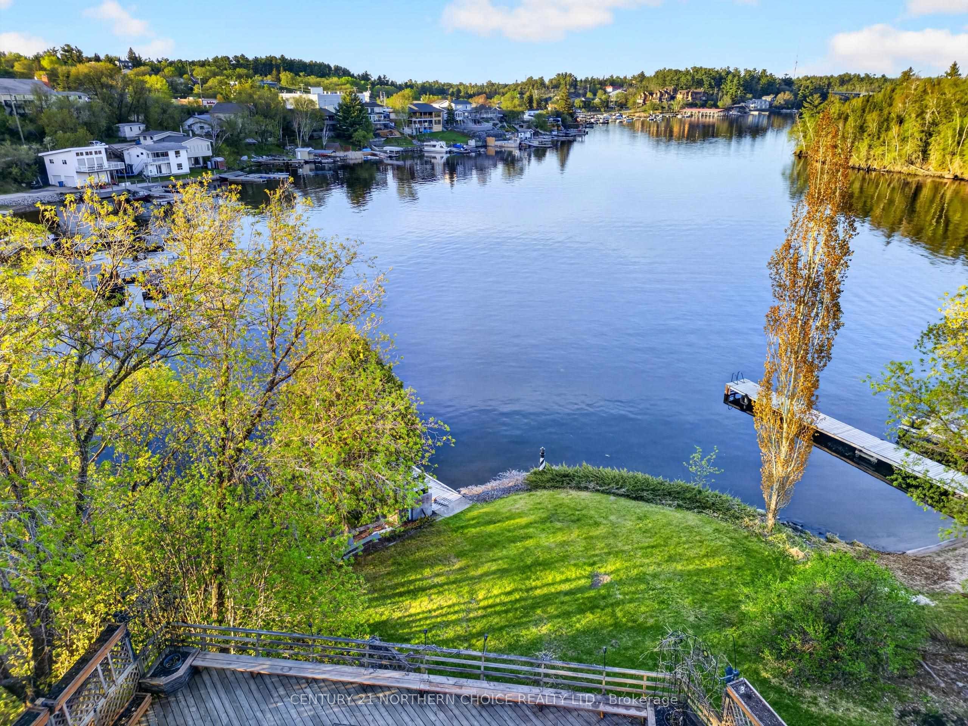
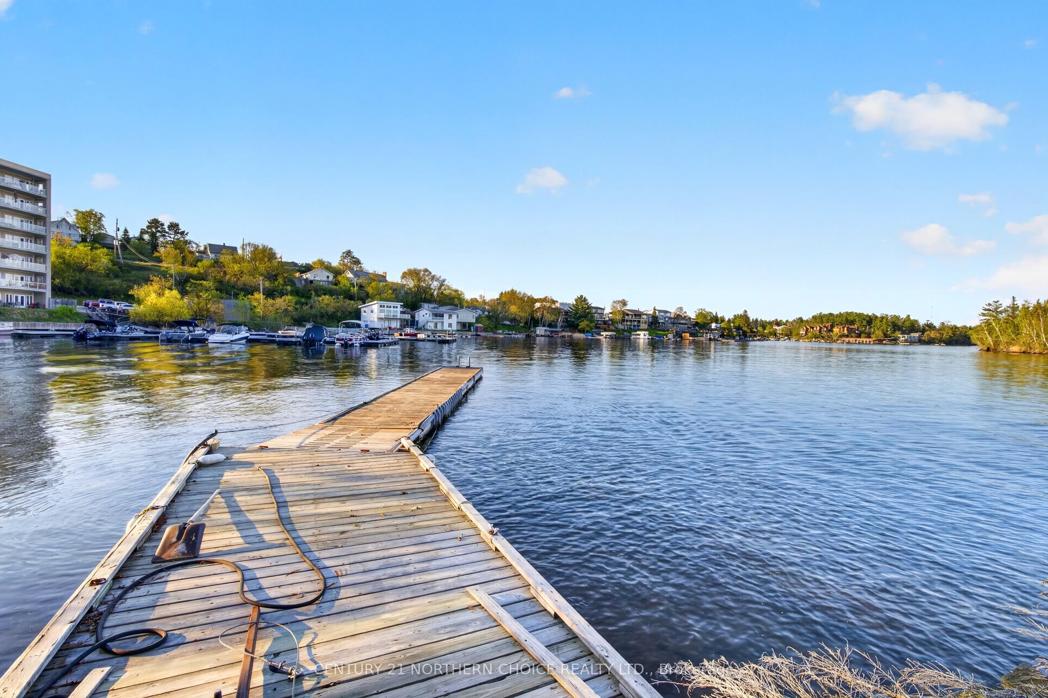
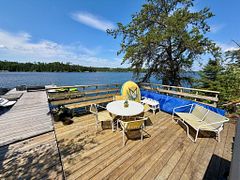
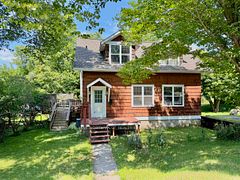
Welcome to a rare opportunity on the shores of Lake of the Woods, perfectly situated on an oversized lot at the end of desirable Minnesota Street. This 1160 sq ft waterfront home offers a warm and inviting layout, featuring a spacious front entry, a bright kitchen with ample cabinetry and counter space, and a dining area that overlooks the water with direct access to the front deck, perfect for soaking in those stunning lake views. The living room is a cozy focal point, complete with a large front window framing the waterfront and an electric fireplace for added comfort. The home includes two comfortable bedrooms with built-in closets and a full 4-piece bathroom. Outside, the property truly shines. Enjoy 95 feet of water frontage and a beautifully landscaped yard filled with mature trees, juniper bushes, vines, and perennial gardens that provide exceptional privacy. The gentle slope to the water makes access easy, where you will find a convenient floating dock ready for summer days on the lake. The oversized lot not only offers space to enjoy as is, but also presents excellent potential for a future addition or even a secondary residence. With a little vision and your own personal touches, this property could truly be transformed into something special. Additional features include: basement with exterior access offering great utility and storage space, and recent upgrades to siding and shingles over the last 5 years, and new boiler. All of this just a short walk to Norman Beach, the Rotary Splash Park, and Dairy Queen, making it an ideal location for both relaxation and recreation. A true Lake of the Woods gem offering comfort, privacy, and incredible potential. Possession: Immediate Taxes: $6413.30 for 2025 Heat: Hot water Radiant heat, boiler new in 2026 Natural Gas Costs: $90 Monthly Avg (boiler & hot water on demand) Chattels: Fridge, Stove, dishwasher, microwave, stereo system, window coverings, 3 sheds. Electrical: 200 amp
Property Information
Building Details
Features & Amenities
Financials & Fees
Inclusions & Exclusions
Fridge, stove, dishwasher, microwave, stereo system, 3 sheds, floating dock & attachments.
Location
Similar Properties
View More
Source: Toronto Regional Real Estate Board (TRREB), via PropTx Innovations Inc.
The data relating to real estate on this website comes in part from the MLS® data feed of PropTx Innovations Inc. The information is deemed reliable but is not guaranteed accurate by PropTx.
The information provided herein must only be used by consumers that have a bona fide interest in the purchase, sale or lease of real estate and may not be used for any commercial purpose or any other purpose.
© 2026 PropTx Innovations Inc. All rights reserved. MLS®, REALTOR® and the associated logos are owned or controlled by The Canadian Real Estate Association (CREA).