817 SECOND ST S
About This Home
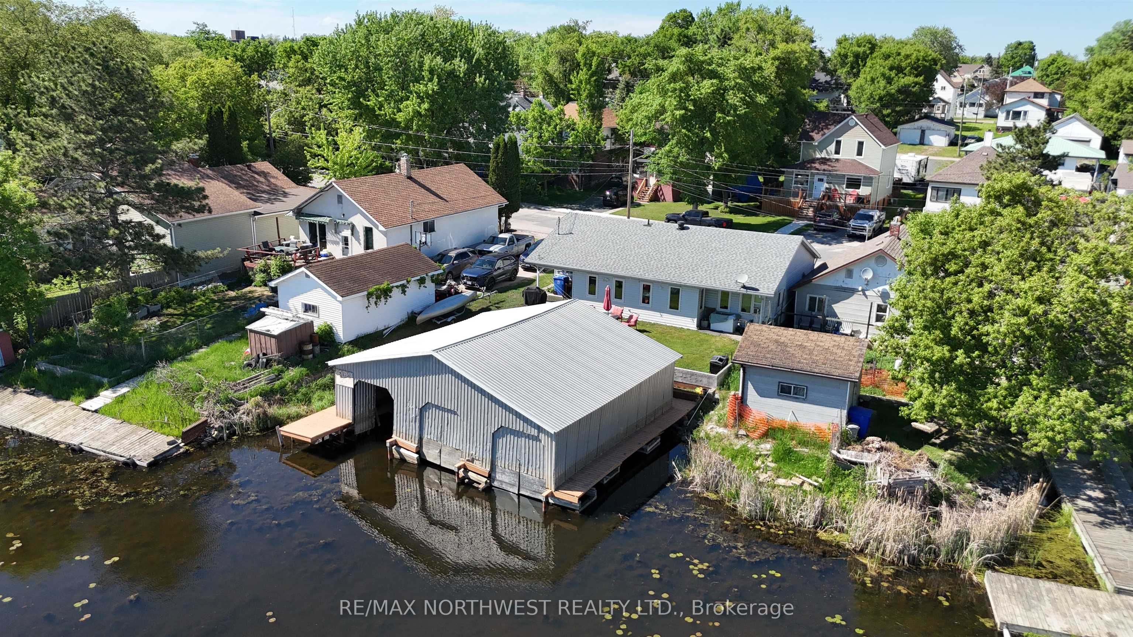
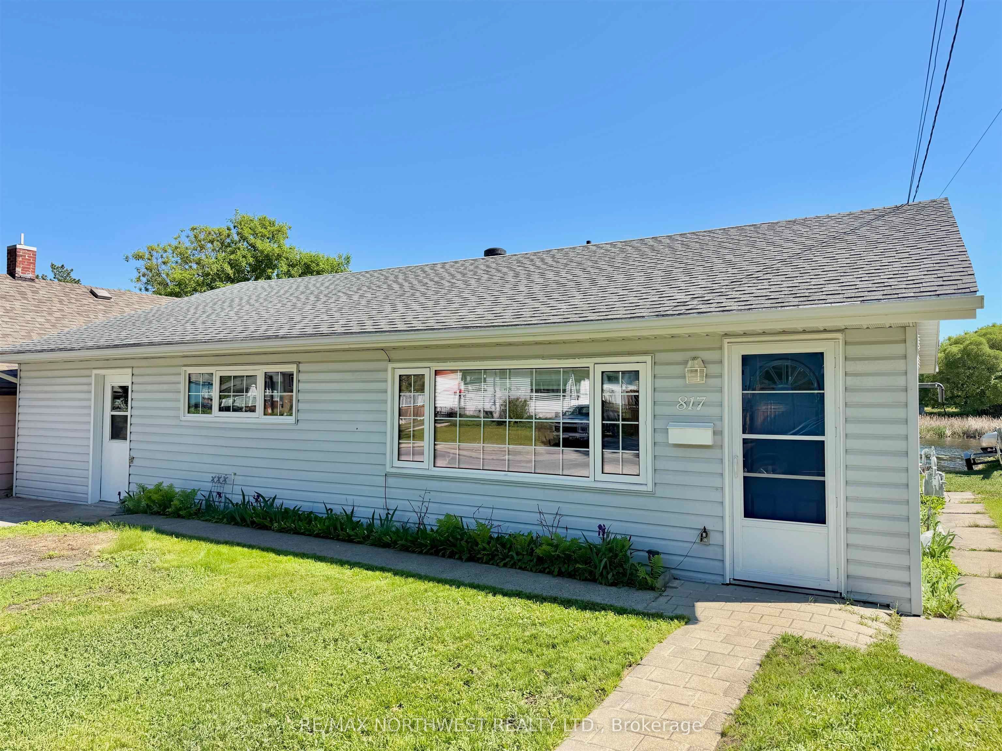
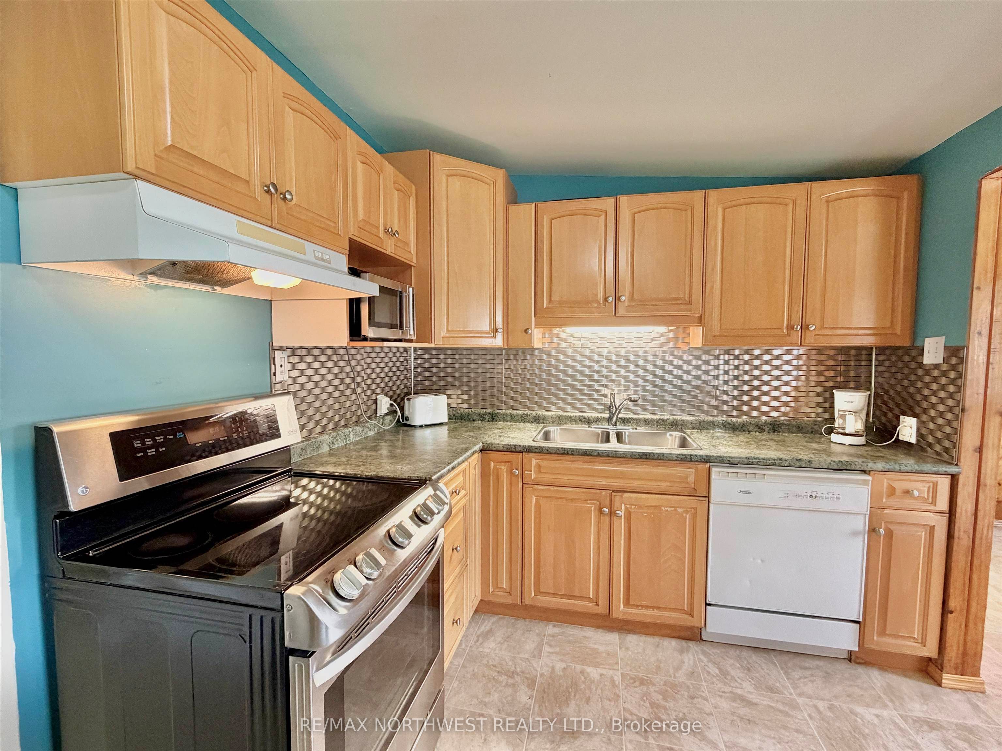
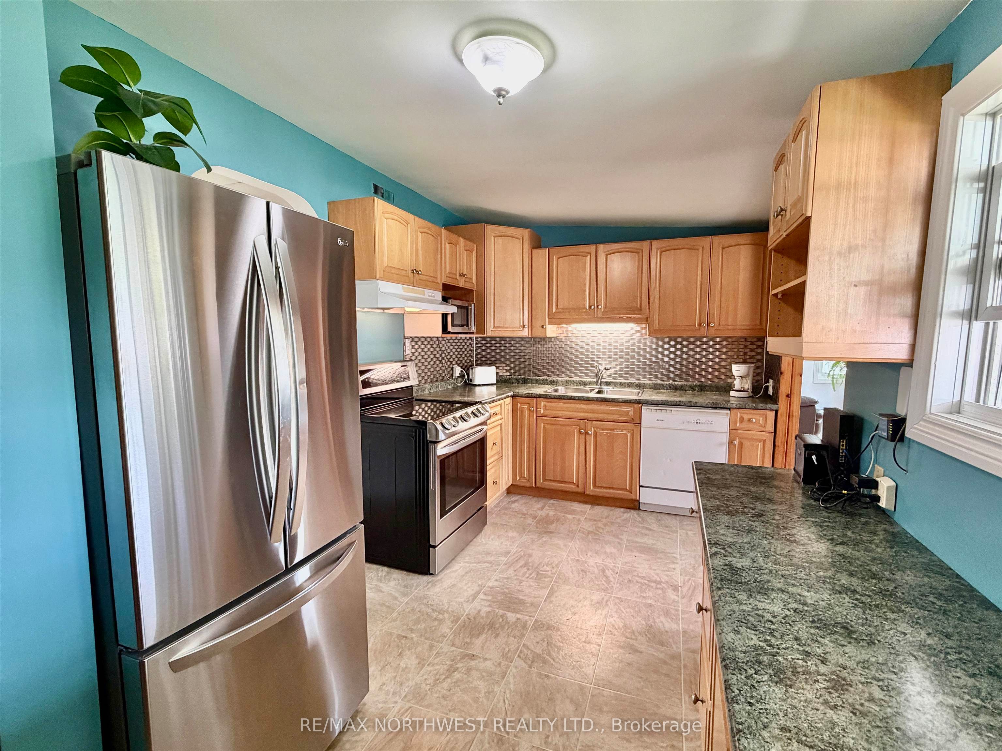
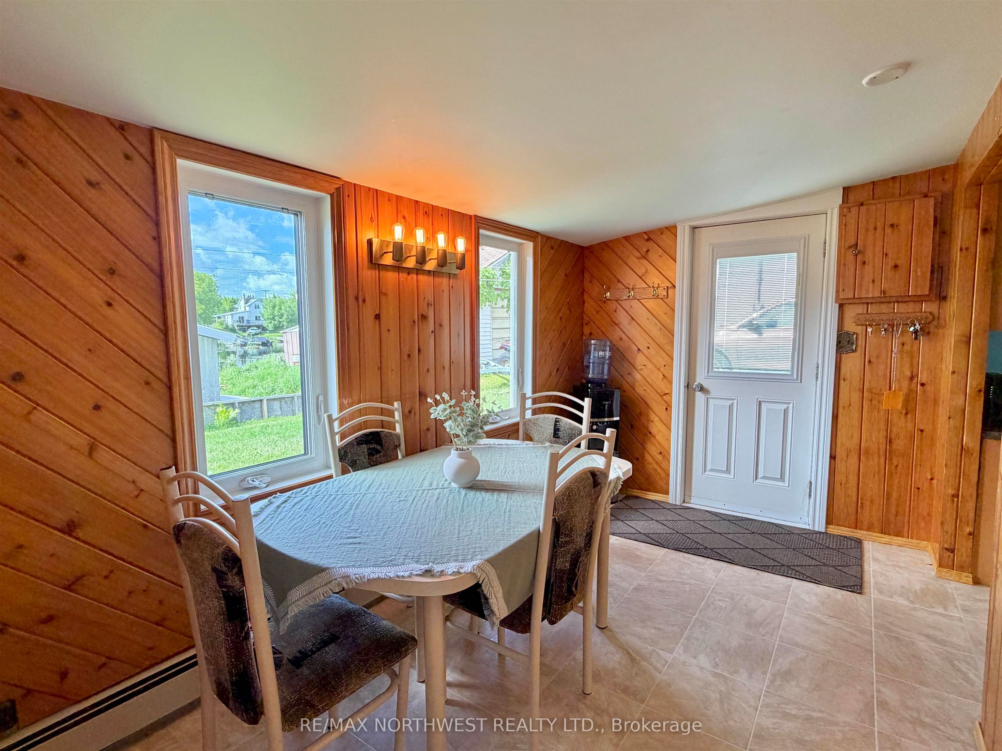
Experience waterfront living on Laurenson's Creek with direct access to Lake of the Woods. Located in a desirable neighbourhood, this well-maintained property features a 3-bedroom, 1-bathroom single-level home designed for comfortable and convenient living. The bright dining room overlooks the backyard and waterfront, creating the perfect place to relax and take in the view. The low-profile, flat lot offers easy access to the water and is complemented with a 25 by 34 foot, 3-stall boathouse, including a boat lift in one stall, making it ideal for boating, fishing, and enjoying everything Lake of the Woods has to offer. Whether you're looking to retire with the ease of one-level living, start a family, or find an affordable way to own waterfront property, this home offers exceptional versatility. For anglers, it makes an outstanding fishing retreat, with quick access to renowned fishing grounds and plenty of space to store boats and gear. With countless upgrades and meticulous maintenance throughout, this move-in-ready property is ready for its next owners to enjoy. Combining comfort, functionality, this is a rare opportunity to own your own piece of Lake of the Woods lifestyle.
Property Information
Building Details
Features & Amenities
Financials & Fees
Inclusions & Exclusions
FRIDGE, STOVE, FREEZER, WASHER, DRYER., BED IN MASTER, LARGE COUCH IN LIVING ROOM, BLINDS, T.V AND BRACKET IN LIVING ROOM
N/A
Location
Similar Properties
View More
Source: Toronto Regional Real Estate Board (TRREB), via PropTx Innovations Inc.
The data relating to real estate on this website comes in part from the MLS® data feed of PropTx Innovations Inc. The information is deemed reliable but is not guaranteed accurate by PropTx.
The information provided herein must only be used by consumers that have a bona fide interest in the purchase, sale or lease of real estate and may not be used for any commercial purpose or any other purpose.
© 2026 PropTx Innovations Inc. All rights reserved. MLS®, REALTOR® and the associated logos are owned or controlled by The Canadian Real Estate Association (CREA).