77 Pearl Street
About This Home
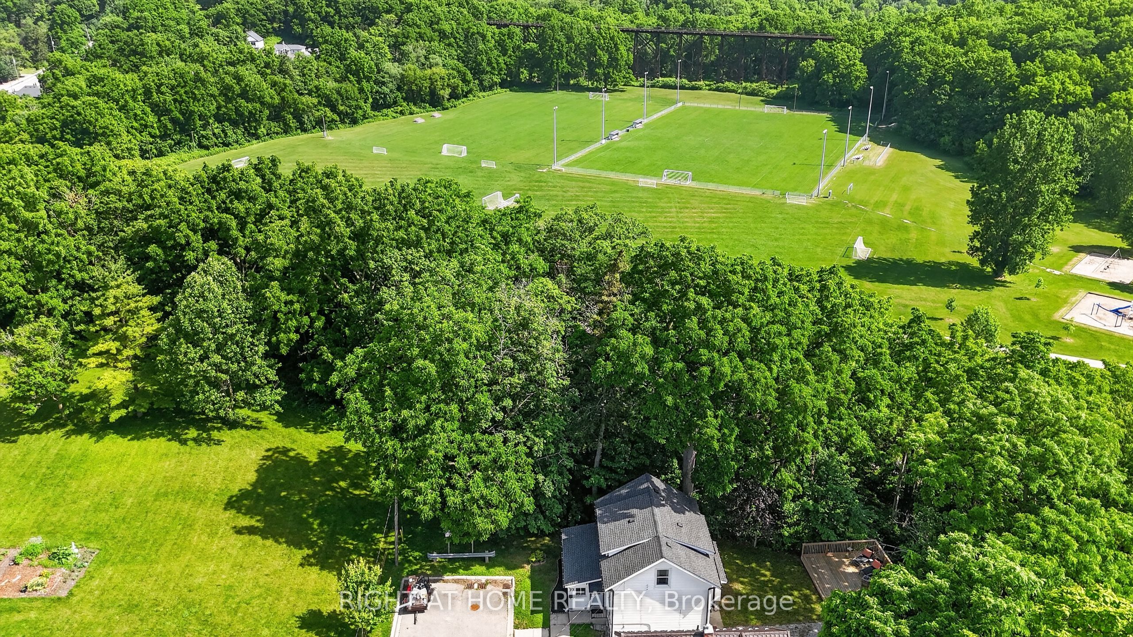
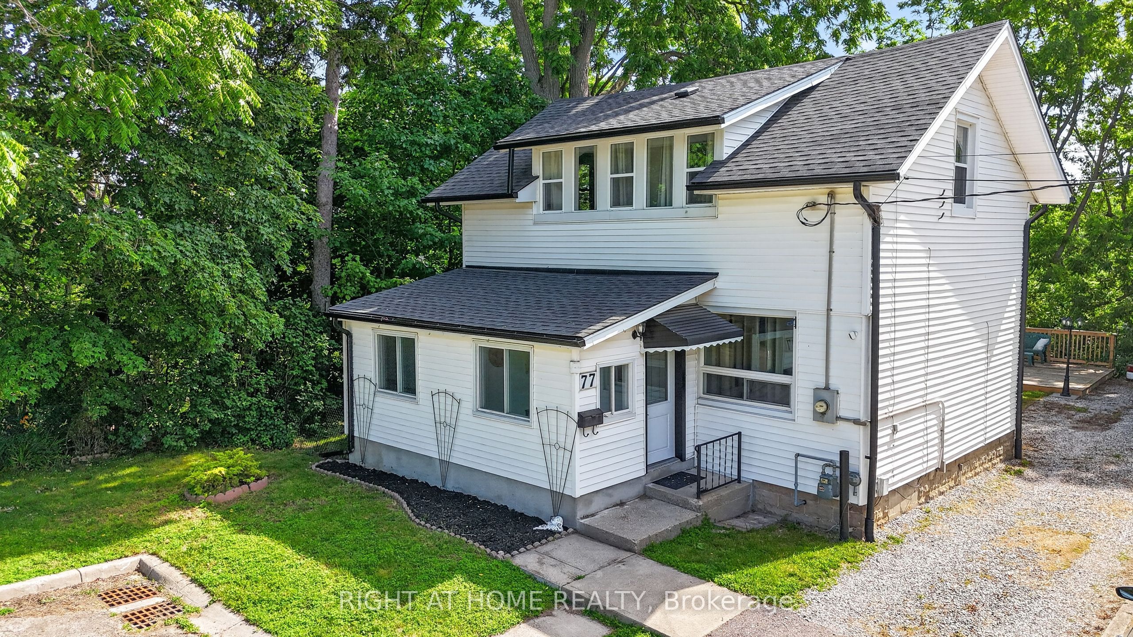
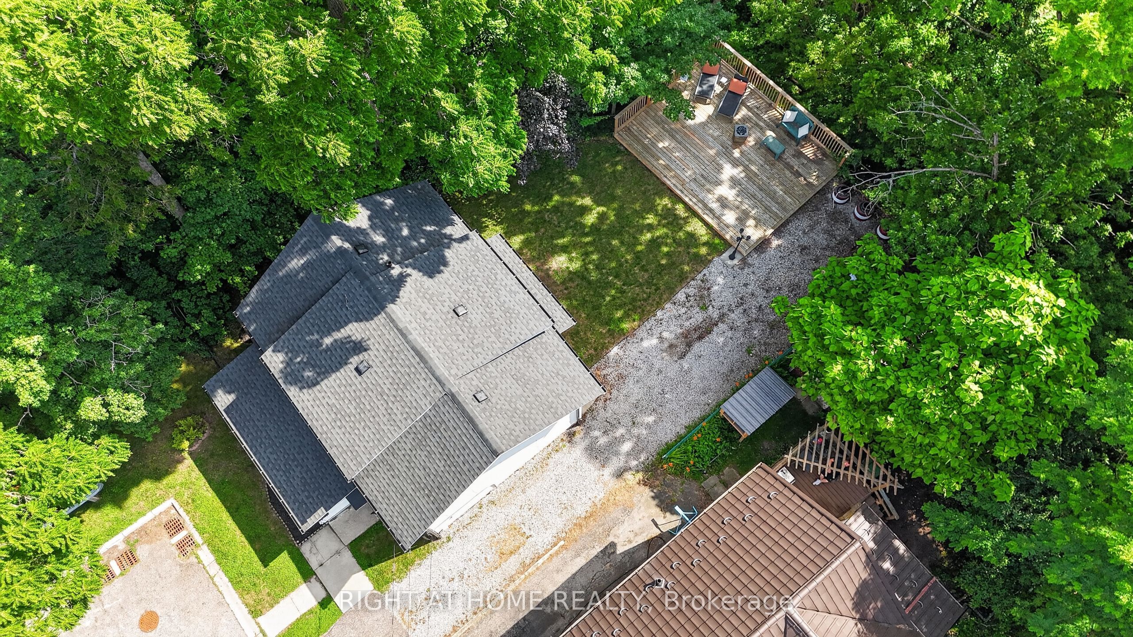
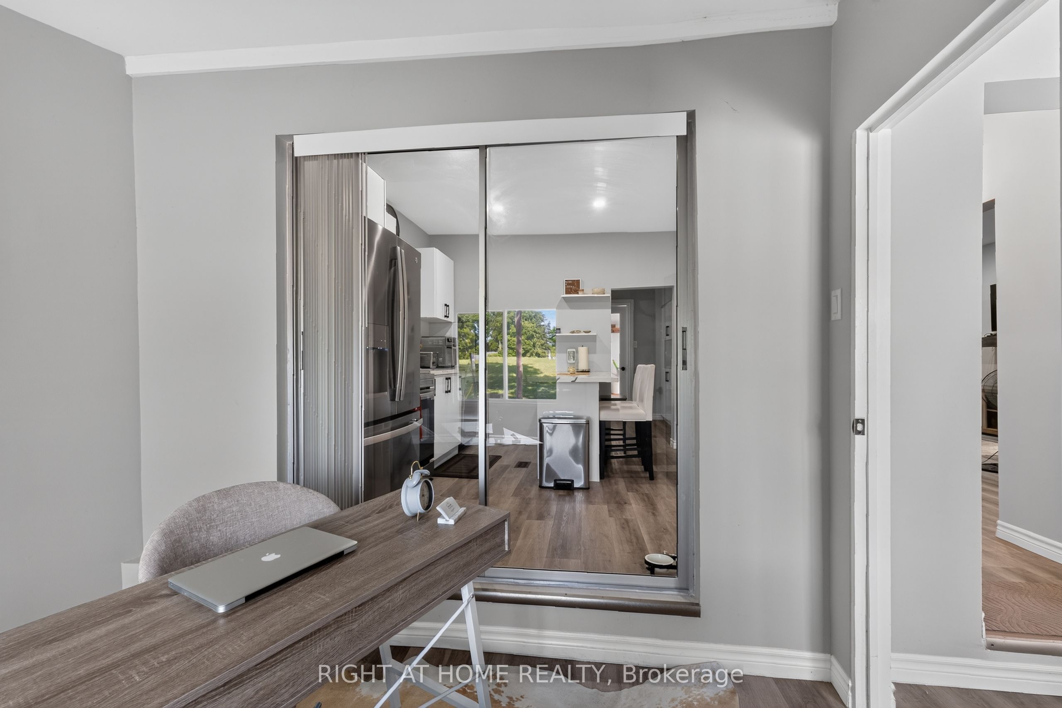
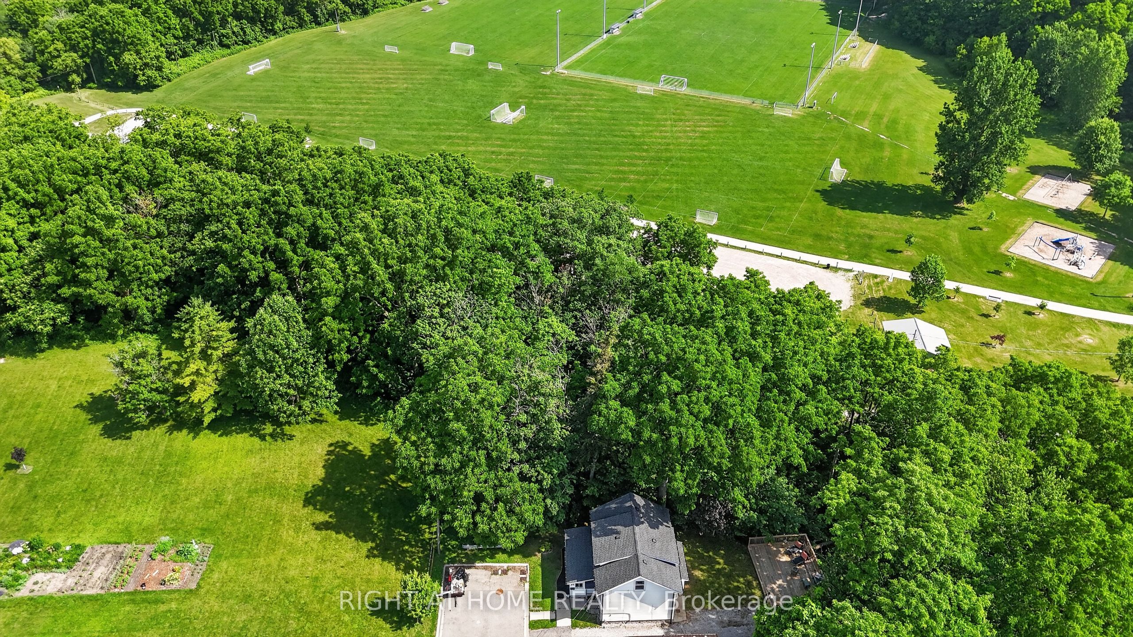
Welcome to this stunning, professionally renovated 3-bedroom, 2-bathroom home, perfectly situated on a picturesque ravine lot overlooking Athletic Park. This home is powered by Talk to the Home. Get answers 24 hours a day 7 days a week in multiple languages. See multi media link on the listing. Completely updated from top to bottom, this move-in-ready property offers modern finishes, thoughtful design, and exceptional views.The main floor showcases a spectacular kitchen featuring quartz countertops, a large centre island, abundant workspace, and a dedicated pantry and coffee bar area. The bright and inviting layout also includes a spacious living room with an electric fireplace, a dining area, a versatile office space, and a beautifully finished 4-piece bathroom. Upstairs, you'll find three comfortable bedrooms and a second stylish 4-piece bathroom, providing plenty of space for family or guests. Extensive 2023 renovations include shingles, new flooring throughout, a completely redesigned kitchen, two updated bathrooms, modern lighting, shingles, kitchen appliances, fresh paint, a new deck overlooking the ravine, the fridge, washer and dryer new in 2025, and a retaining wall. The full basement offers a laundry area, sump pump, and additional storage potential. Simply unpack, arrange your furniture, and start enjoying your new home. Properties with this level of renovation and such a beautiful setting don't come along often-schedule your private viewing today!
Property Information
Building Details
Features & Amenities
Financials & Fees
Inclusions & Exclusions
Fridge, stove, washer, dryer, dishwasher
NA
Location
Similar Properties
View More
Source: Toronto Regional Real Estate Board (TRREB), via PropTx Innovations Inc.
The data relating to real estate on this website comes in part from the MLS® data feed of PropTx Innovations Inc. The information is deemed reliable but is not guaranteed accurate by PropTx.
The information provided herein must only be used by consumers that have a bona fide interest in the purchase, sale or lease of real estate and may not be used for any commercial purpose or any other purpose.
© 2026 PropTx Innovations Inc. All rights reserved. MLS®, REALTOR® and the associated logos are owned or controlled by The Canadian Real Estate Association (CREA).